Amazon
Command Medium Designer Hooks
Small removable adhesive hooks for lightweight entryway accessories on compatible indoor surfaces.

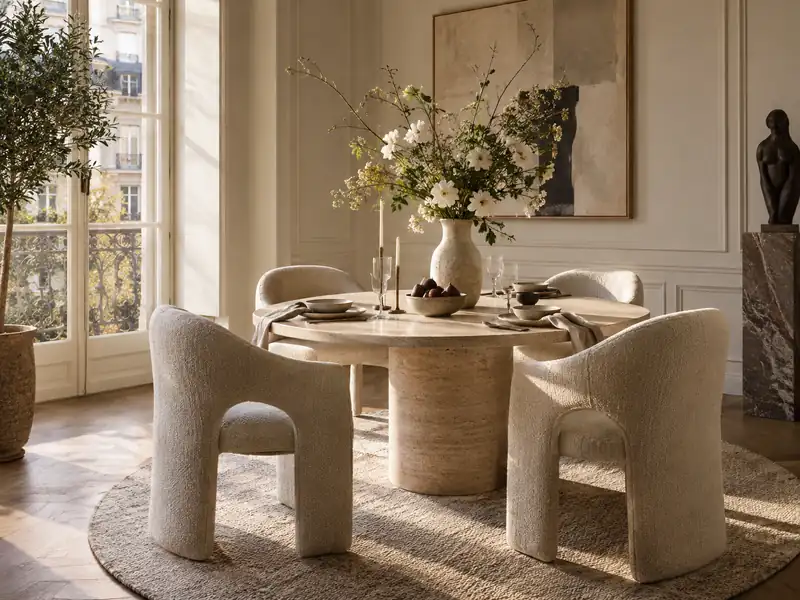
Considered finds for bedrooms, desks, living spaces, organization and the little details that pull a room together.
Home at By Sady starts with layout, movement, storage and light. Styling comes after the room works. The guides below are grouped by the decision you are trying to make, so a small bedroom does not get the same advice as a narrow entryway or a living room that also needs to work as an office.
Layout, storage, lighting, wardrobes, bedside planning and styling for compact rooms.
10 live guides → 02Door swing, drop zones, shoes, hooks and shallow storage for the first few feet of home.
8 live guides → 03Seating, flow, storage, neutral layering and coffee-table styling built around real use.
9 live guides → 04Small workspaces, organization and home-office ideas that function without taking over the room.
11 live guides →These practical guides help you compare options before picking products.
Under-bed, wardrobe and bedside decisions.
Plan the space → 02 / EntrywayChoose the right shoe storageCabinets, racks, benches and door clearance.
Compare fits → 03 / DeskCheck desk depth before buyingScreen distance, work surface and usable setup.
Measure the desk →Small removable adhesive hooks for lightweight entryway accessories on compatible indoor surfaces.
Clear hanging pockets for shoes and light miscellaneous storage behind a compatible door.
Moveable three-tier metal storage trolley for stationery, spare supplies and home-office overflow.
Slim entryway console table for a small landing surface and modest decor.
Zip-up accessory case with compartments and straps for charger cables and small electronics.
Layout, storage, lighting, wardrobes, bedside planning and styling for compact rooms.
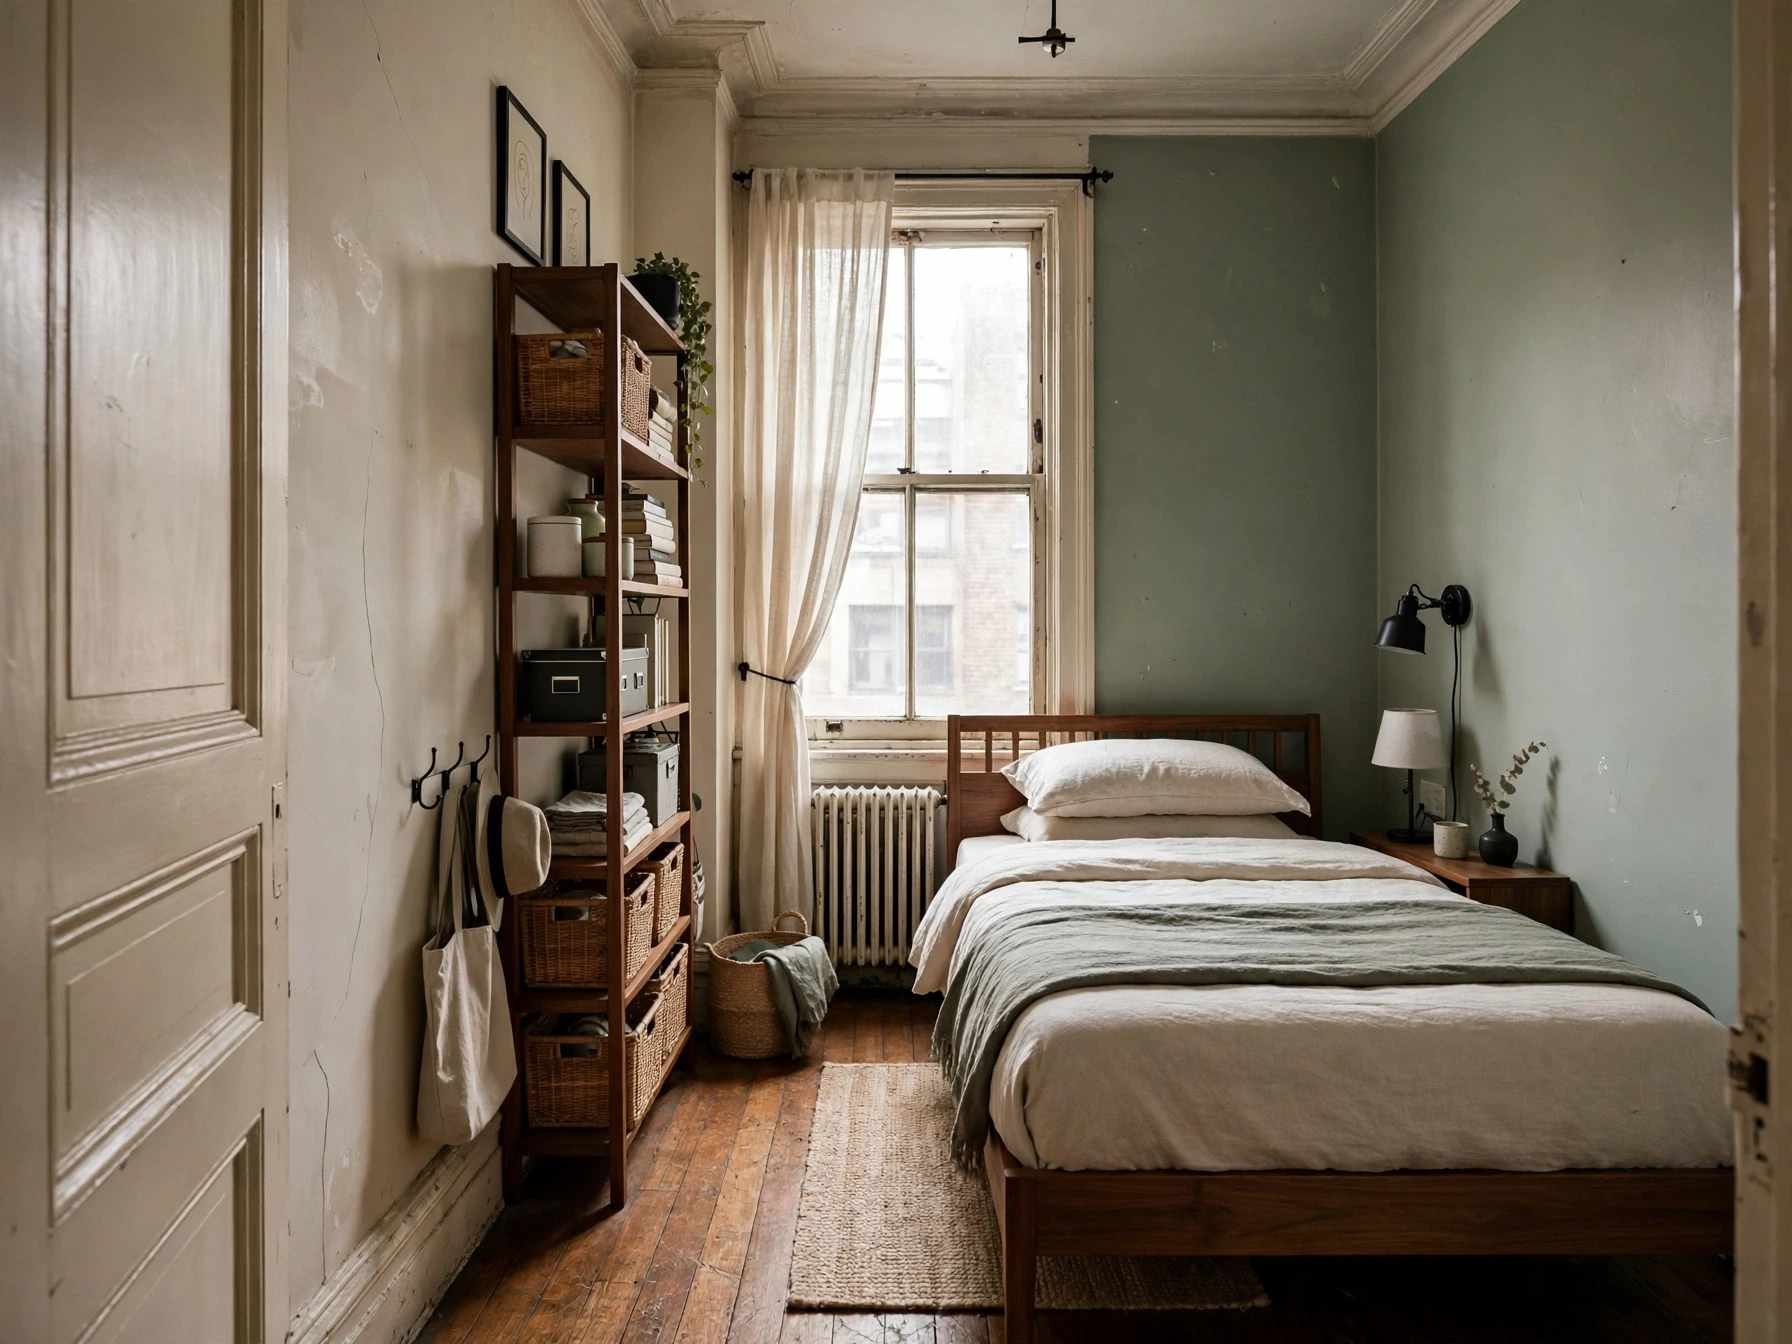
A practical small-bedroom design guide built around floor planning, circulation, storage, lighting and the details that make a compact room feel calm instead of crowded.
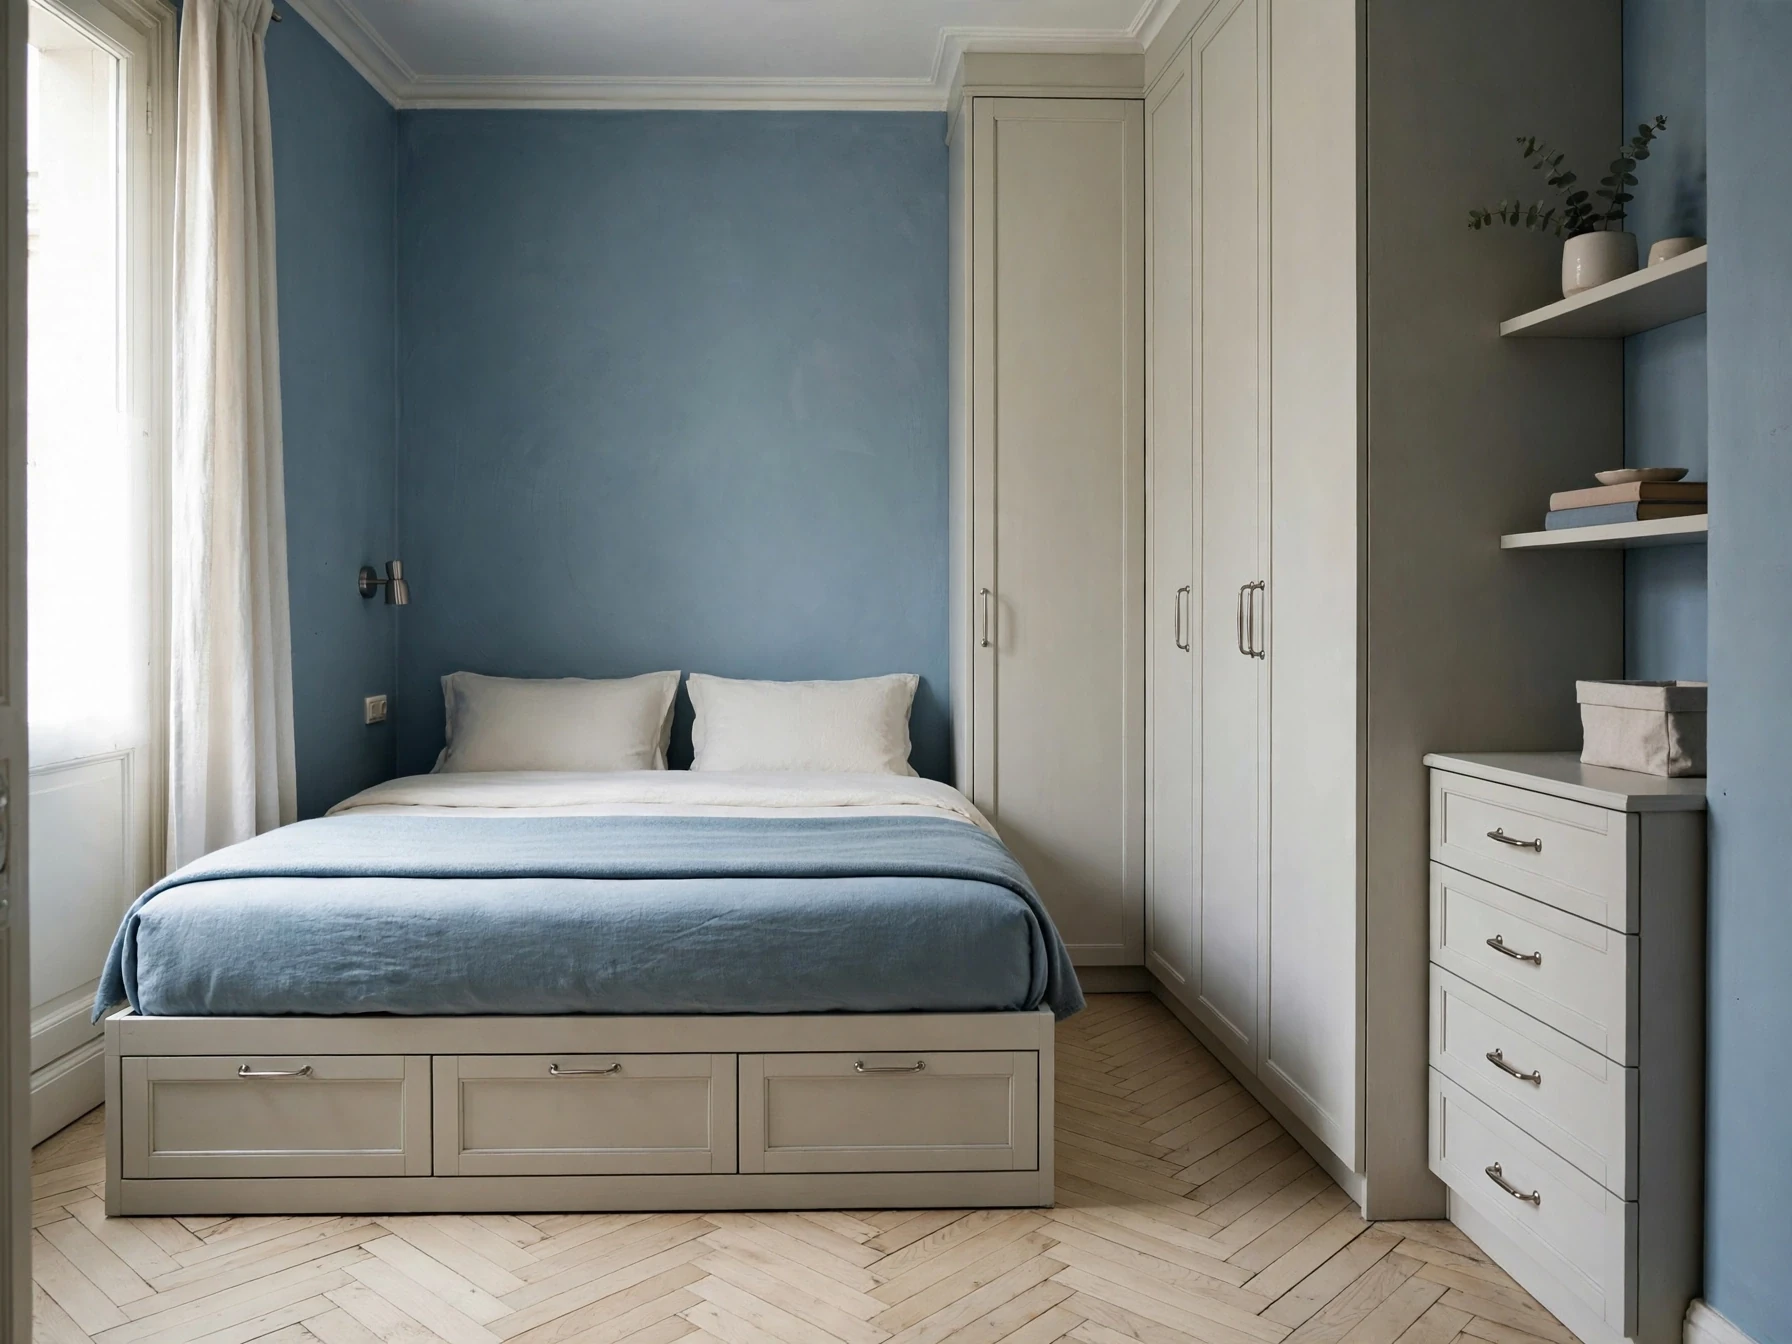
A storage-first guide for small bedrooms, with a simple system for deciding what belongs under the bed, beside it, on the walls, inside the wardrobe and out of sight.
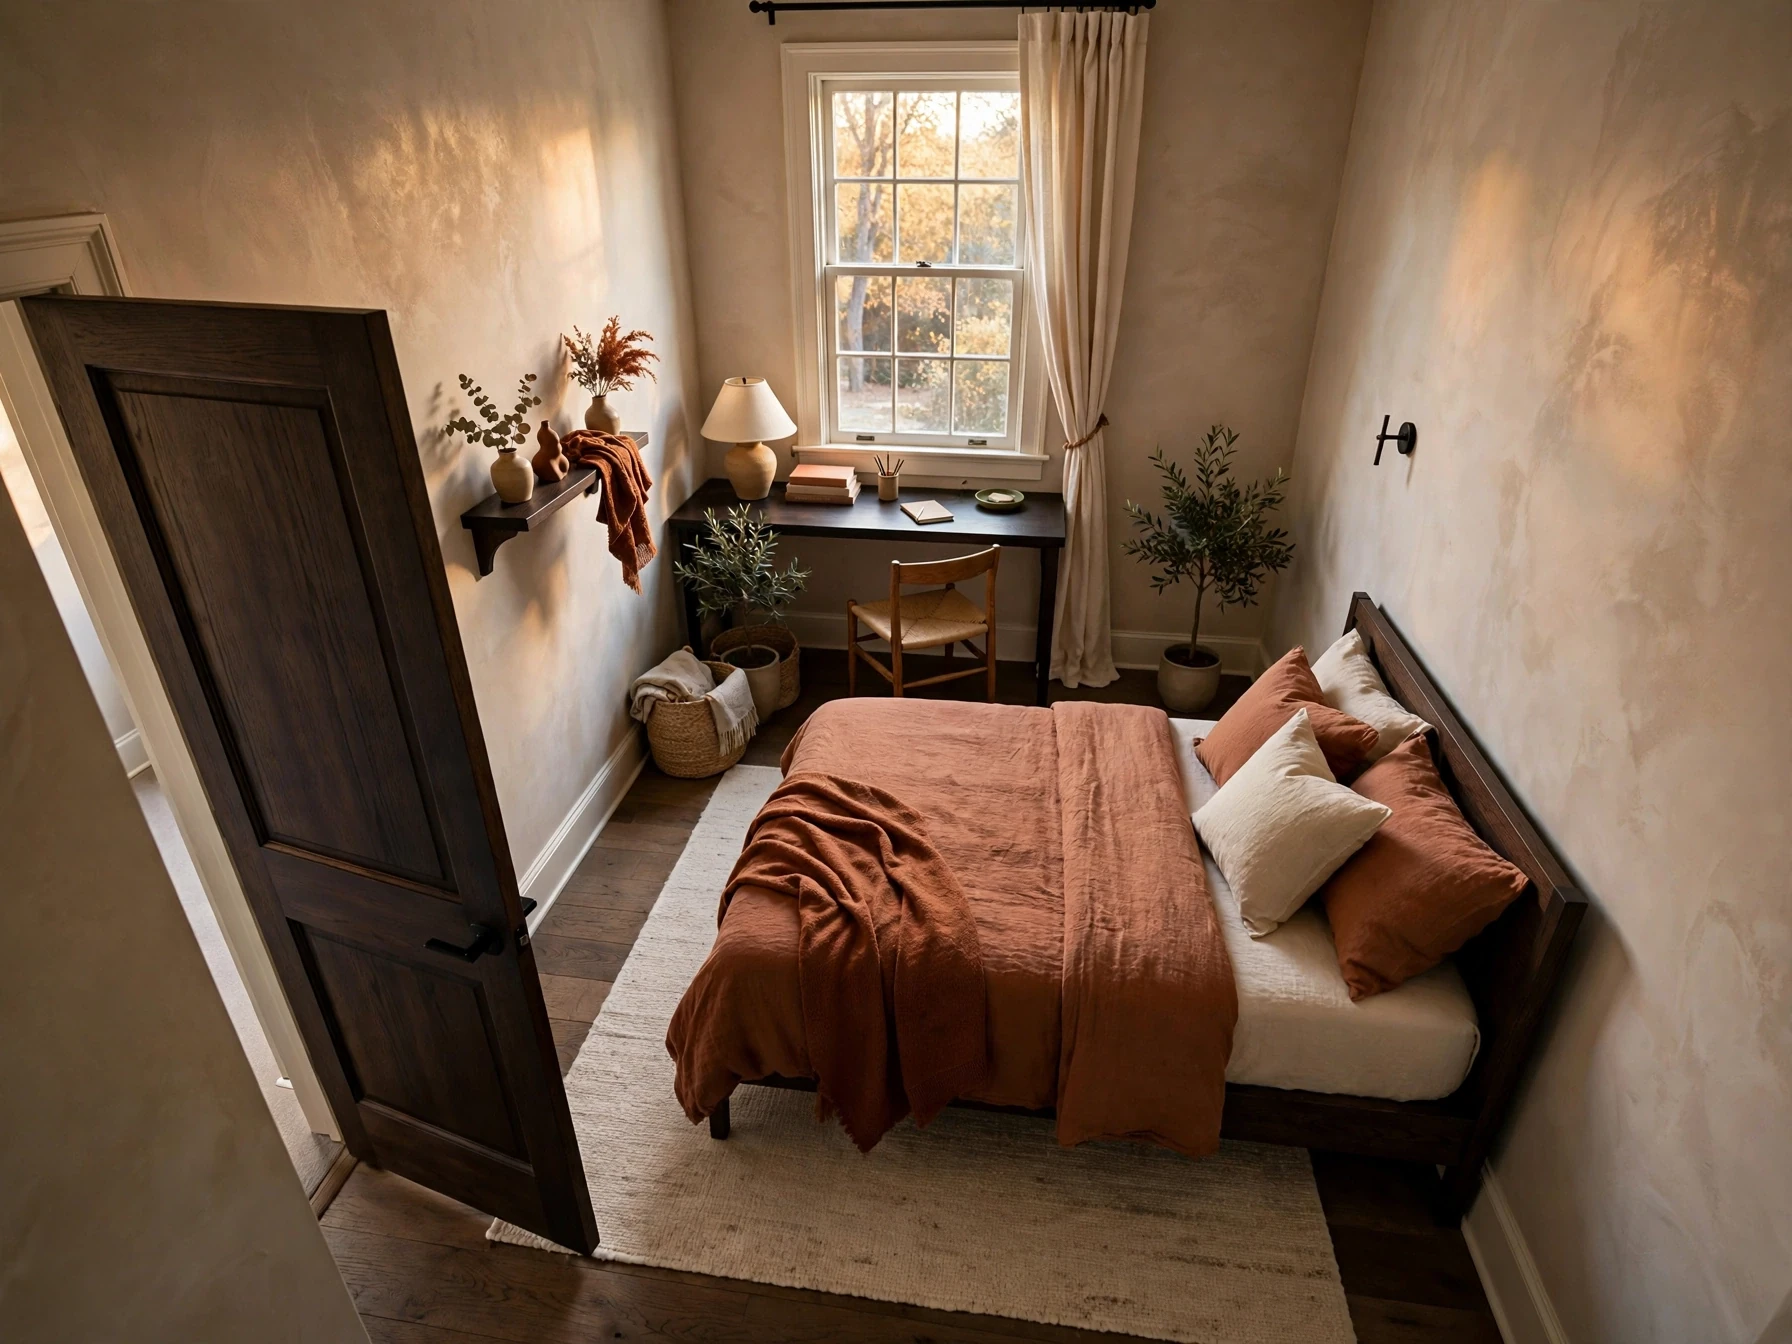
A practical floor-planning guide for small bedrooms, including queen-bed layouts, narrow rooms, one-sided access, wardrobe clearance and bedroom-office combinations.
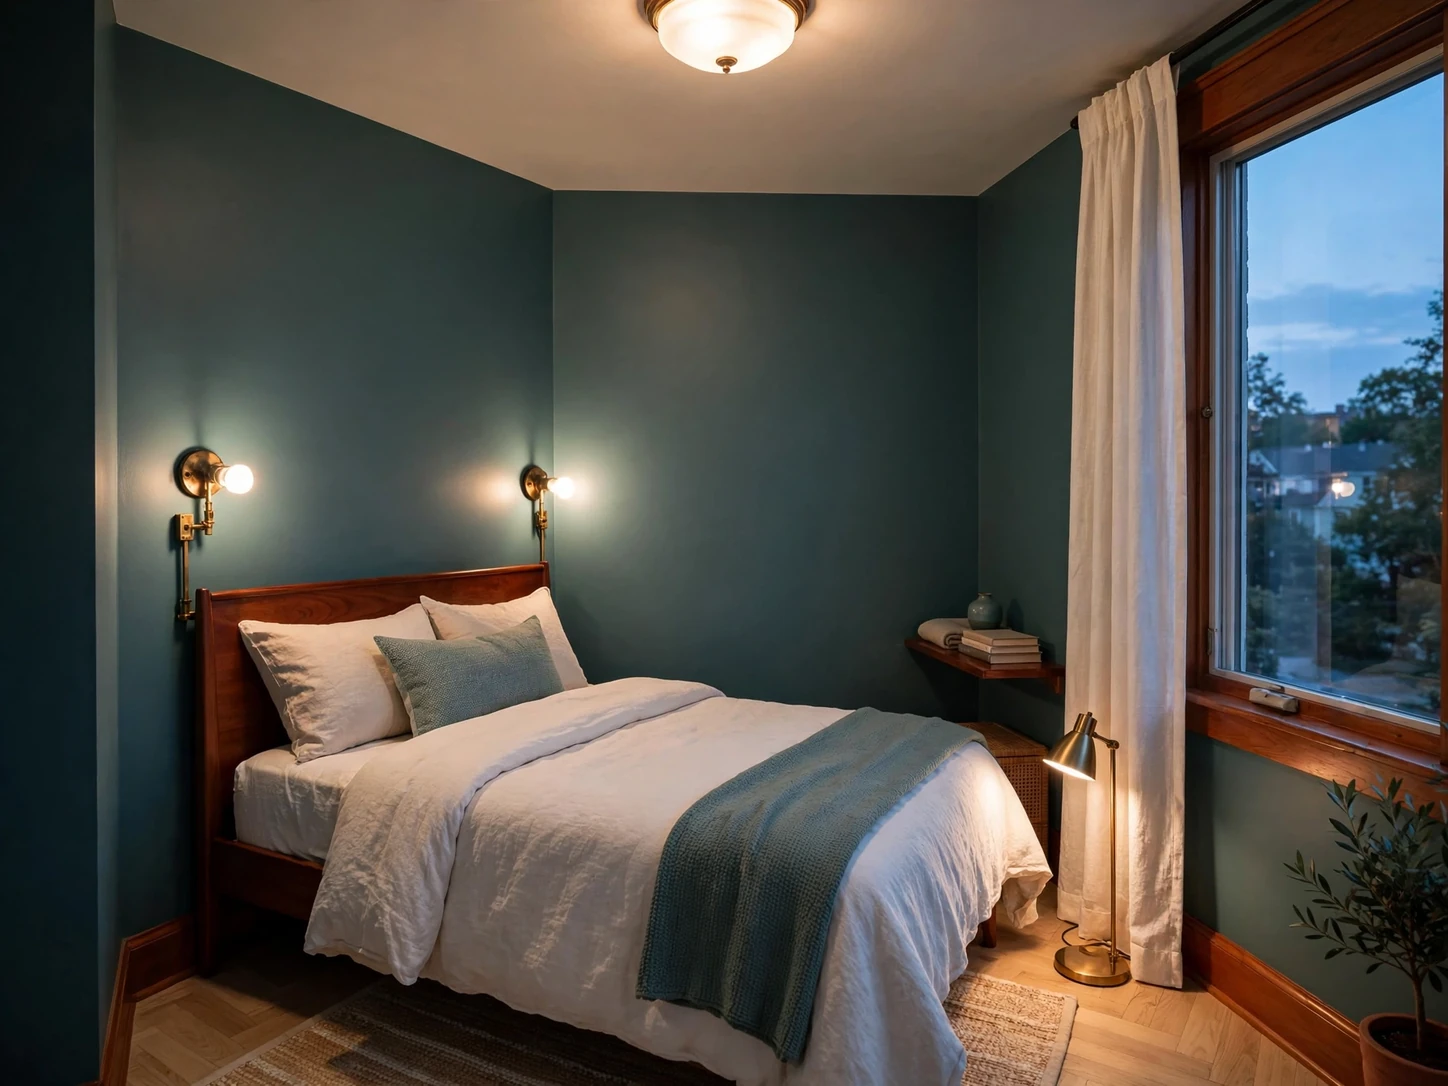
A practical lighting plan for compact bedrooms, from wall-mounted reading lights and wardrobe lighting to color temperature, controls and evening ambience.
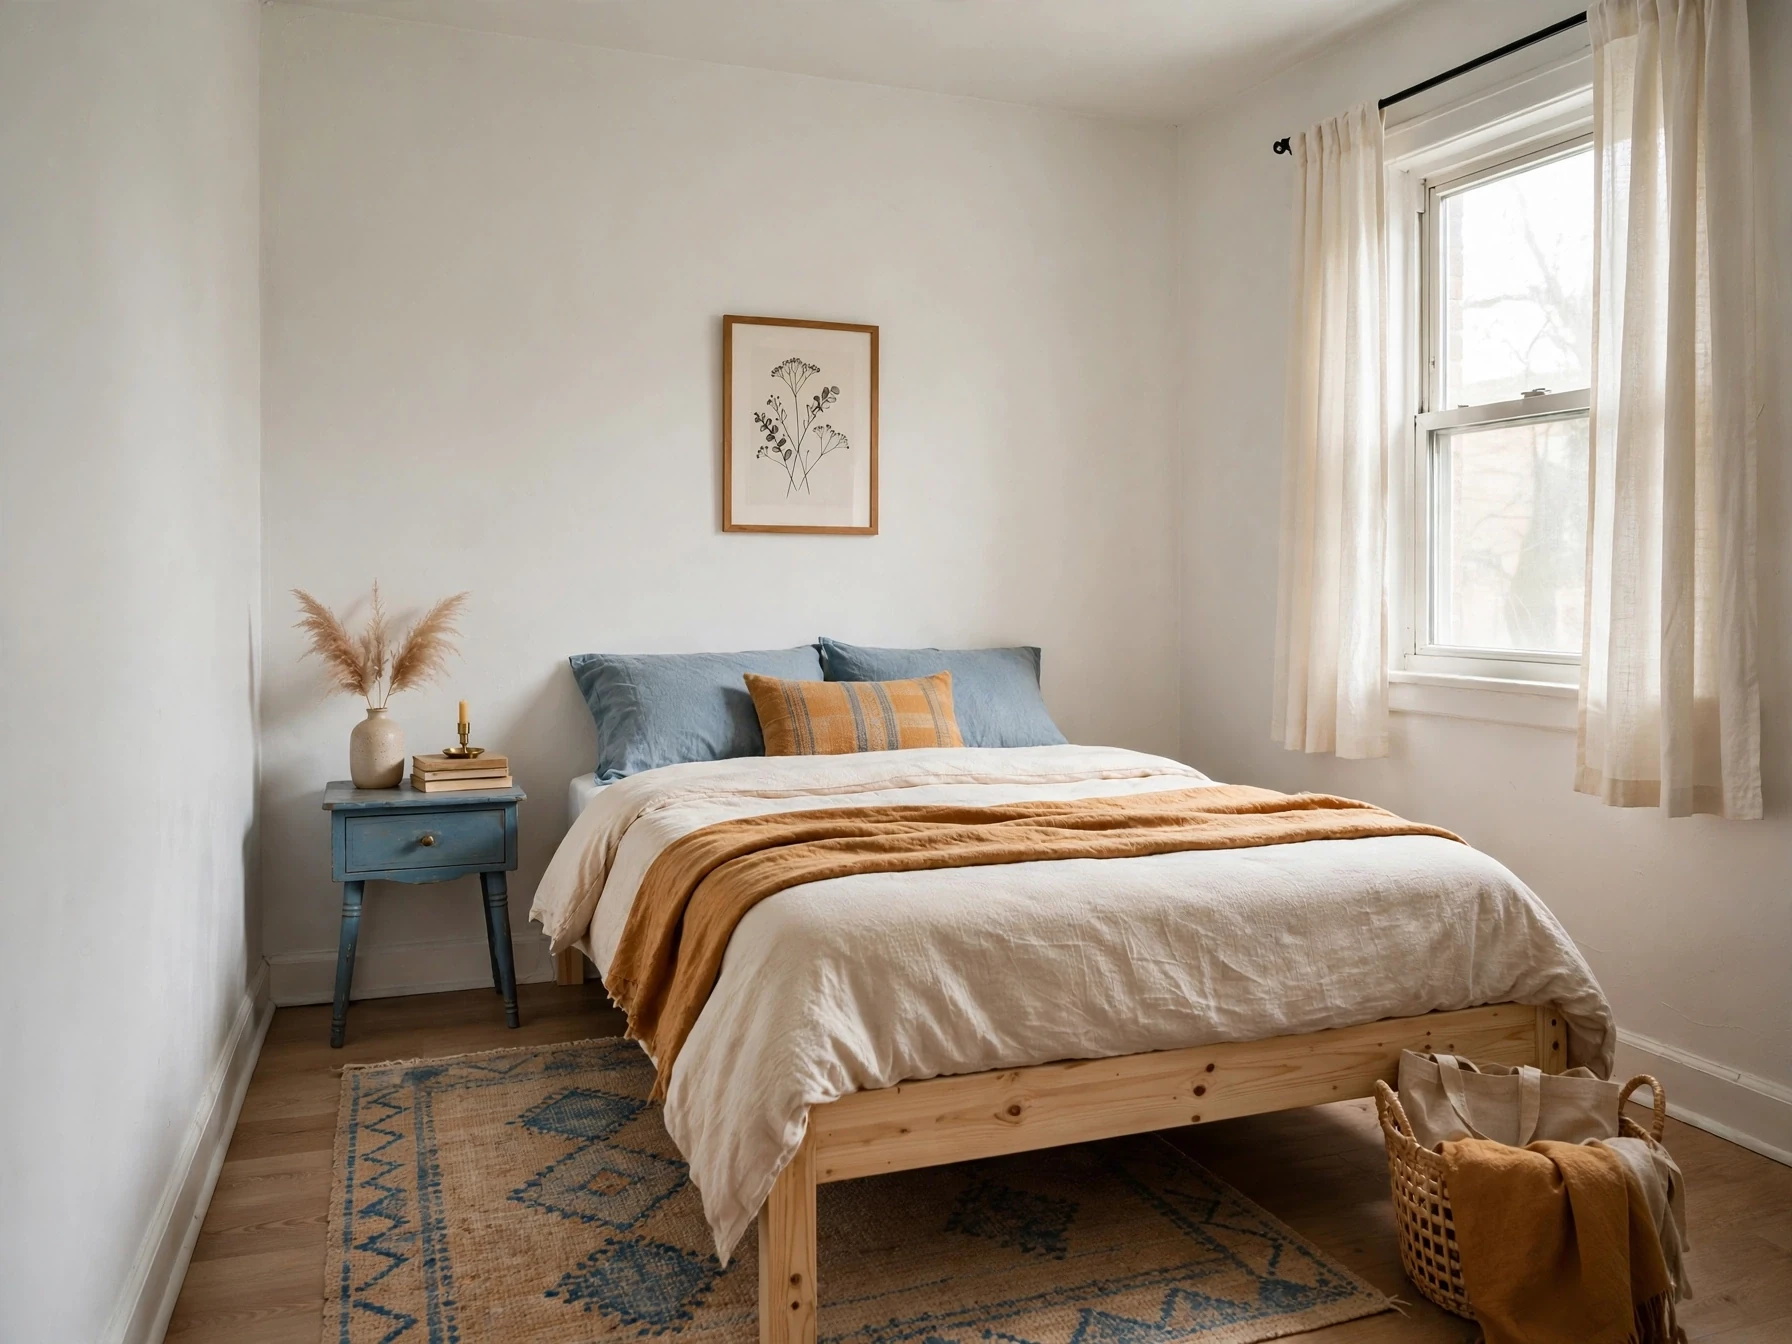
A no-waste small-bedroom makeover guide that prioritizes free layout changes, low-cost lighting and storage fixes, and only the furniture purchases that genuinely improve the room.
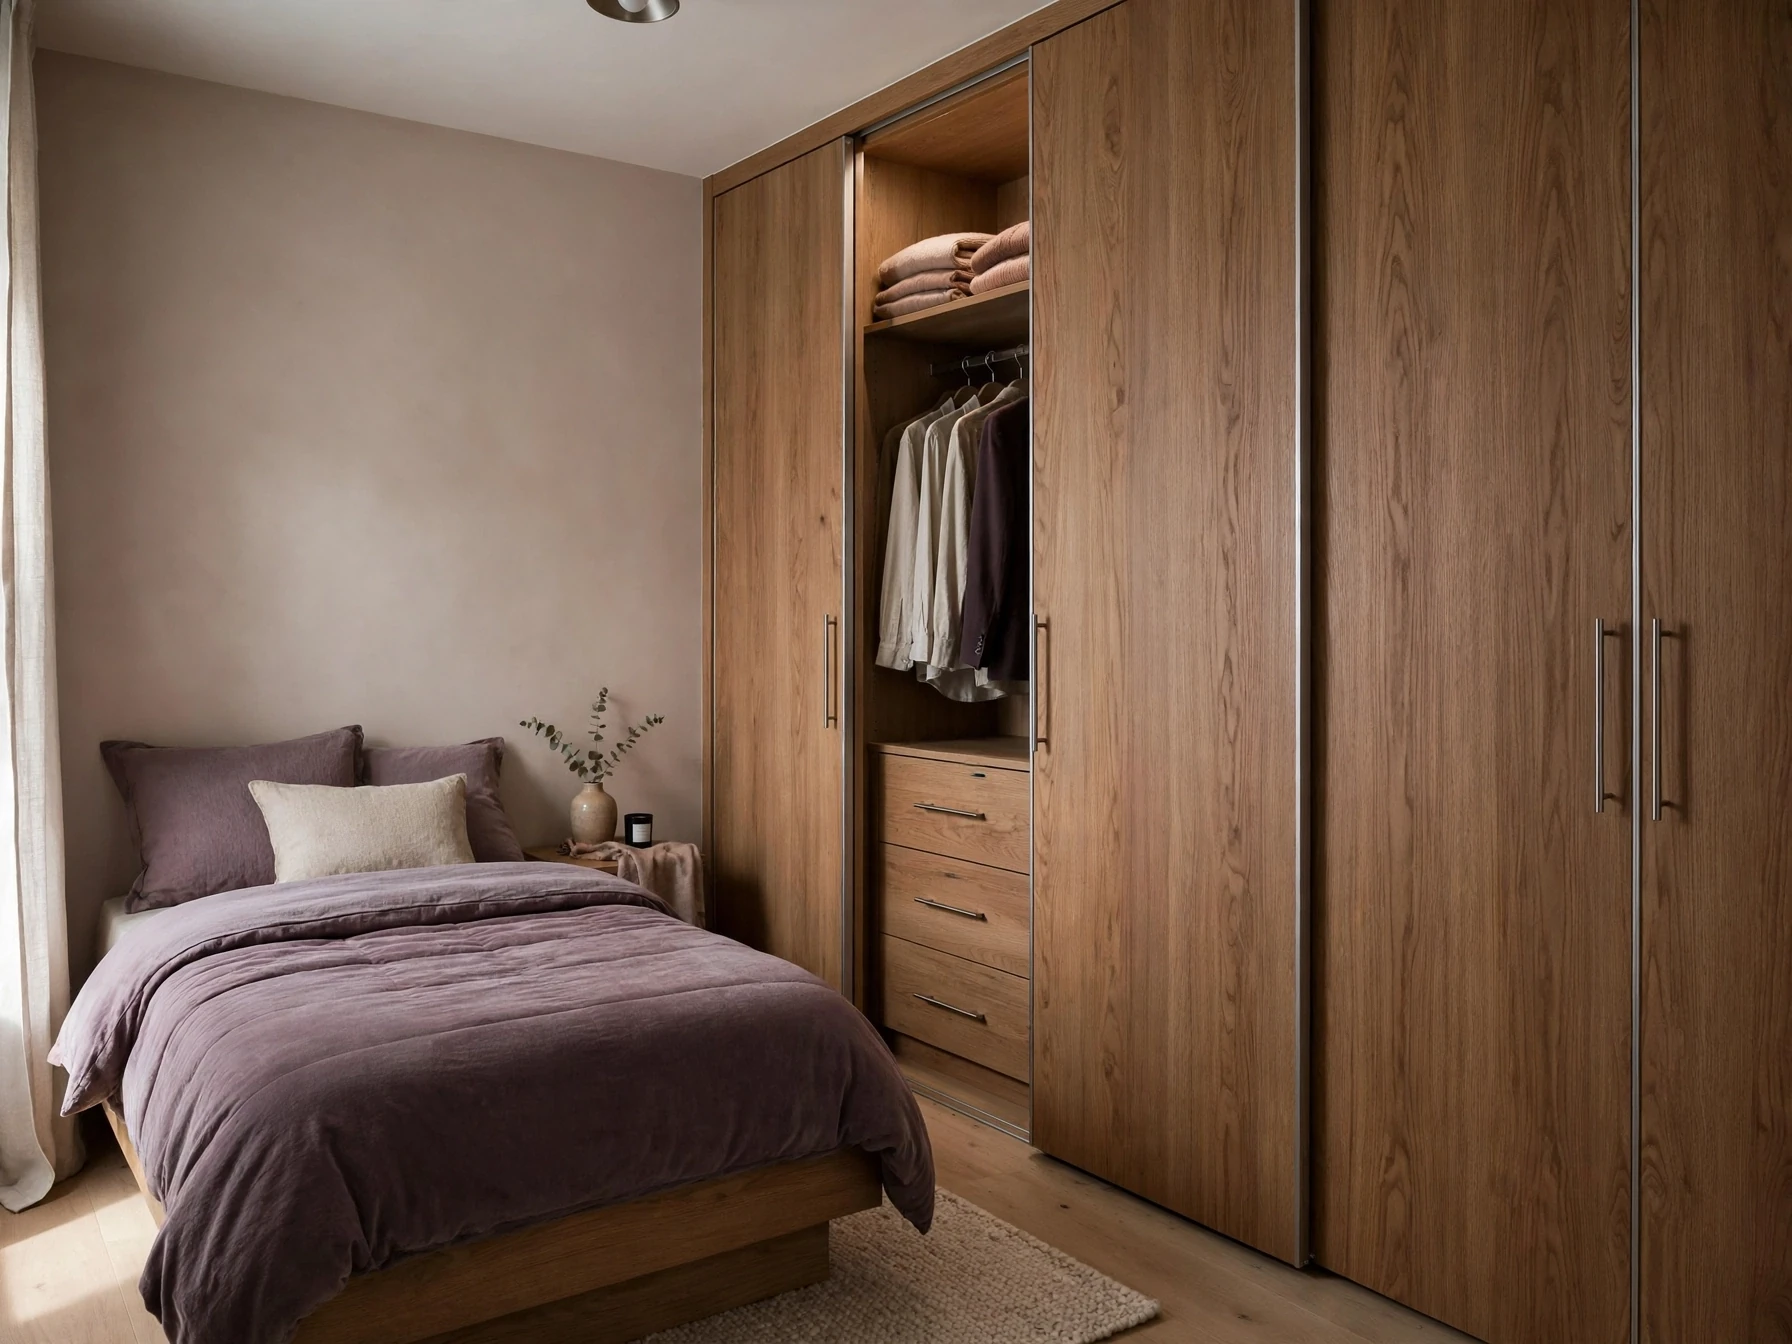
A measured wardrobe-planning guide for compact bedrooms, with depth, door clearance, shallow-storage options, interior zoning and safety decisions worked into the room plan.
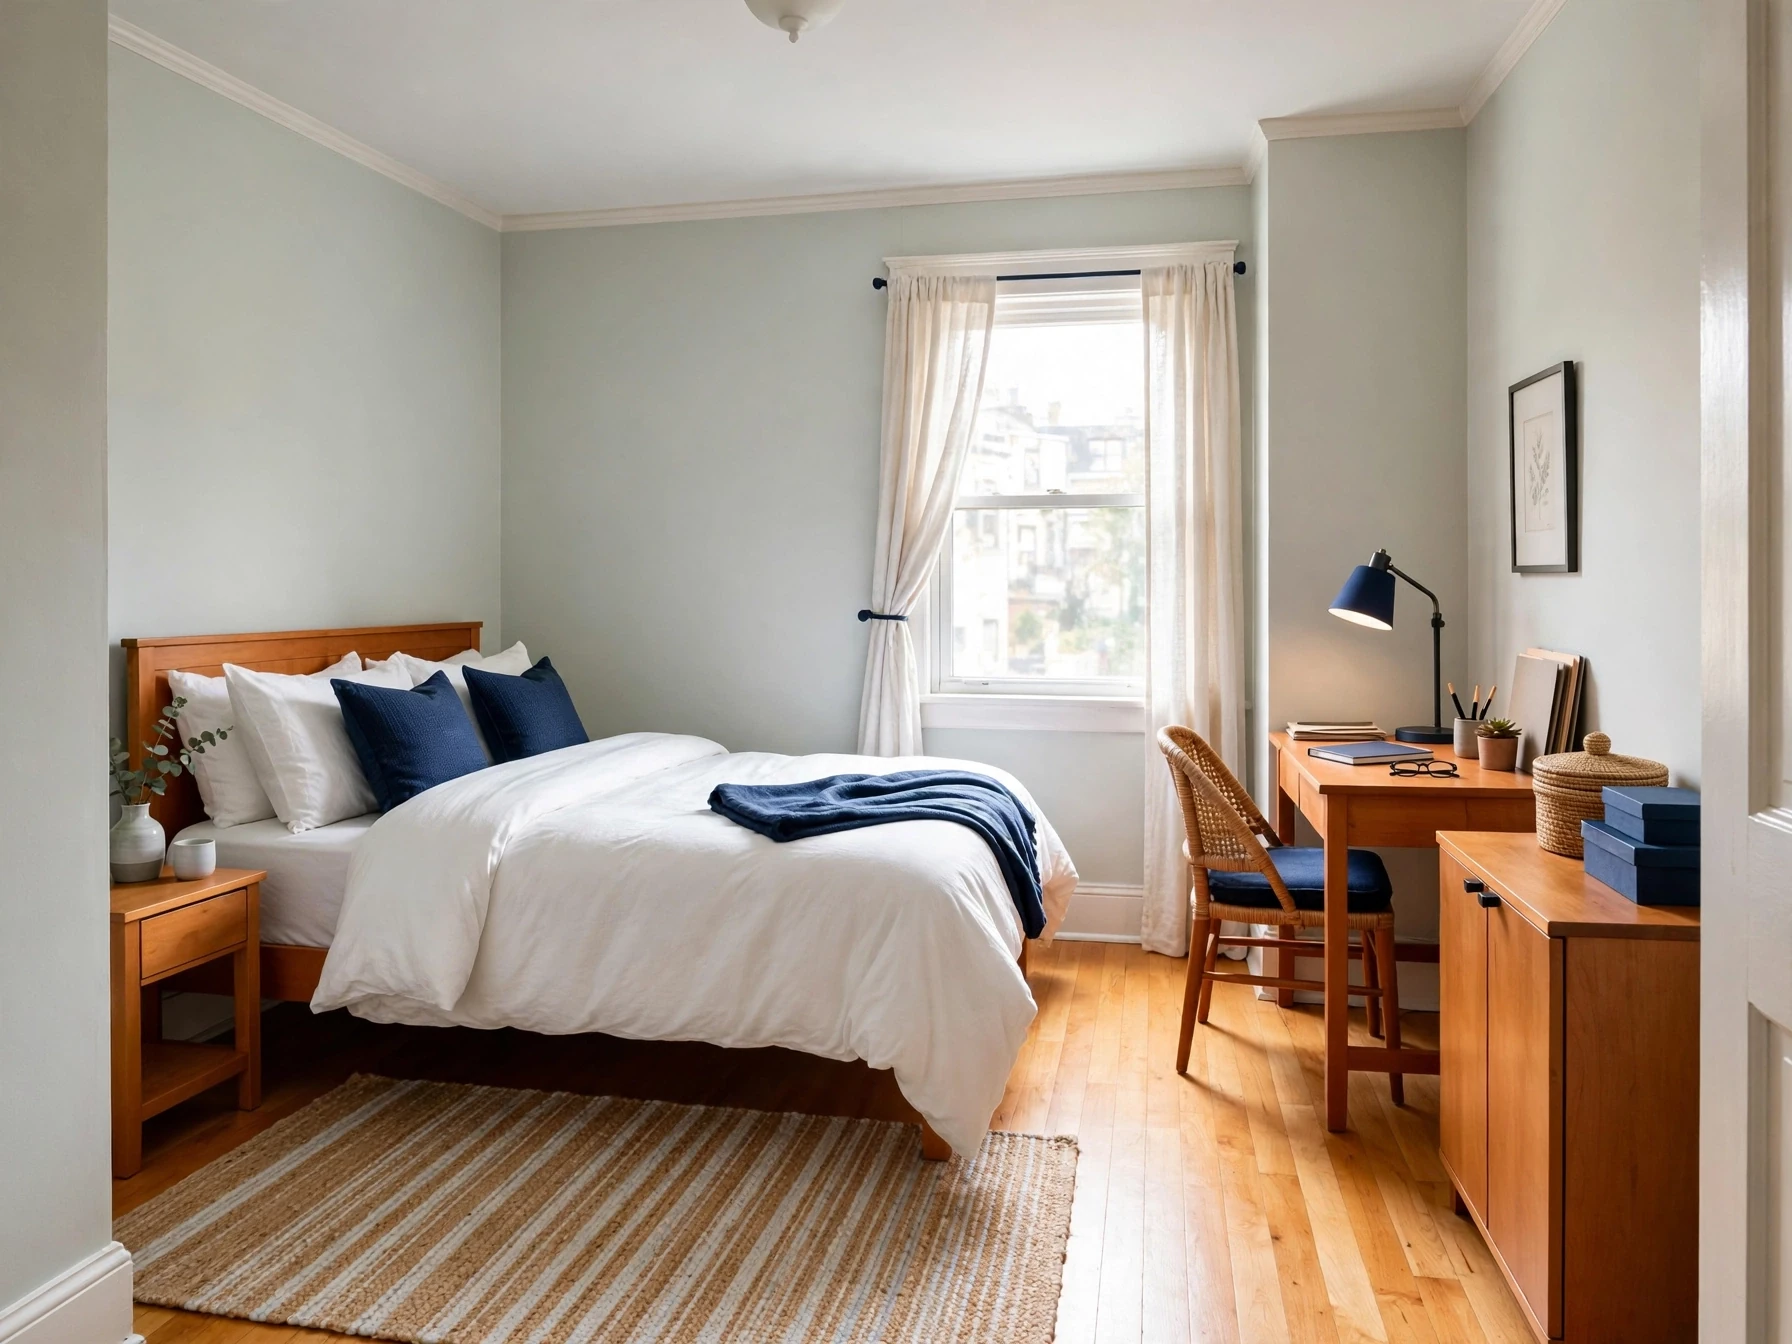
A practical guide to fitting a desk into a small bedroom without sacrificing circulation, sleep space or a usable computer setup.
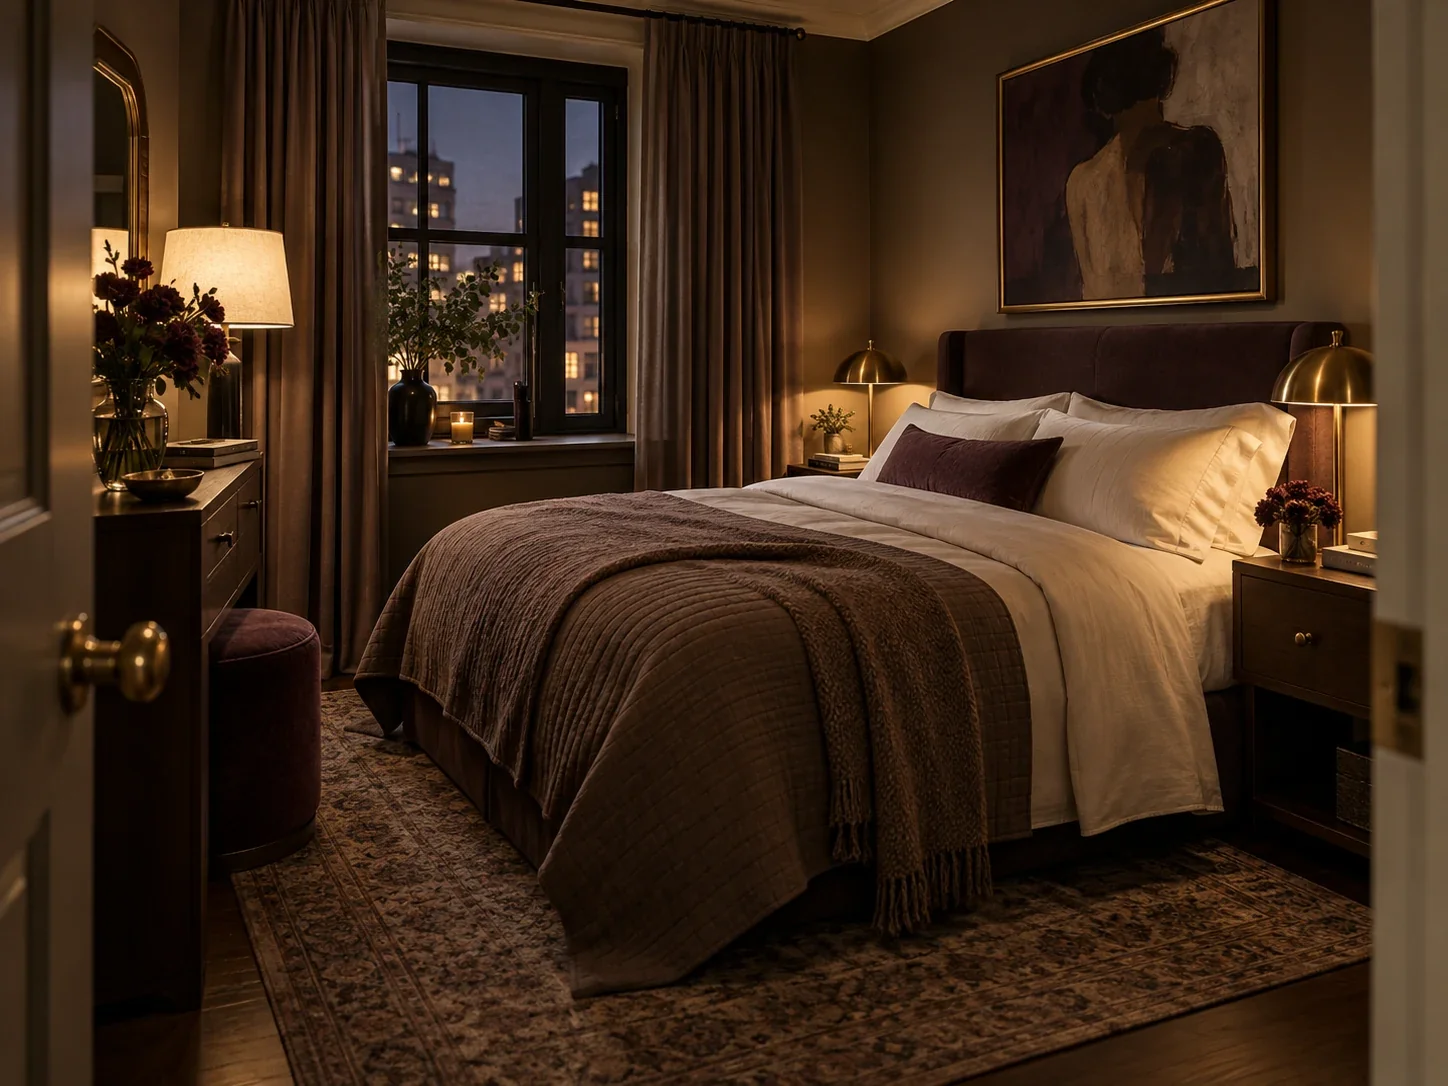
A room-by-room editing guide to making a small bedroom feel more considered through proportion, lighting, bedding, curtains, materials and visual restraint, not just more expensive purchases.
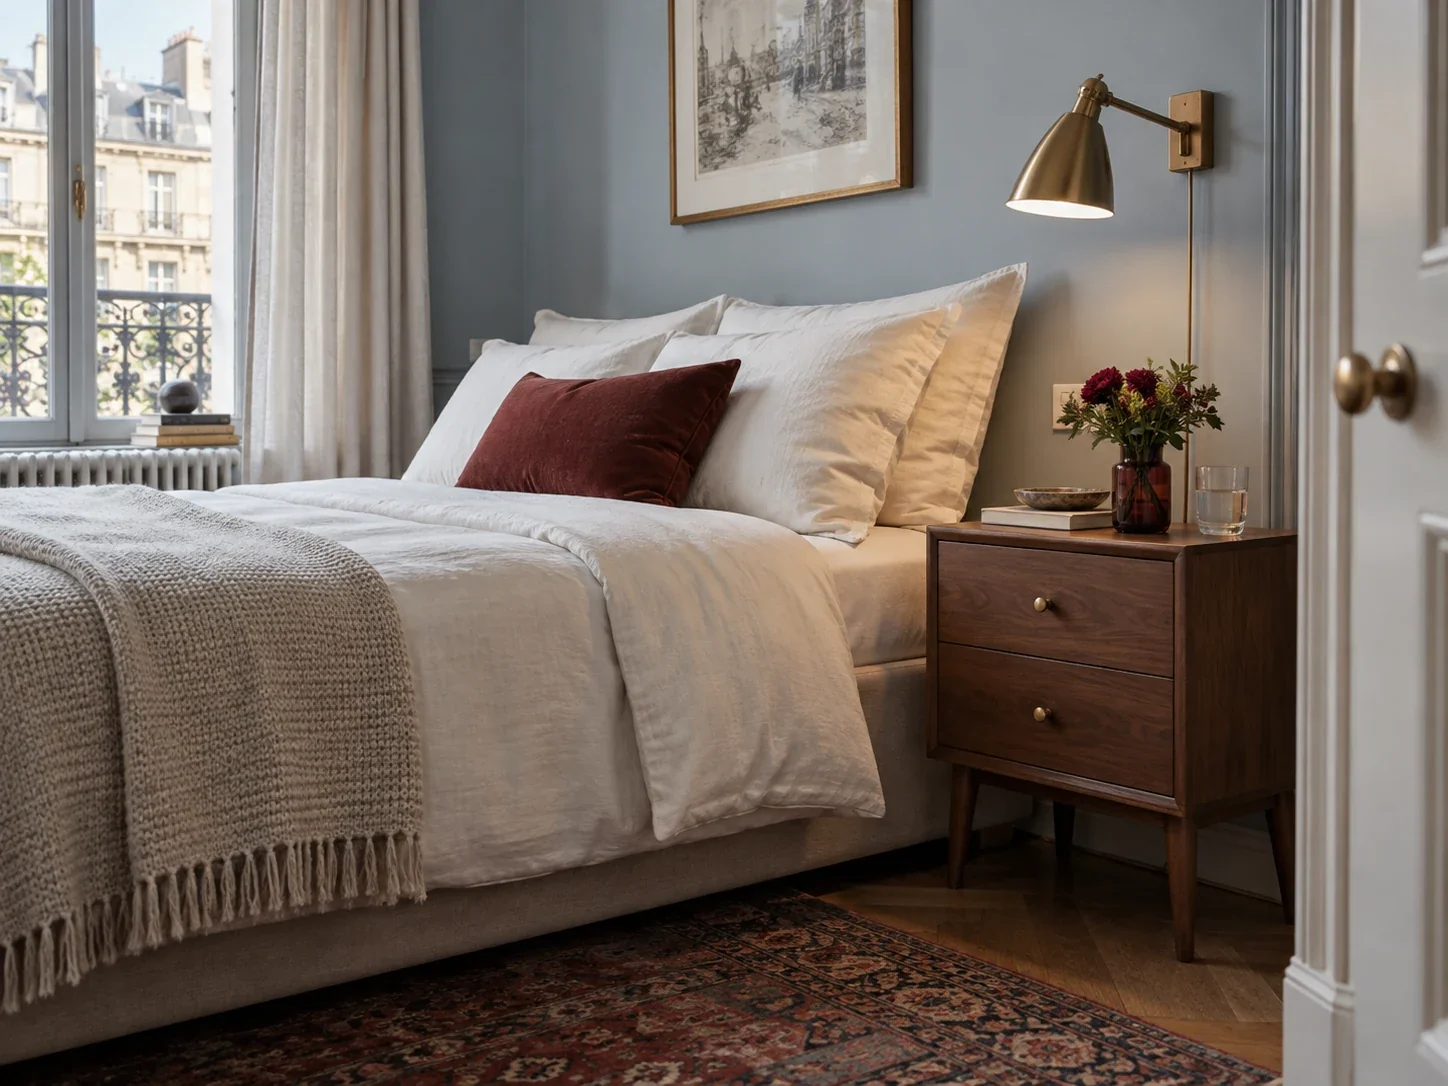
A practical bedside-table guide for tight bedrooms, covering mattress height, available width, depth, reach, storage, lamps, cables and when one nightstand is better than two.
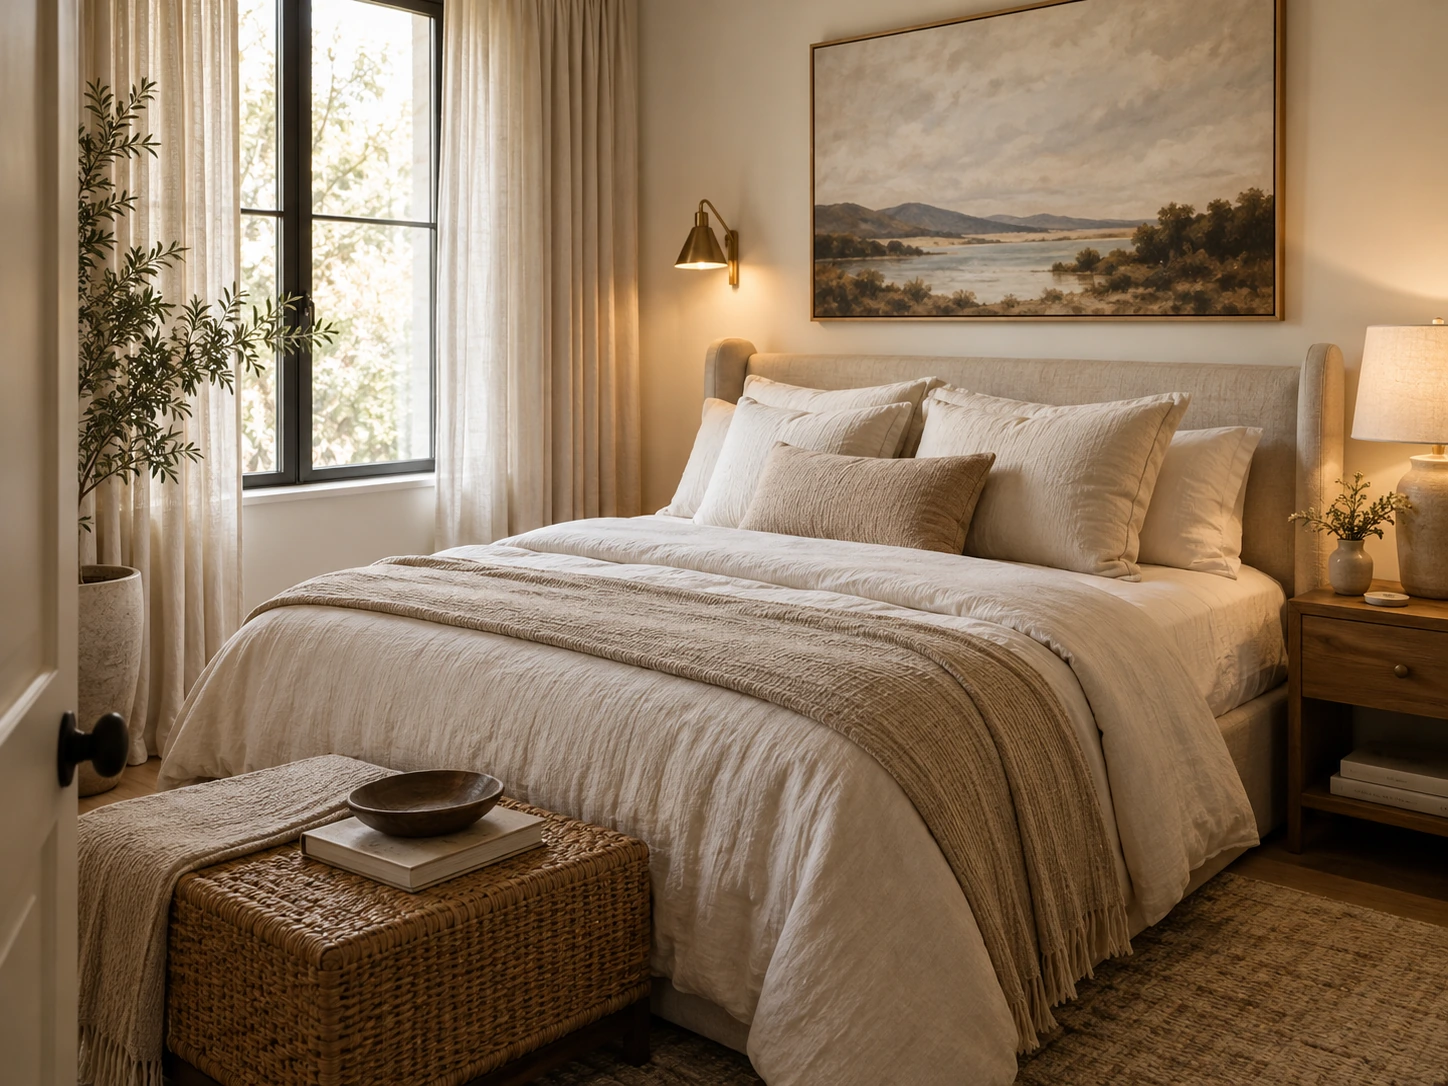
A practical decorating guide for making a small bedroom feel finished through bedding, color, art, curtains, lighting and texture without filling every surface.
Door swing, drop zones, shoes, hooks and shallow storage for the first few feet of home.
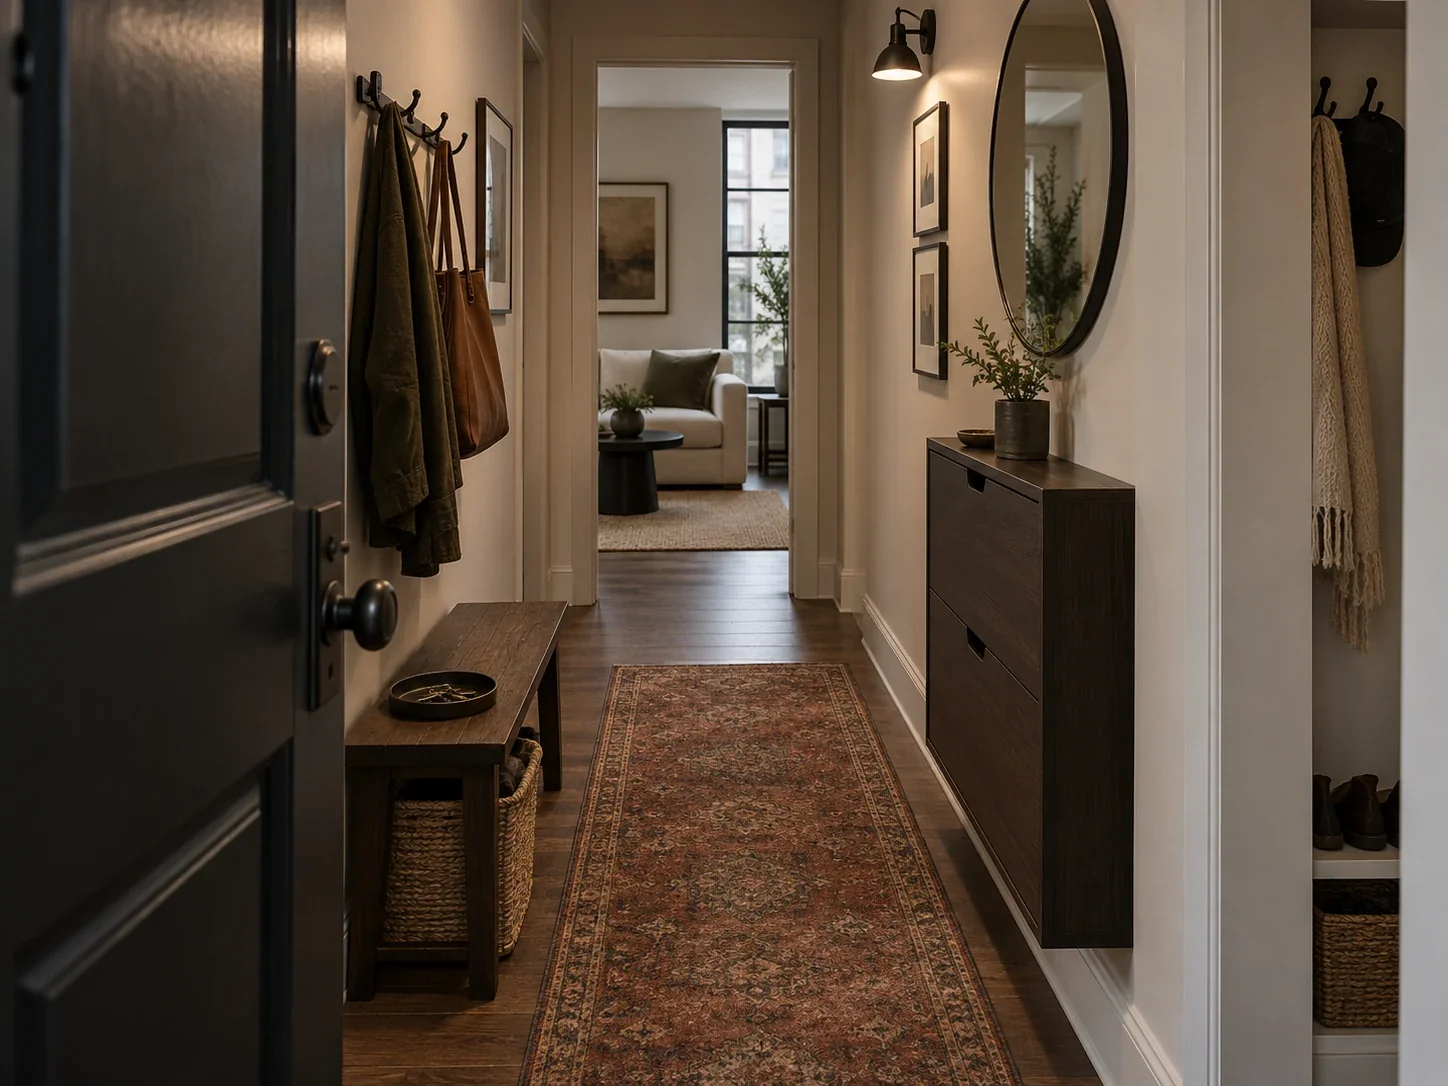
A measurement-first guide to small entryways, narrow hallways and homes with no foyer, covering door swing, shoe storage, hooks, shallow furniture, mirrors, lighting and renter-friendly layouts.
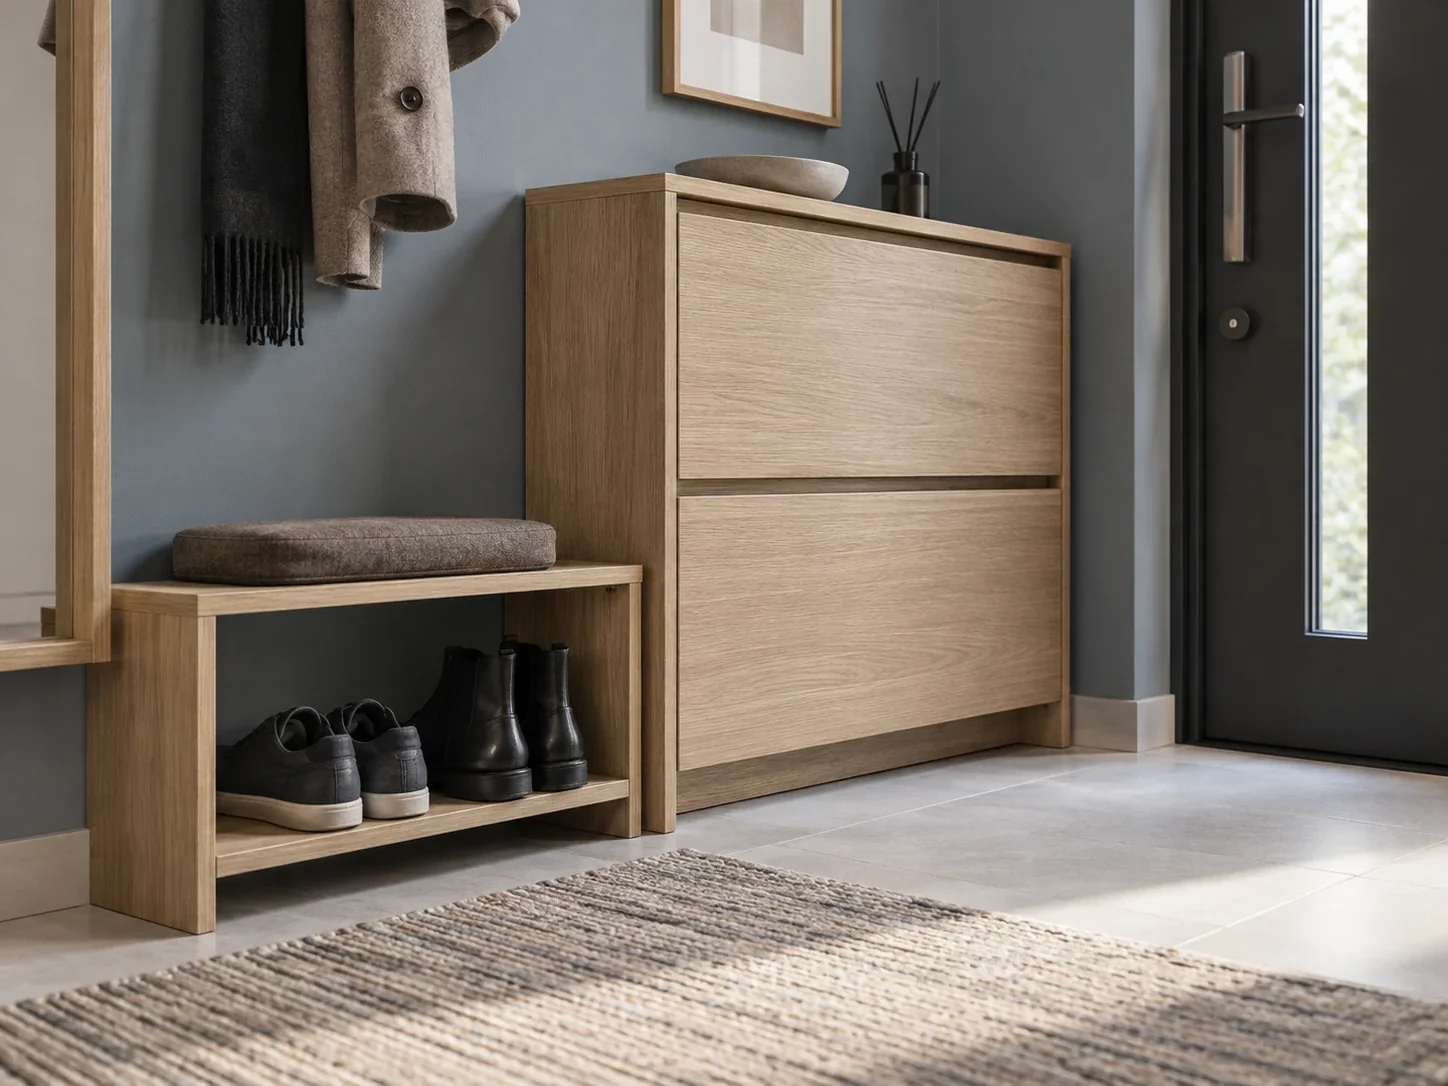
A practical shoe-storage decision guide for narrow halls and small foyers, comparing shallow cabinets, open racks, benches and baskets by pair count, depth, door swing, cleaning and daily use.
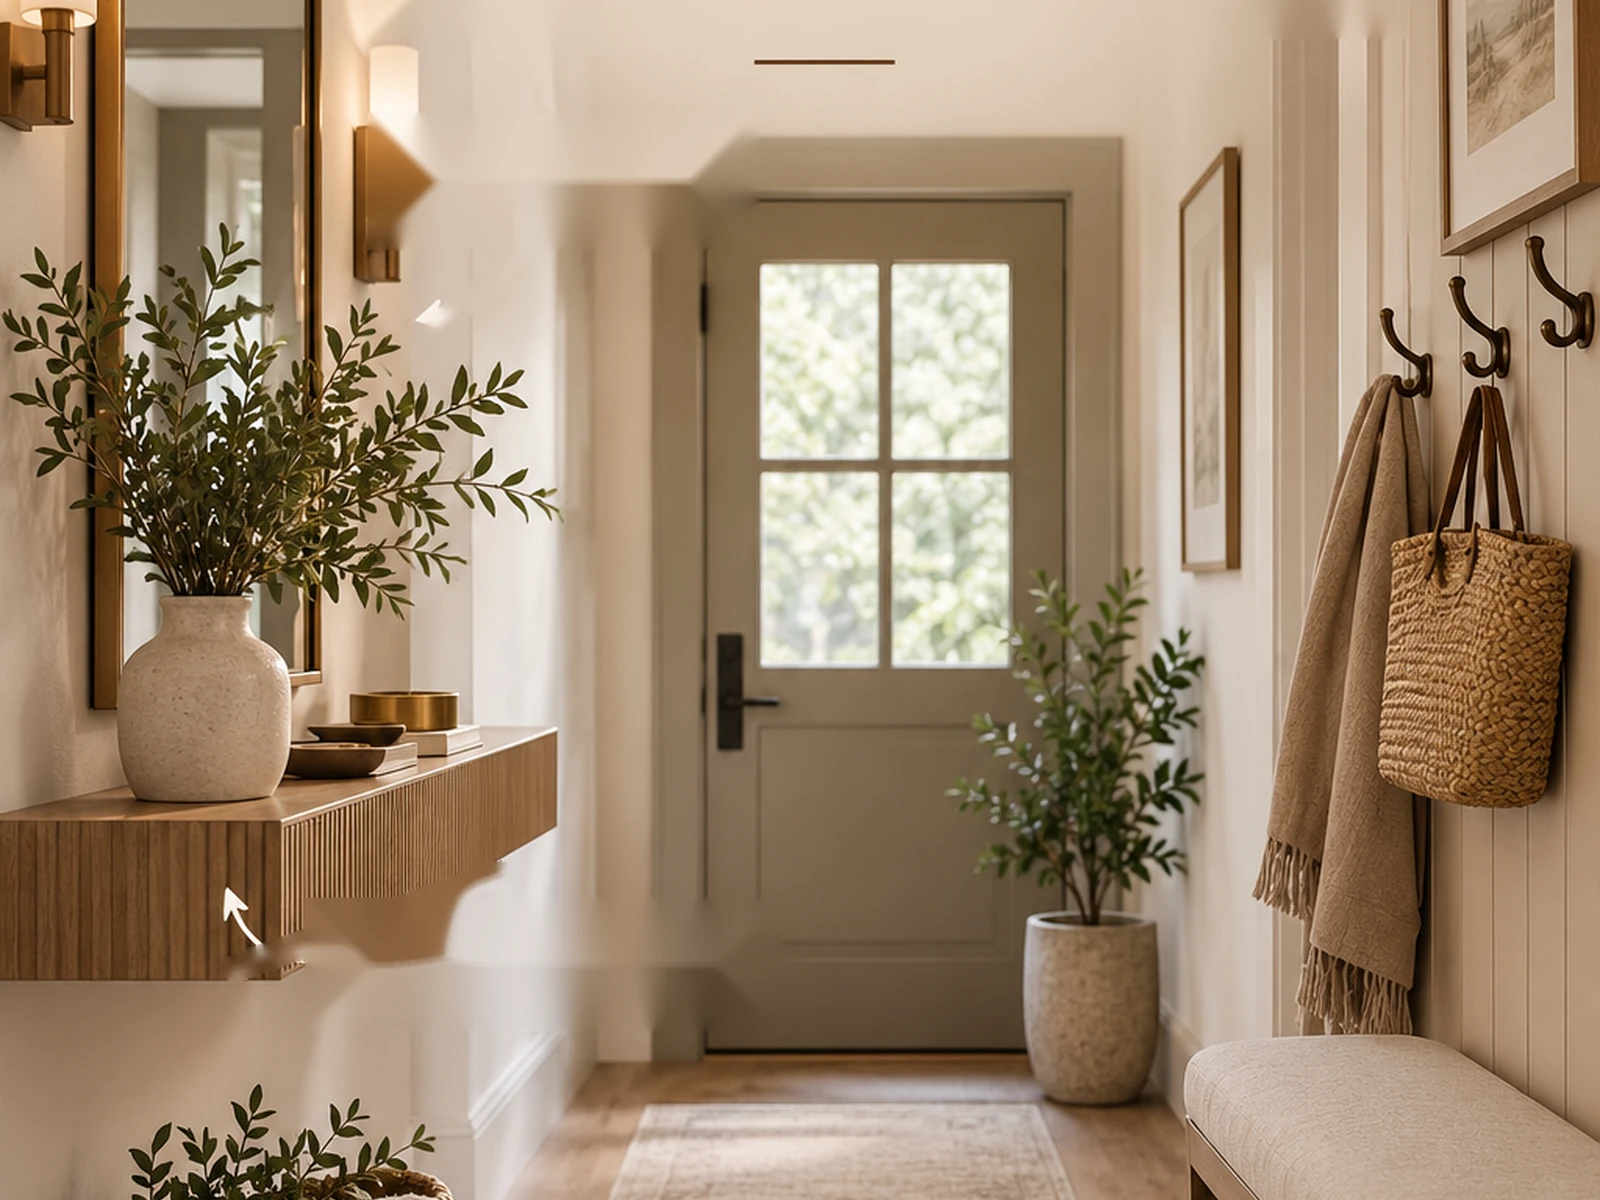
A practical guide to entryway mirror size, placement, reflection, console pairing, lighting and mounting in compact halls and no-foyer homes.
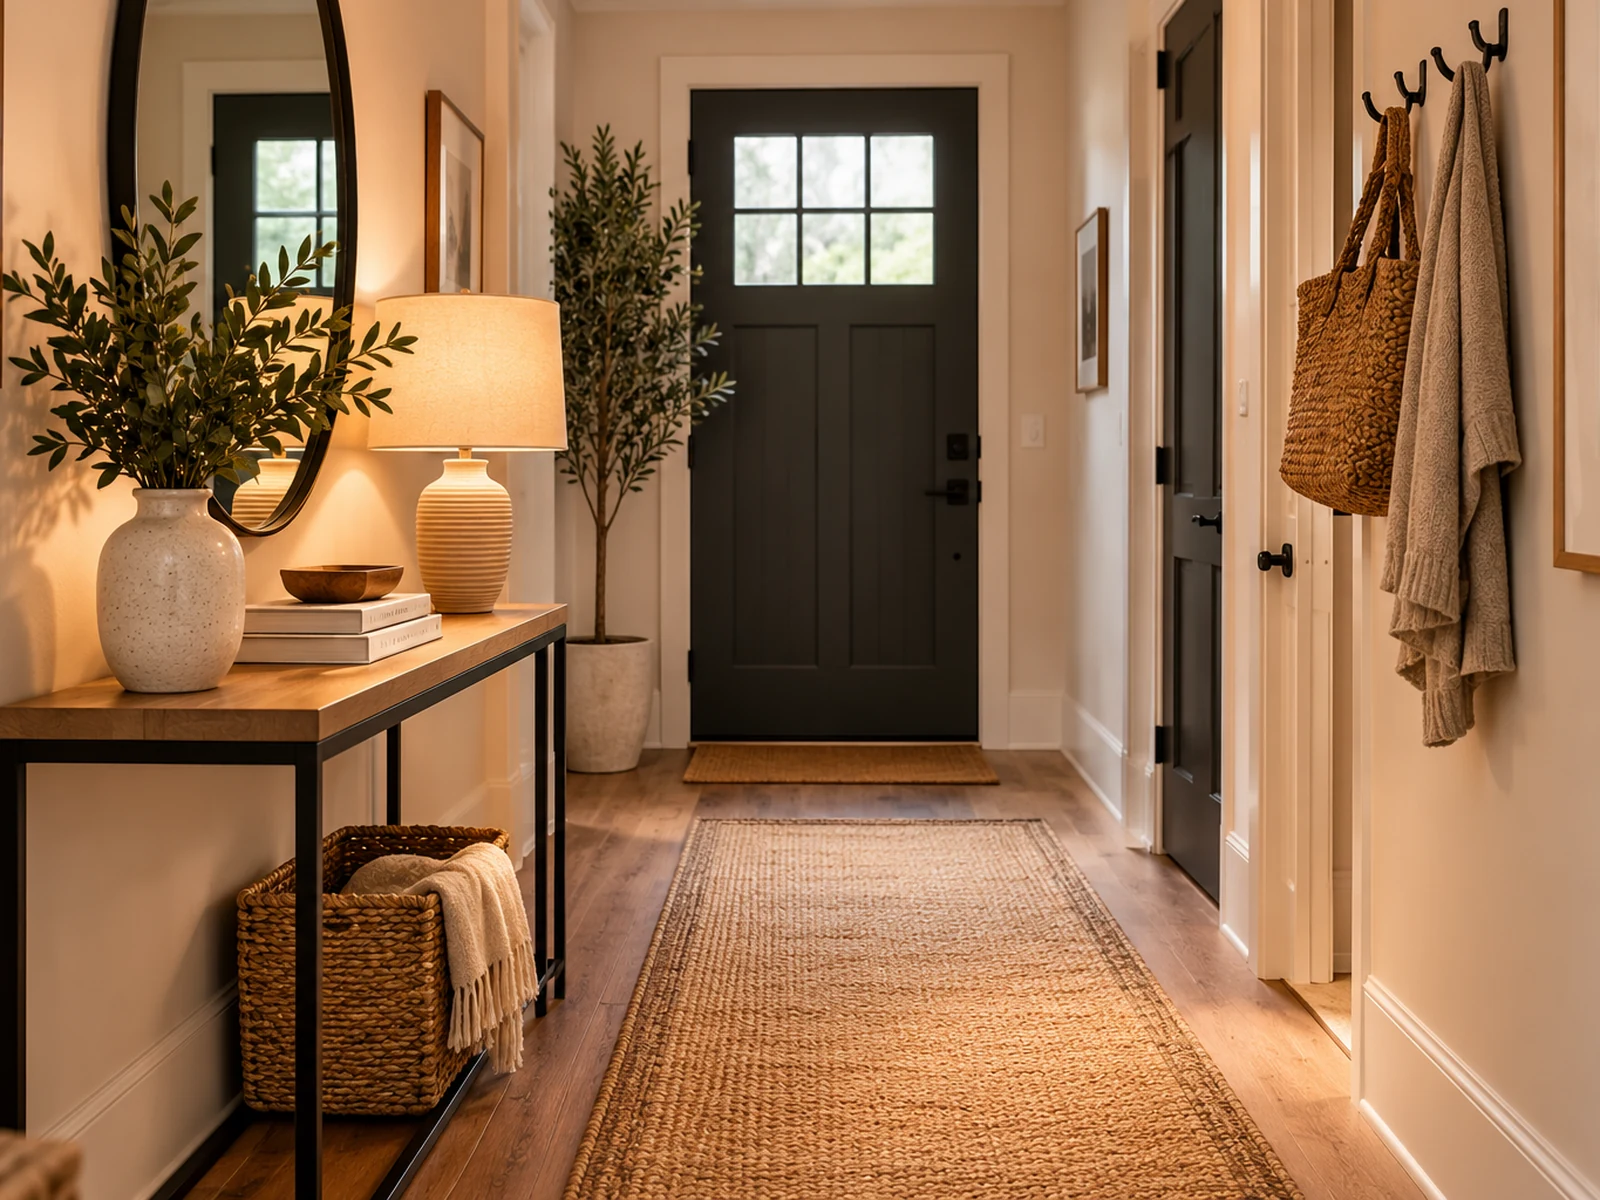
A measurement-first guide to narrow entryway consoles, covering usable wall depth, door swing, drawer opening, walking route, storage jobs and furniture stability before styling.
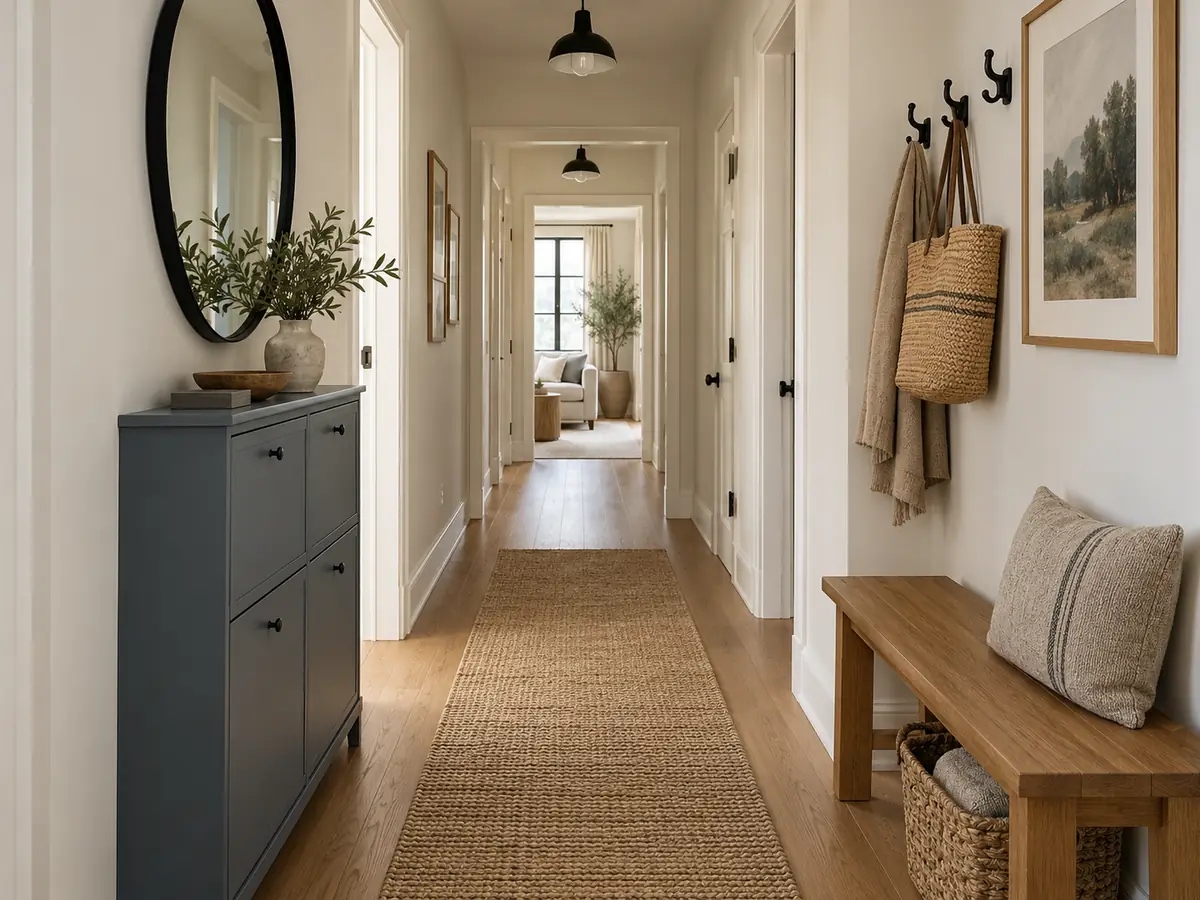
A wall-planning guide for compact entryways that prioritizes mirror, hooks, shallow storage, art and lighting without making one narrow wall do every possible job.
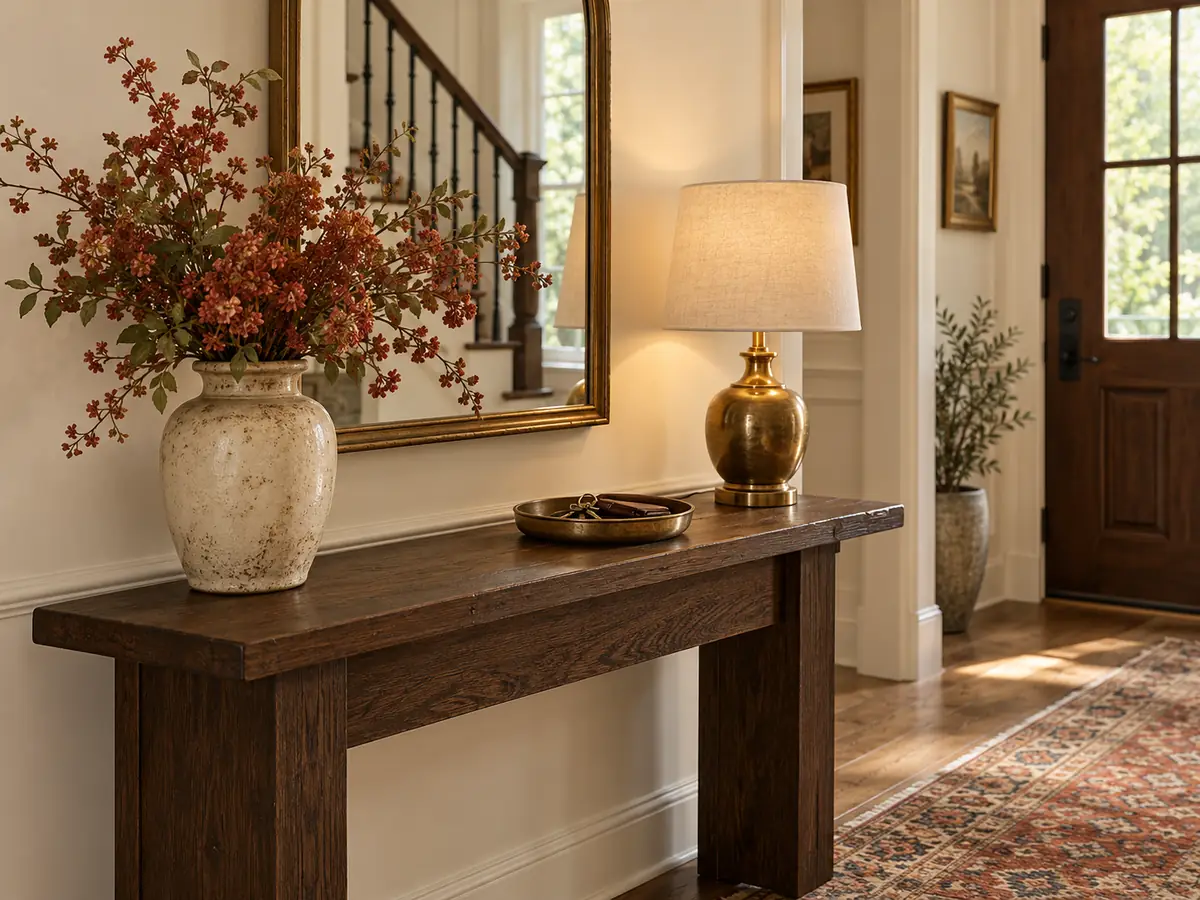
A practical styling formula for small entryway consoles that keeps a real key-and-mail landing zone while adding a vertical anchor, light and one contained accent.
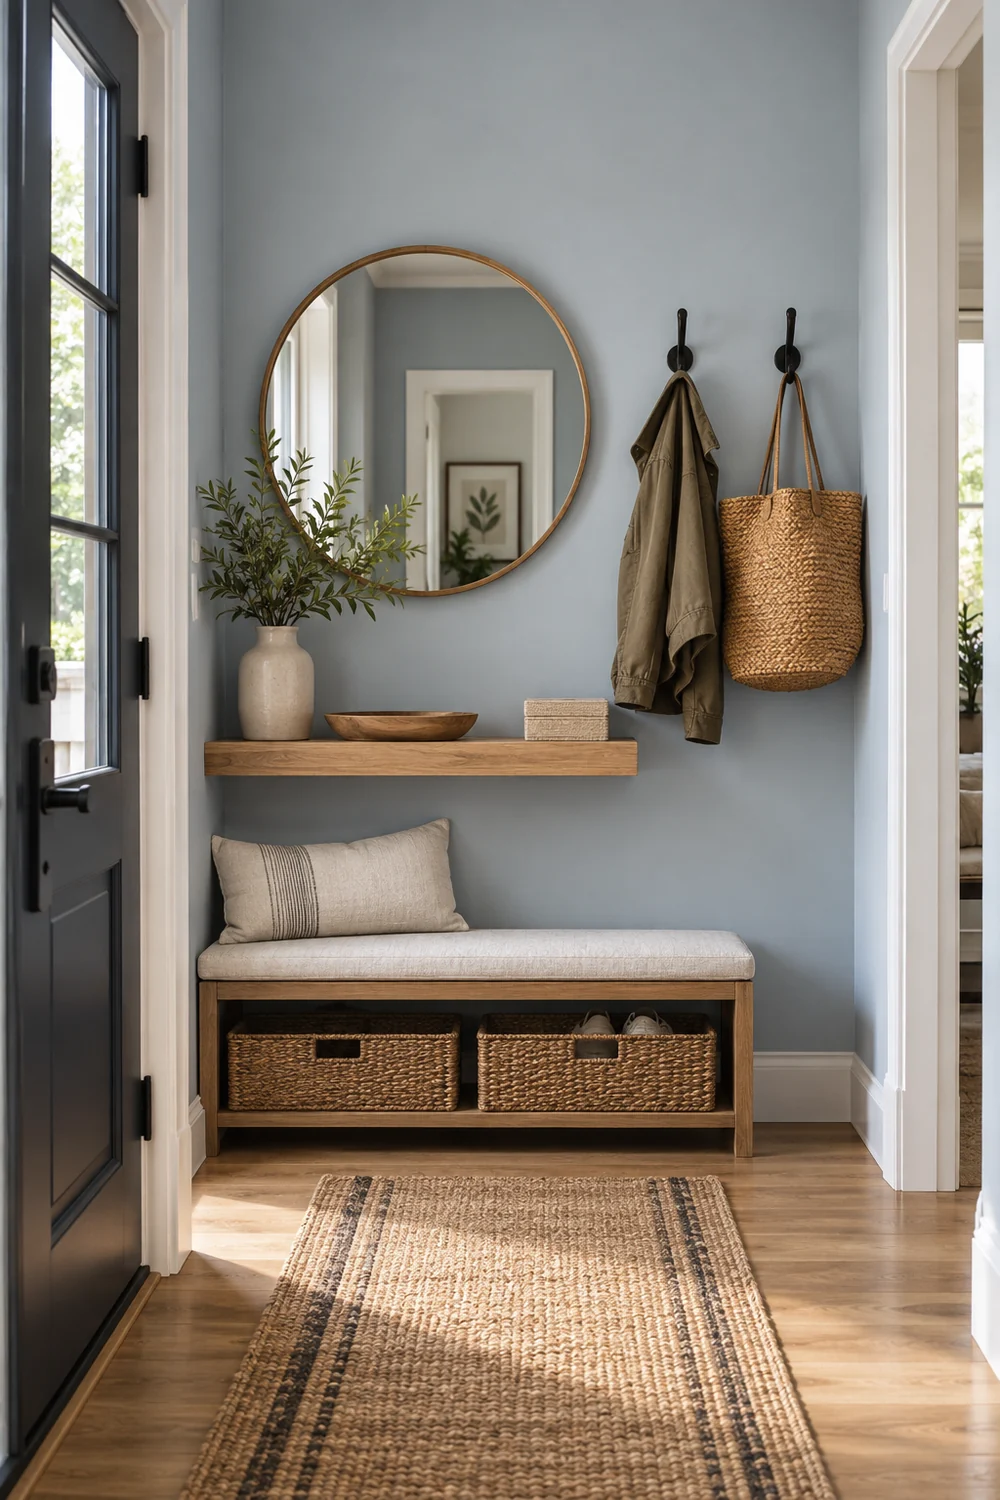
A saveable measurement checklist for compact entryways covering door swing, walking route, console depth, shoe storage opening, mirror zone, hooks, switches, outlets and trim.
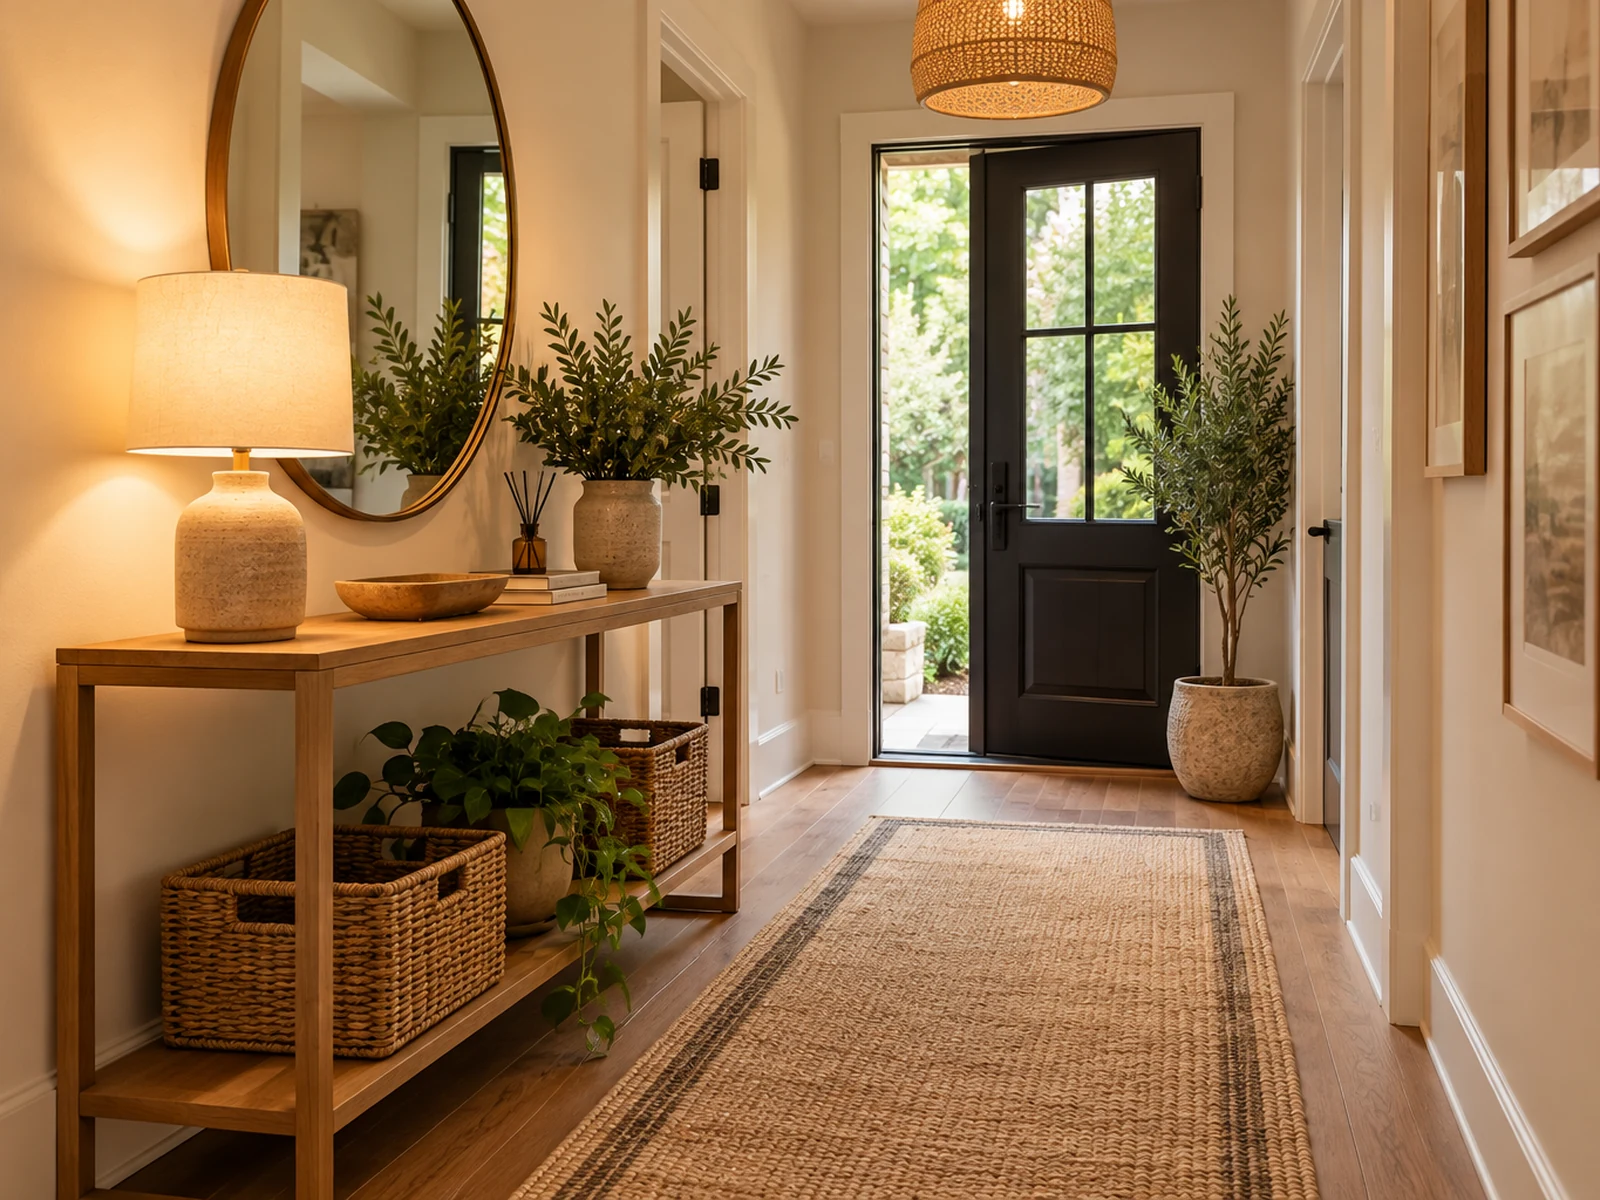
A compact entryway lighting plan built around the door, mirror, key-and-mail drop zone and safe circulation rather than adding decorative fixtures to every surface.
Seating, flow, storage, neutral layering and coffee-table styling built around real use.
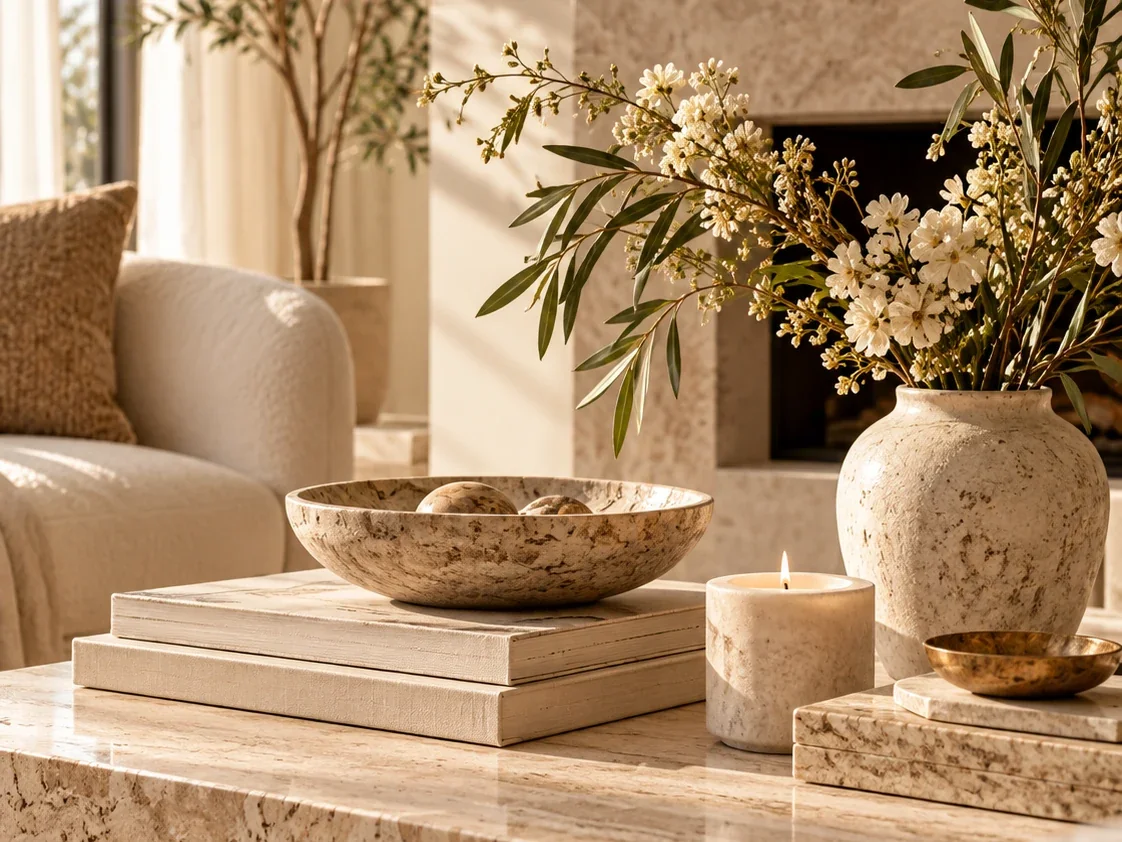
A practical coffee-table styling guide built around table shape, daily use, object scale, trays, books, organic elements and leaving enough empty surface for real life.
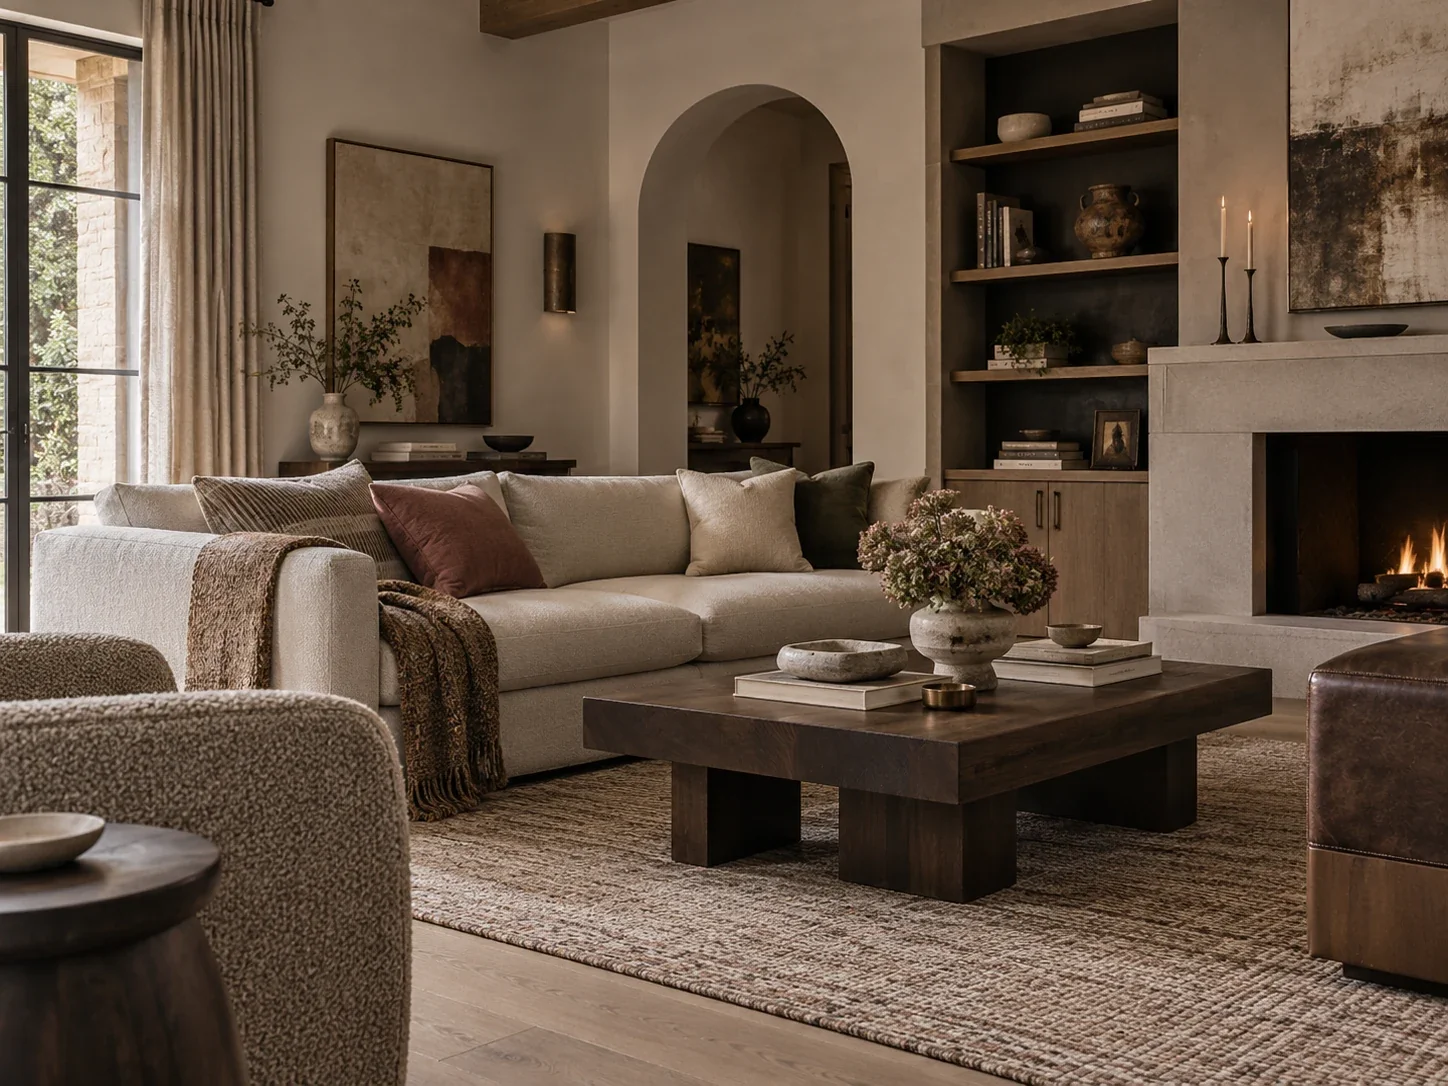
A practical guide to neutral living rooms that feel warm rather than flat, using undertones, value contrast, texture, wood, lighting, rugs, art and a small controlled palette.
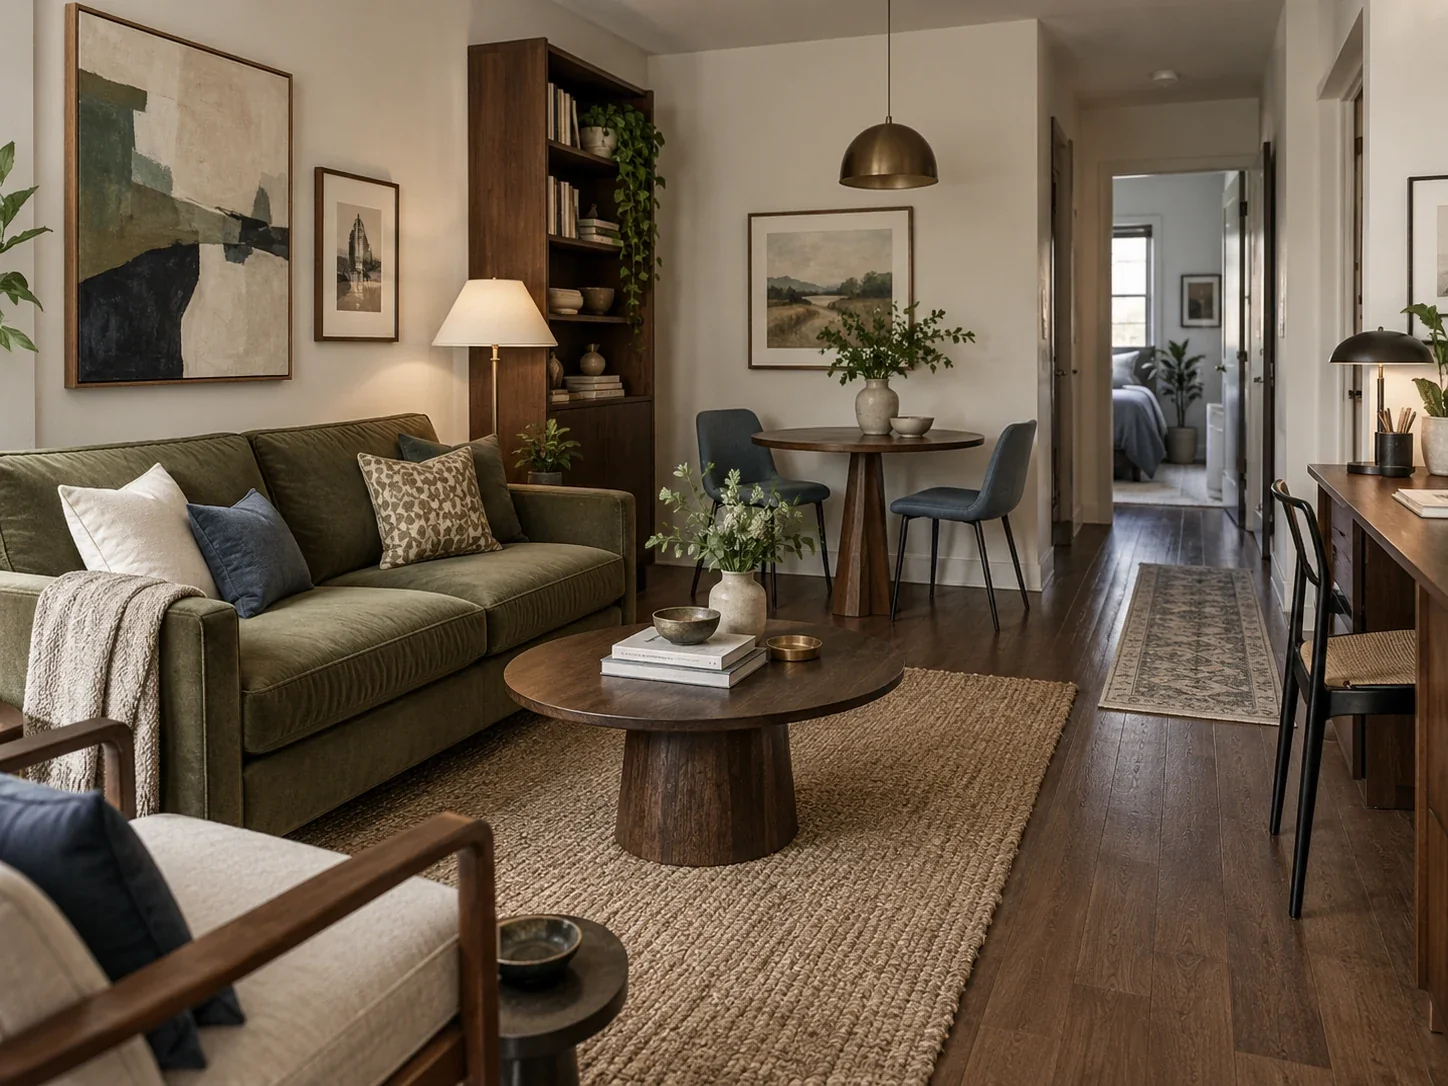
A measurement-first guide to small living rooms, covering sofa size, walking routes, coffee tables, rugs, TV placement, storage and rooms that also need dining or work space.
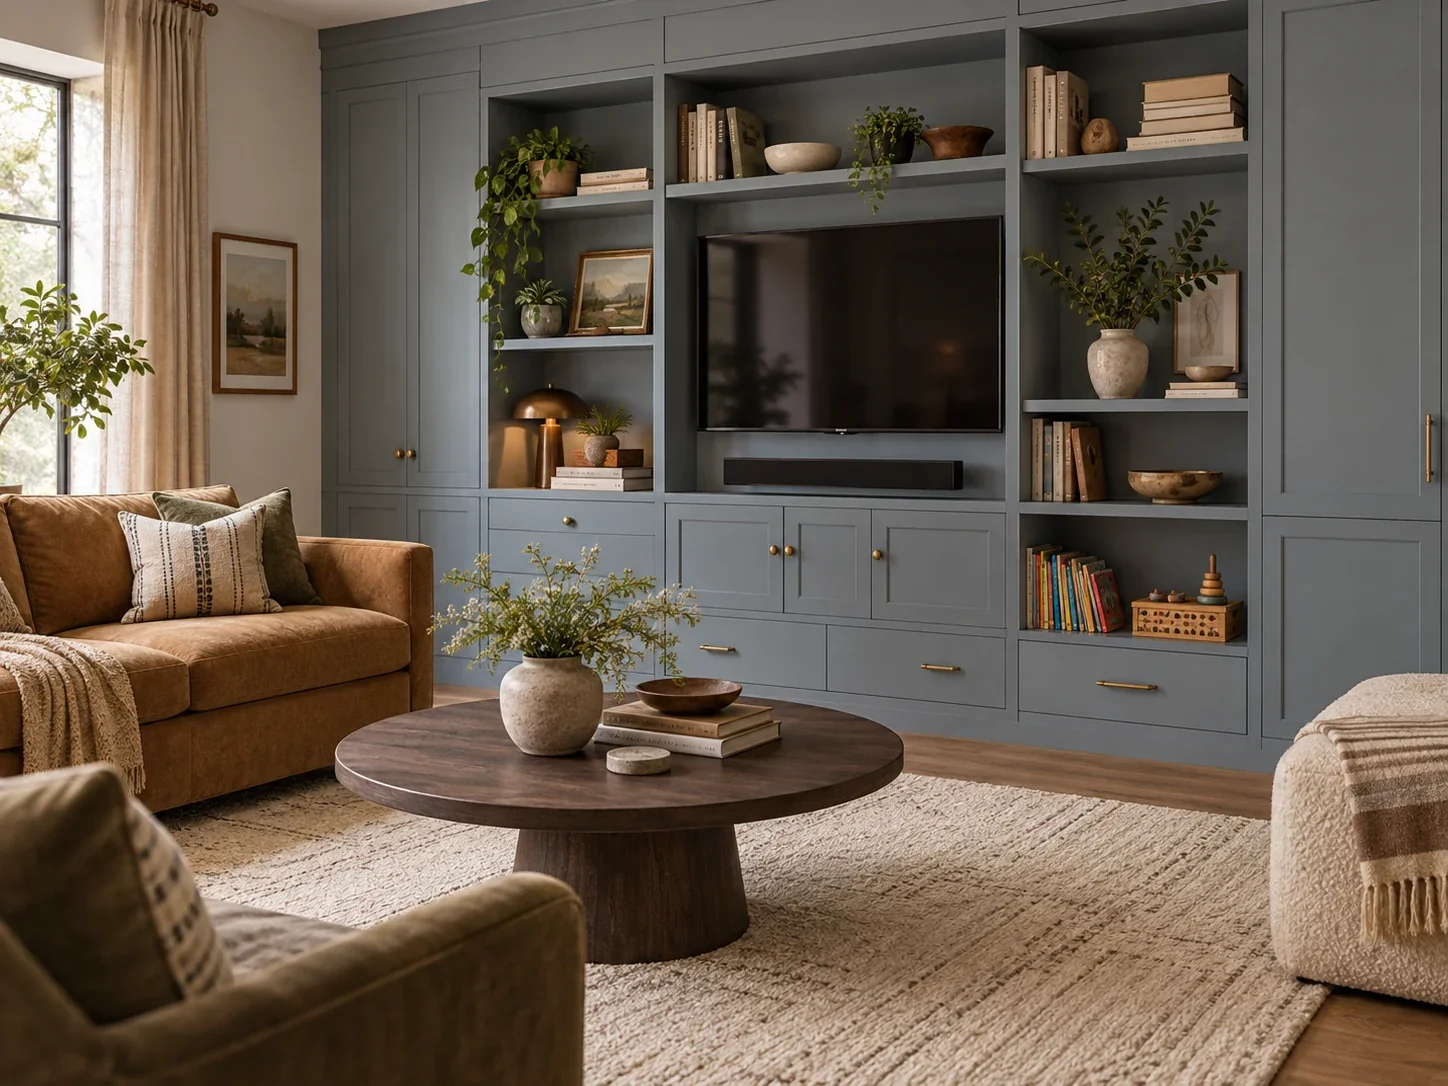
A practical storage guide for compact living rooms, covering open versus closed storage, media units, toys, books, multifunctional furniture, wall height, renters and furniture safety.
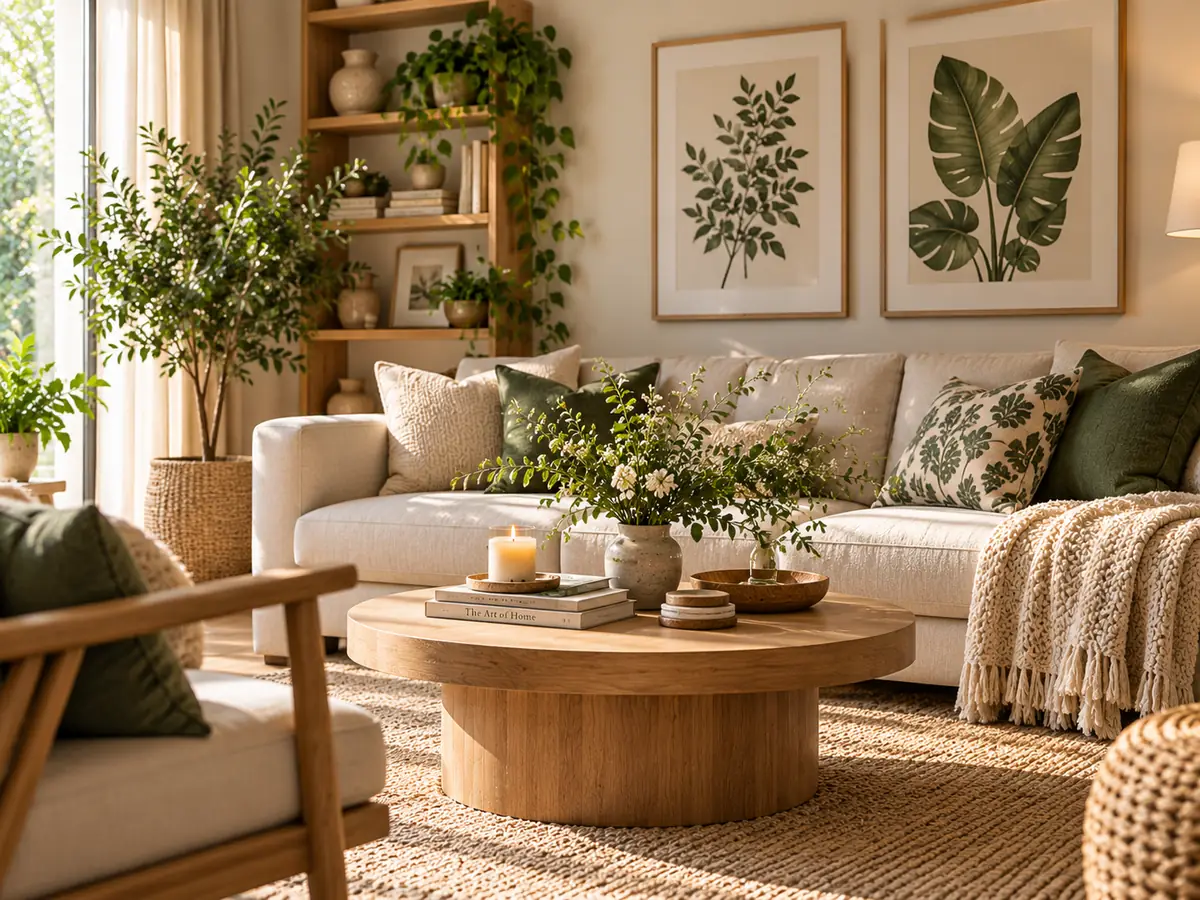
A layered lighting plan for compact living rooms using general, task, wall and mood lighting without filling every corner with lamps or creating harsh contrast.
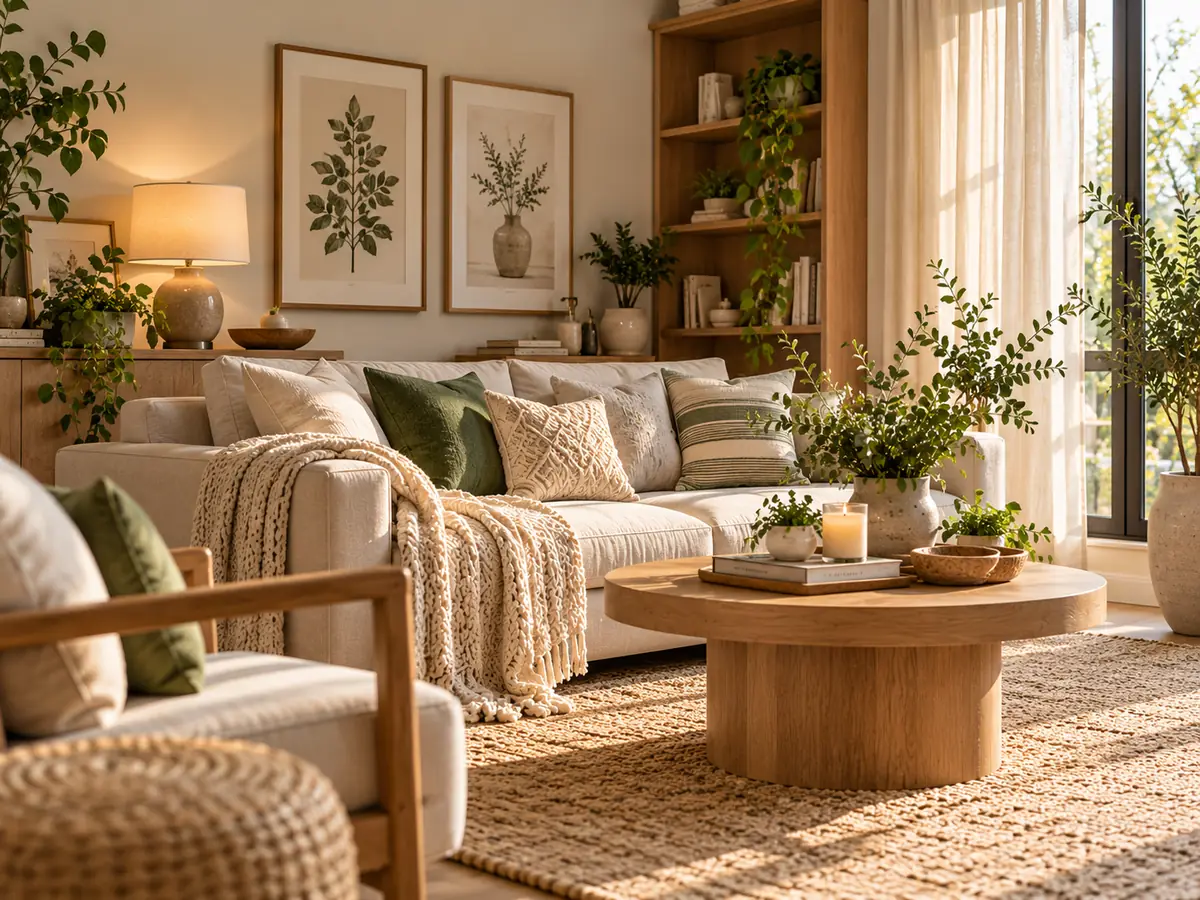
A measurement-first living-room rug guide for connecting seating, protecting circulation and choosing placement that makes a compact room feel coherent rather than chopped into smaller pieces.
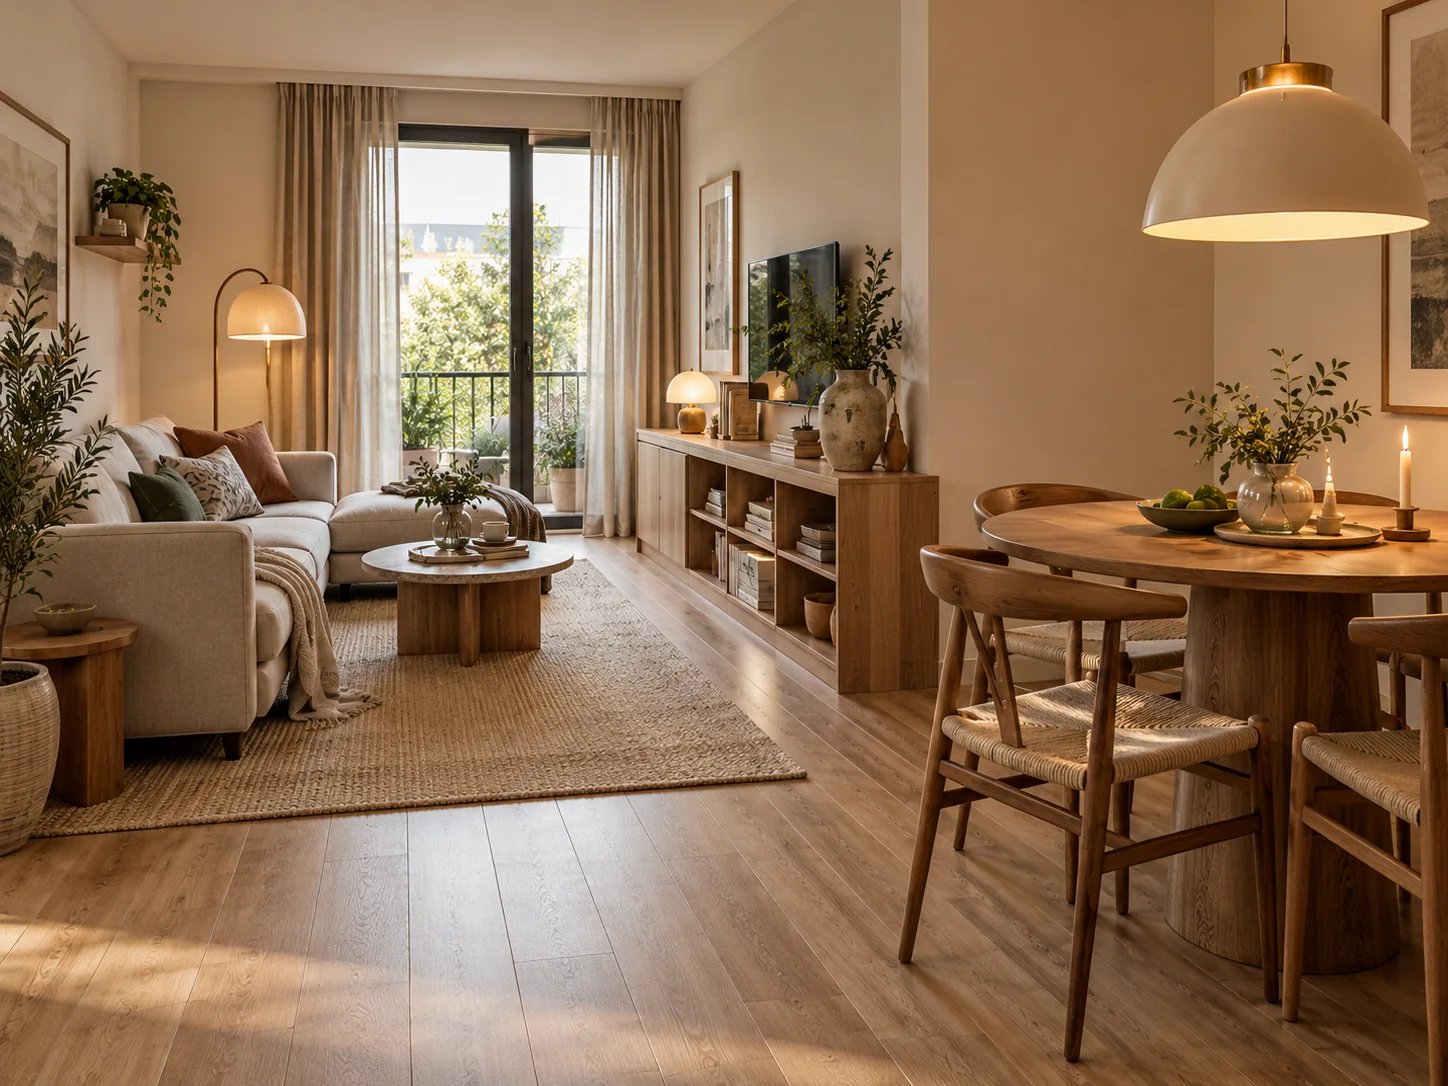
A practical plan for combining living and dining functions in one compact room using circulation, furniture scale, flexible seating, lighting and storage instead of forcing two full-size rooms into one.
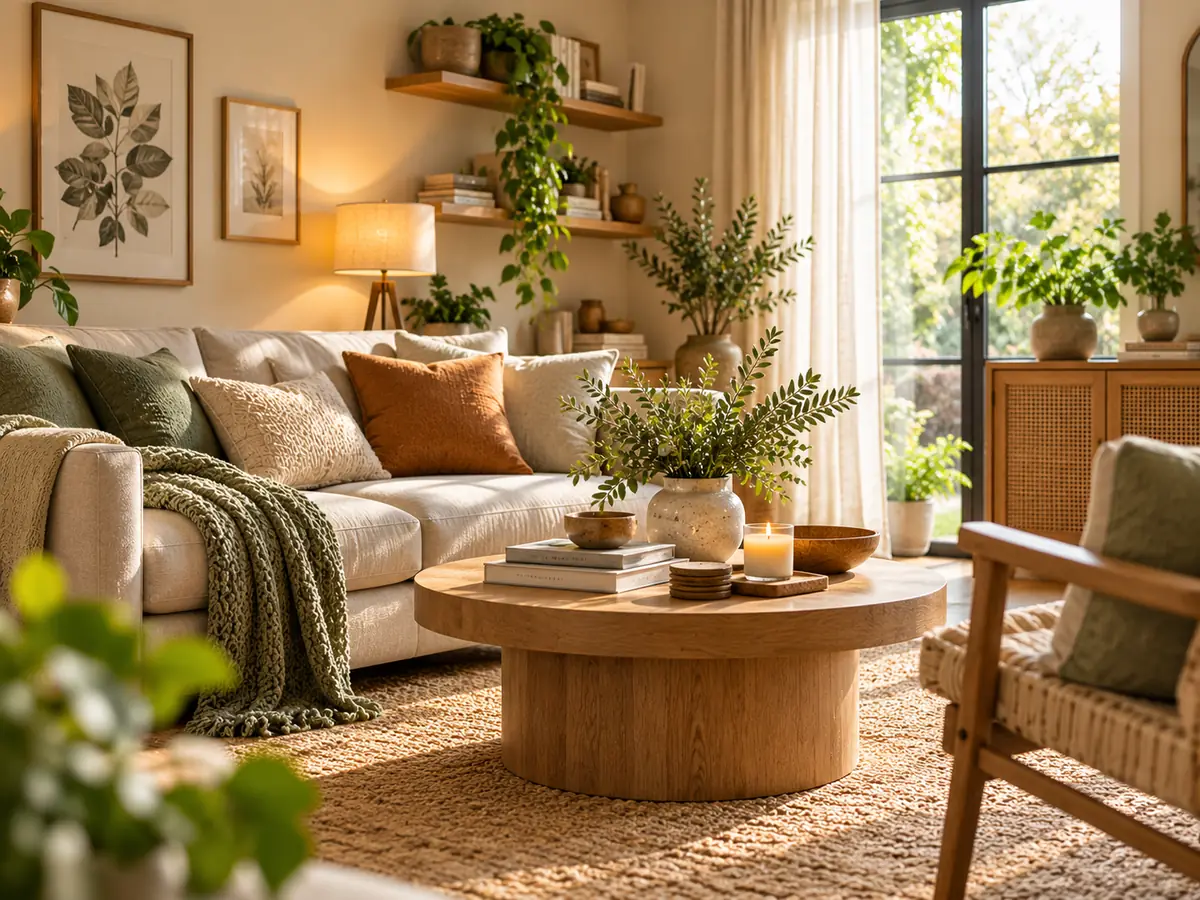
A repeatable texture framework for neutral living rooms using surface, scale, sheen and material contrast instead of piling several similar beige textiles into one room.
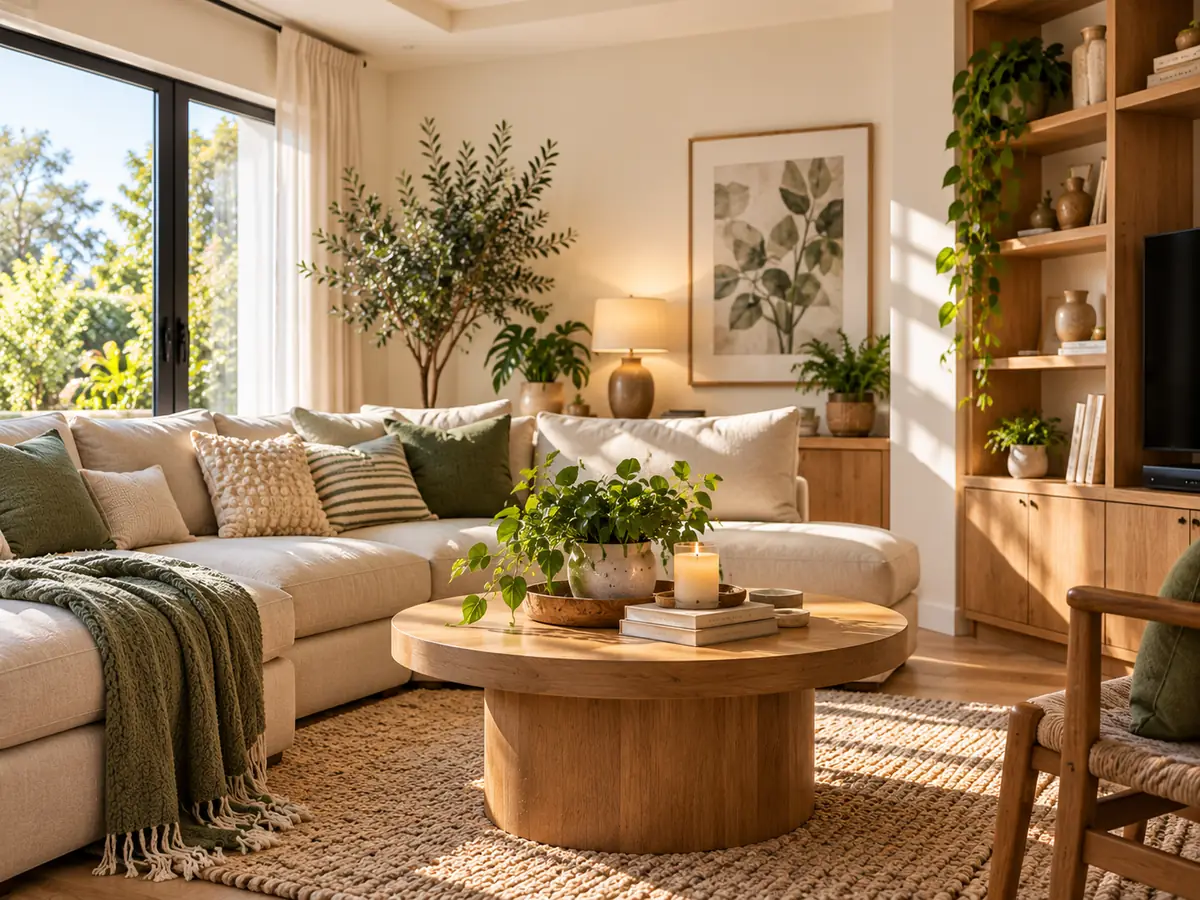
A practical cream living-room guide using value contrast, wood, texture, art and lighting so pale upholstery and walls do not dissolve into one flat field.
Small workspaces, organization and home-office ideas that function without taking over the room.
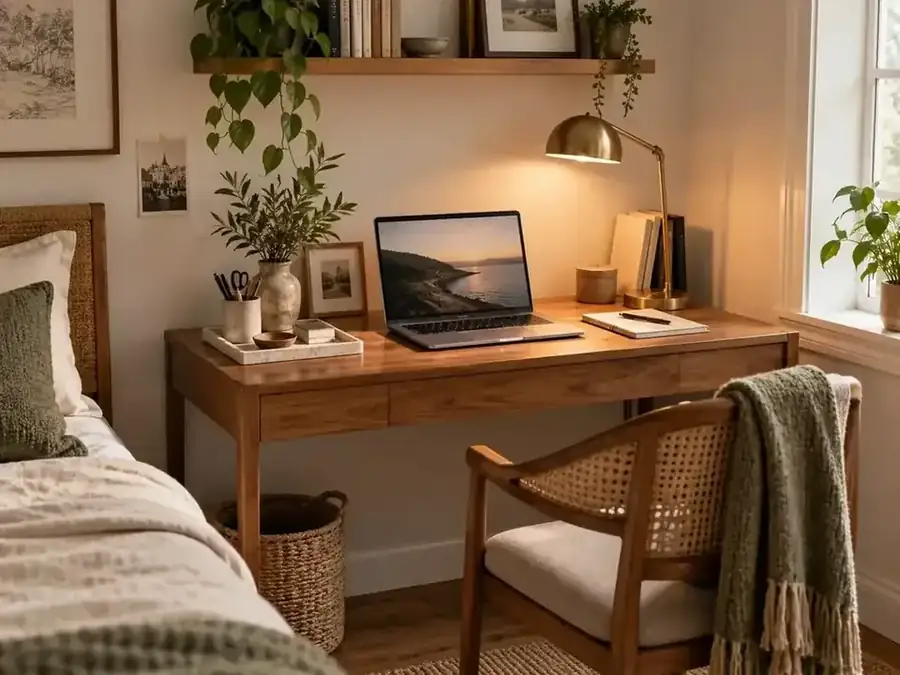
A practical desk-organization system for keeping papers, cables, tools and everyday objects under control without turning the workspace into a wall of plastic organizers.
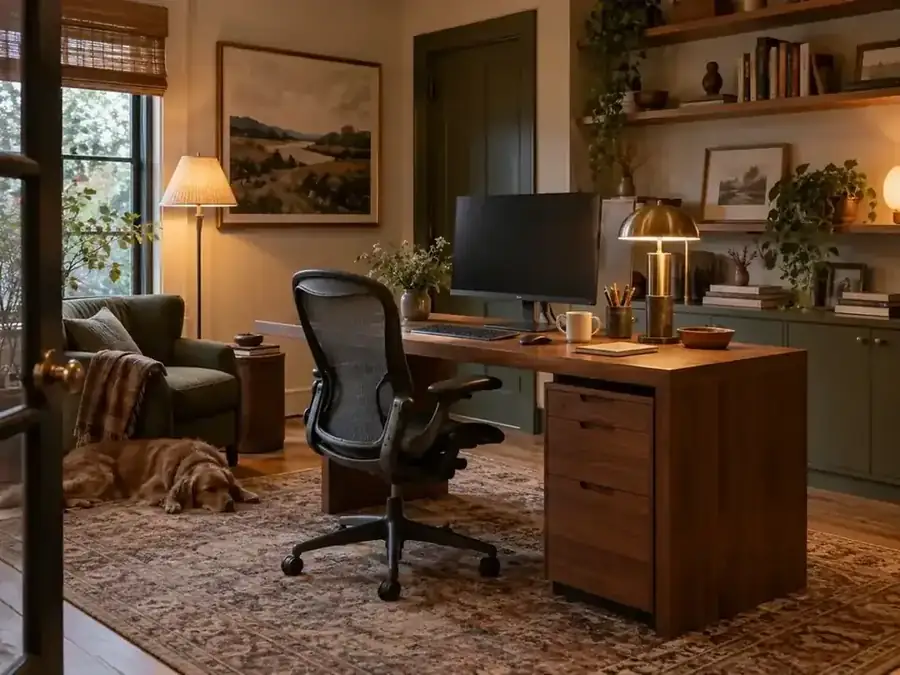
Make a home workspace feel like part of the room instead of borrowed office furniture. A practical guide to lighting, art, texture, storage, color and boundaries that keep the space functional.
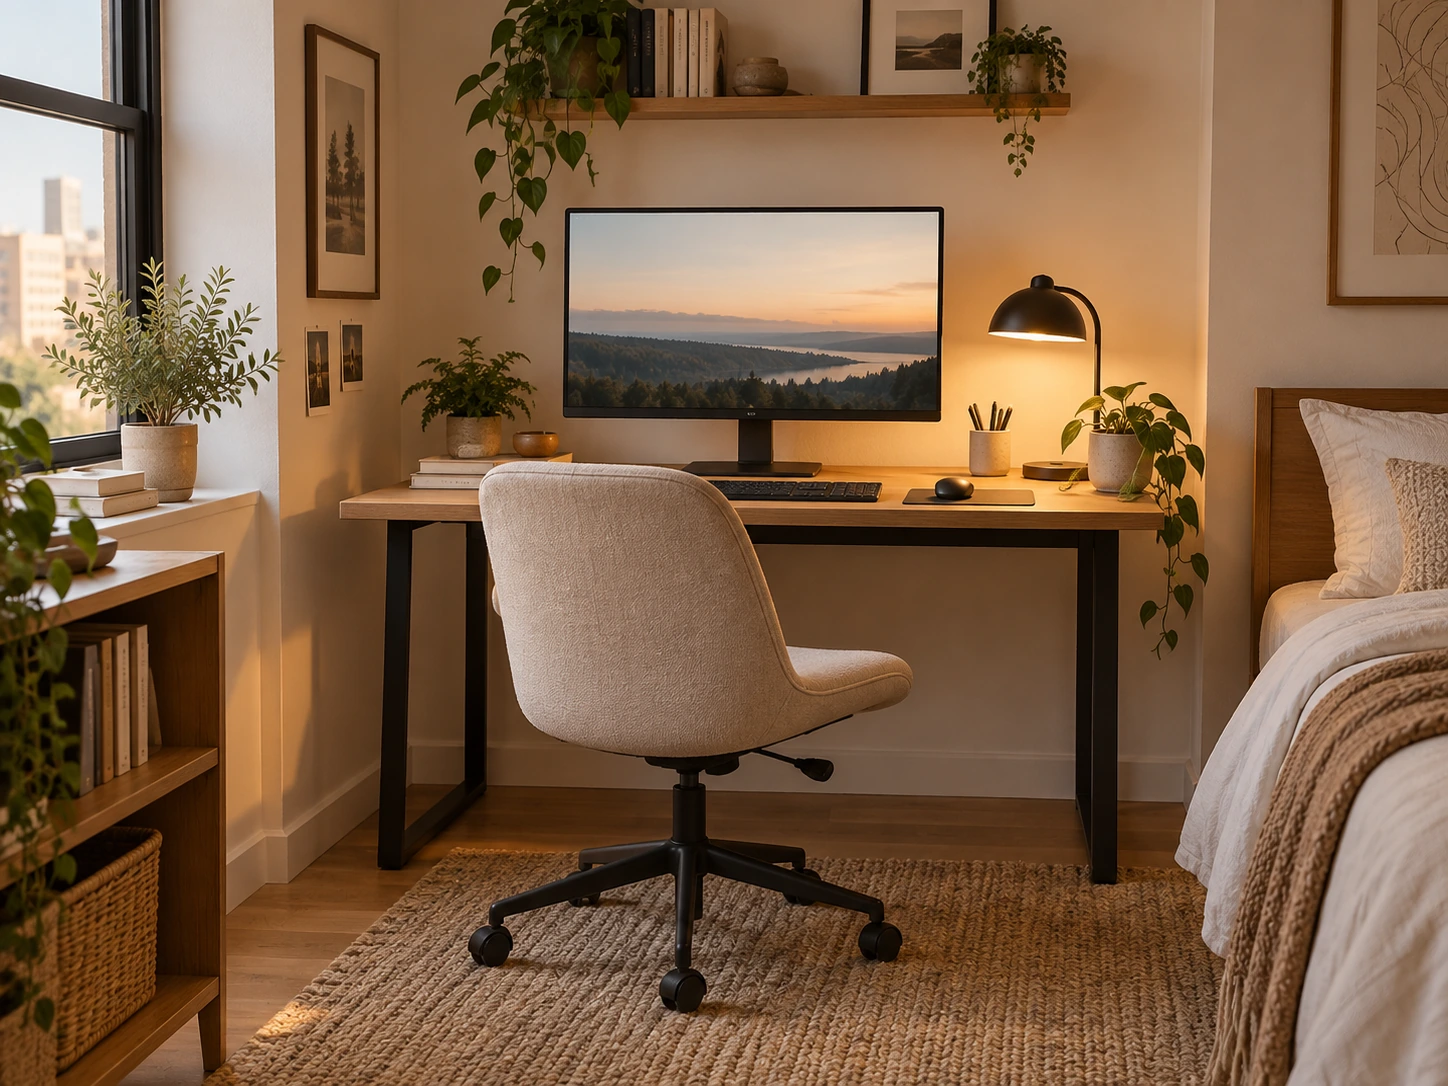
A practical small-desk planning guide for bedrooms, studios and apartments, covering equipment footprint, monitor distance, chair movement, lighting, cables and how to make work disappear after hours.
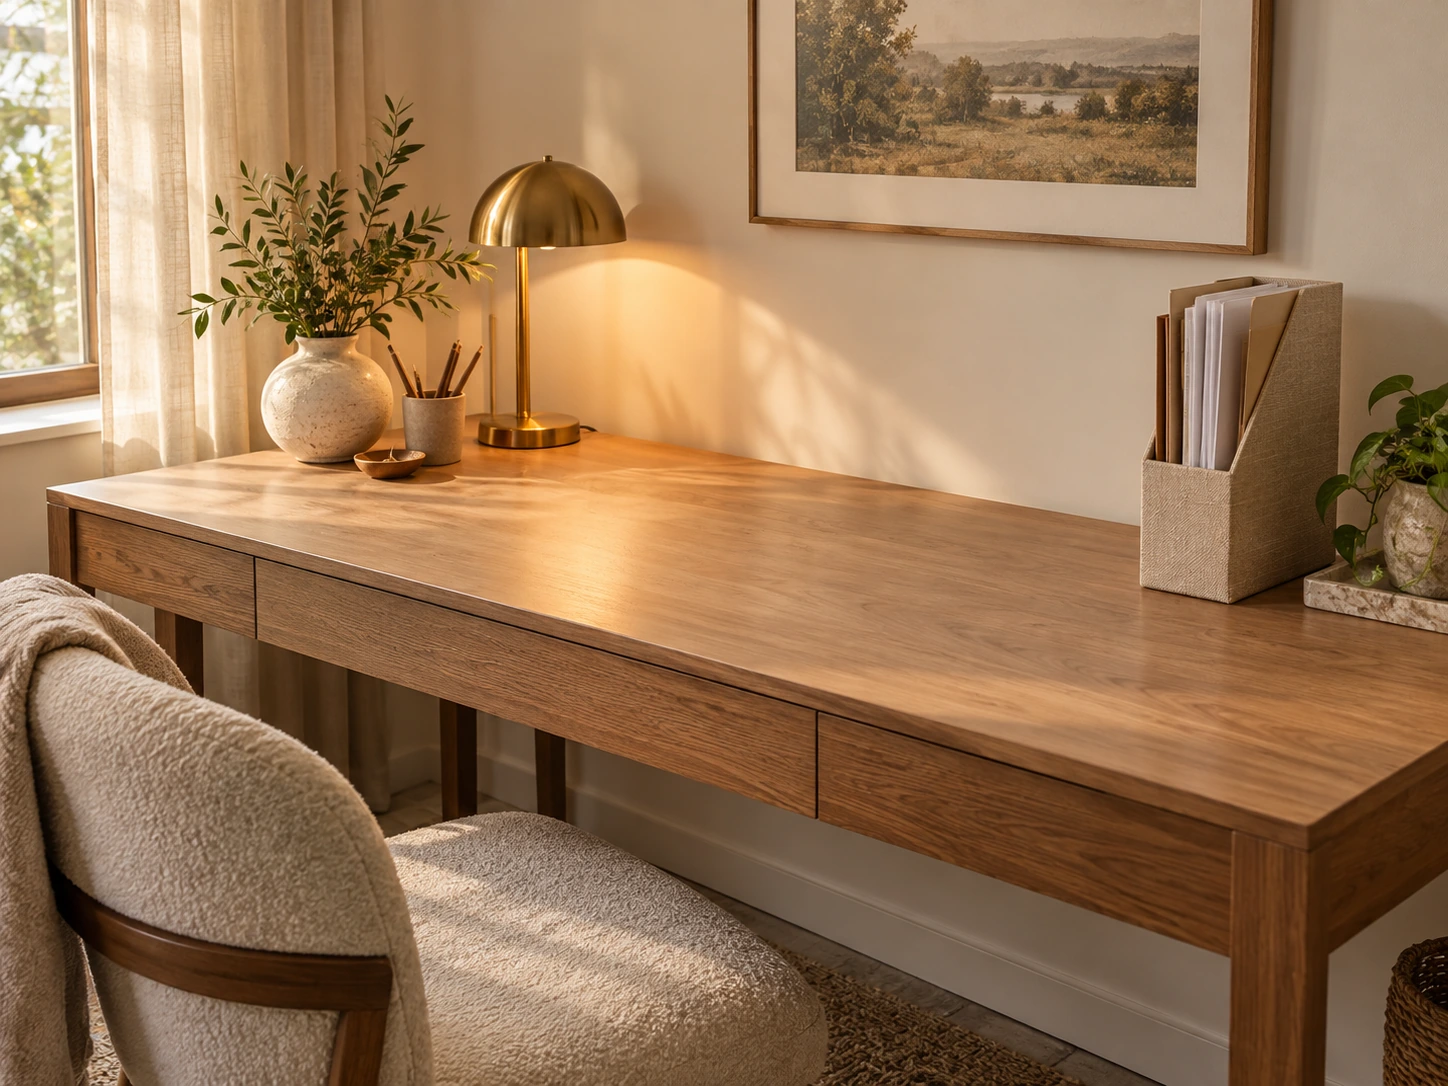
A practical selection guide to desk accessories that genuinely earn their footprint: task lighting, paper storage, cable control, monitor support, trays and a restrained finishing layer.
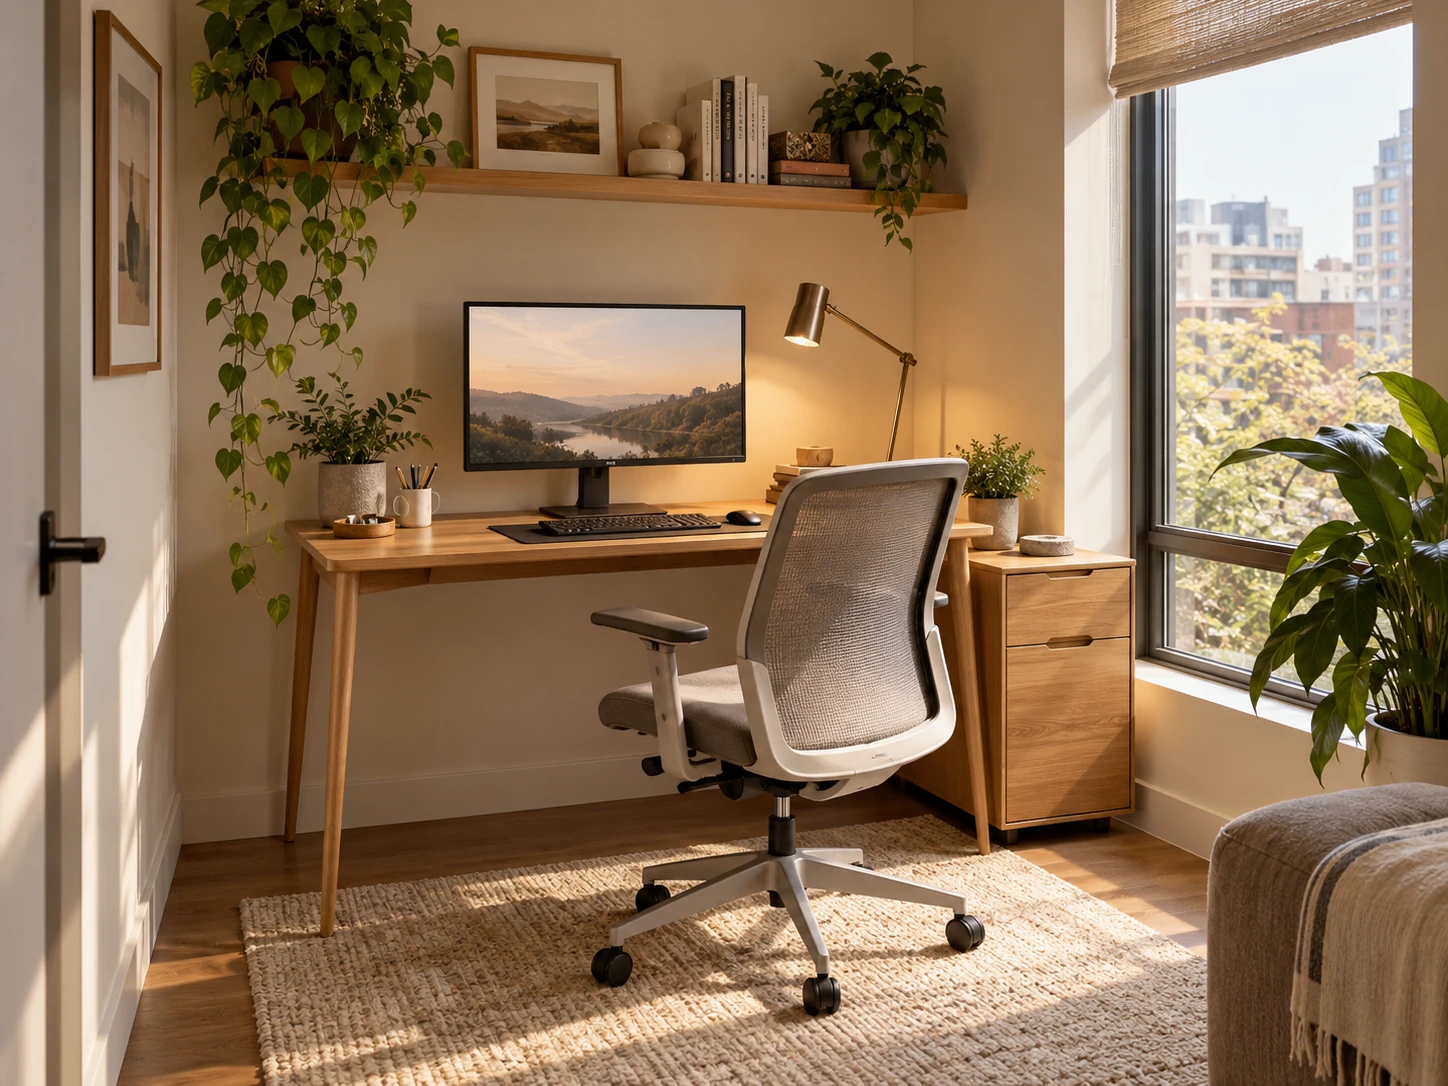
A practical small-home-office guide for choosing the right work zone, desk footprint, chair clearance, lighting, storage and visual boundaries without letting work take over the room.
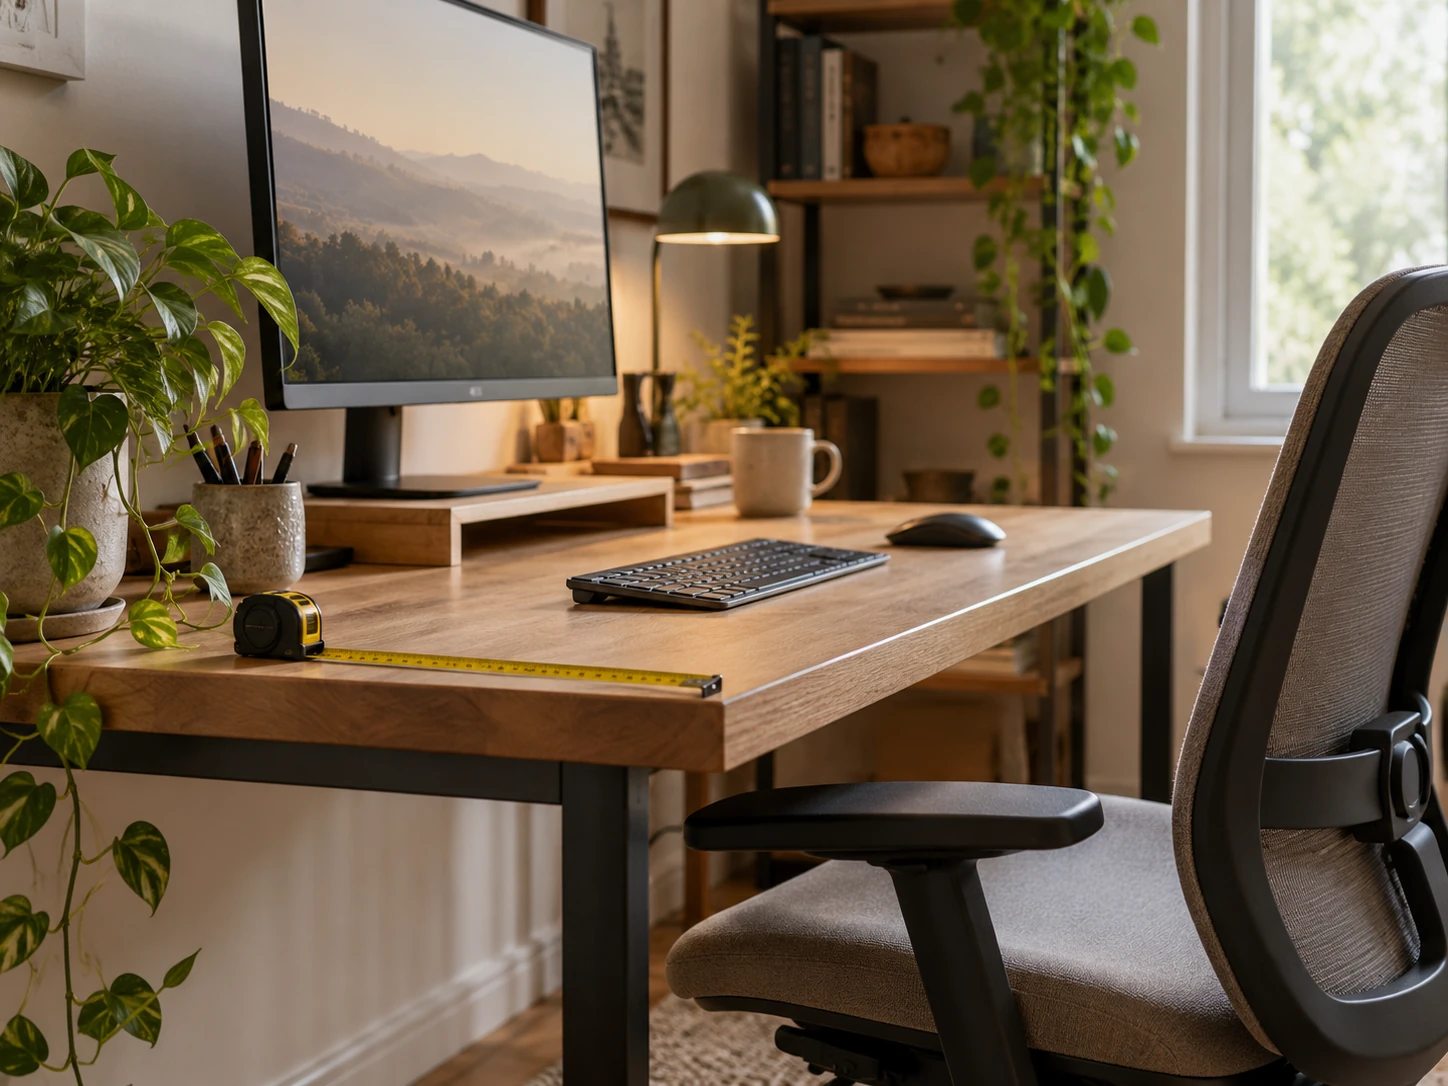
A measurement-first guide to desk depth, monitor distance, keyboard position and chair clearance so a compact workstation fits the user rather than forcing awkward posture.
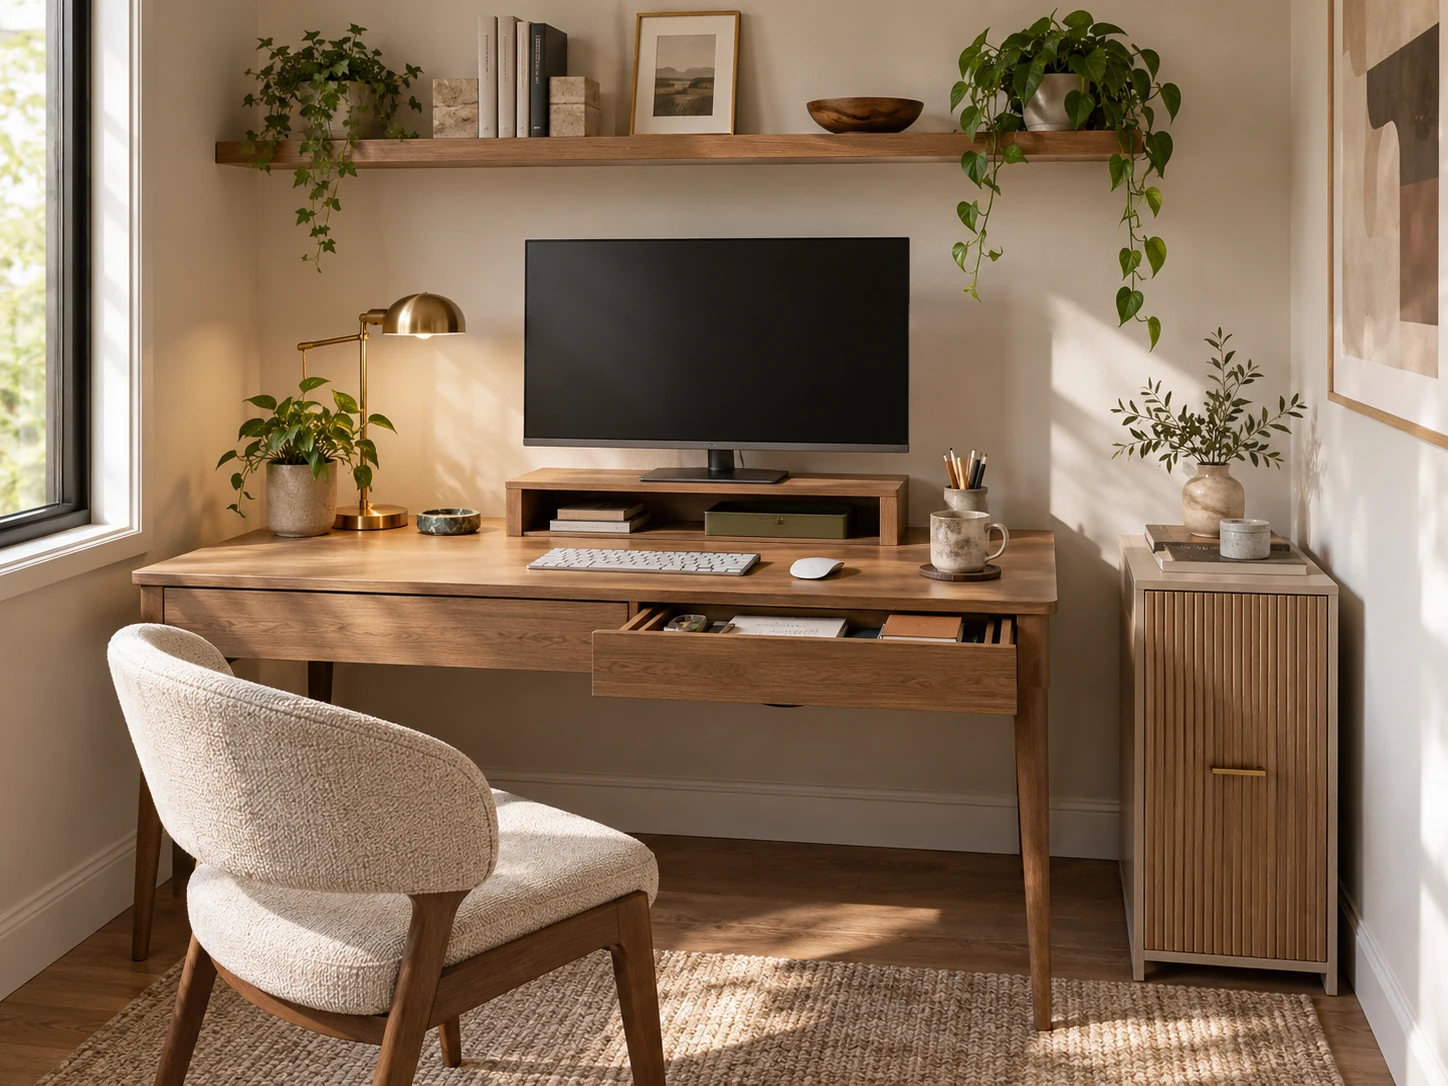
A room-level storage plan for compact home offices: keep the desktop focused on active work, then move files, supplies, paper, cables and occasional equipment into desk-adjacent, vertical and secondary zones.
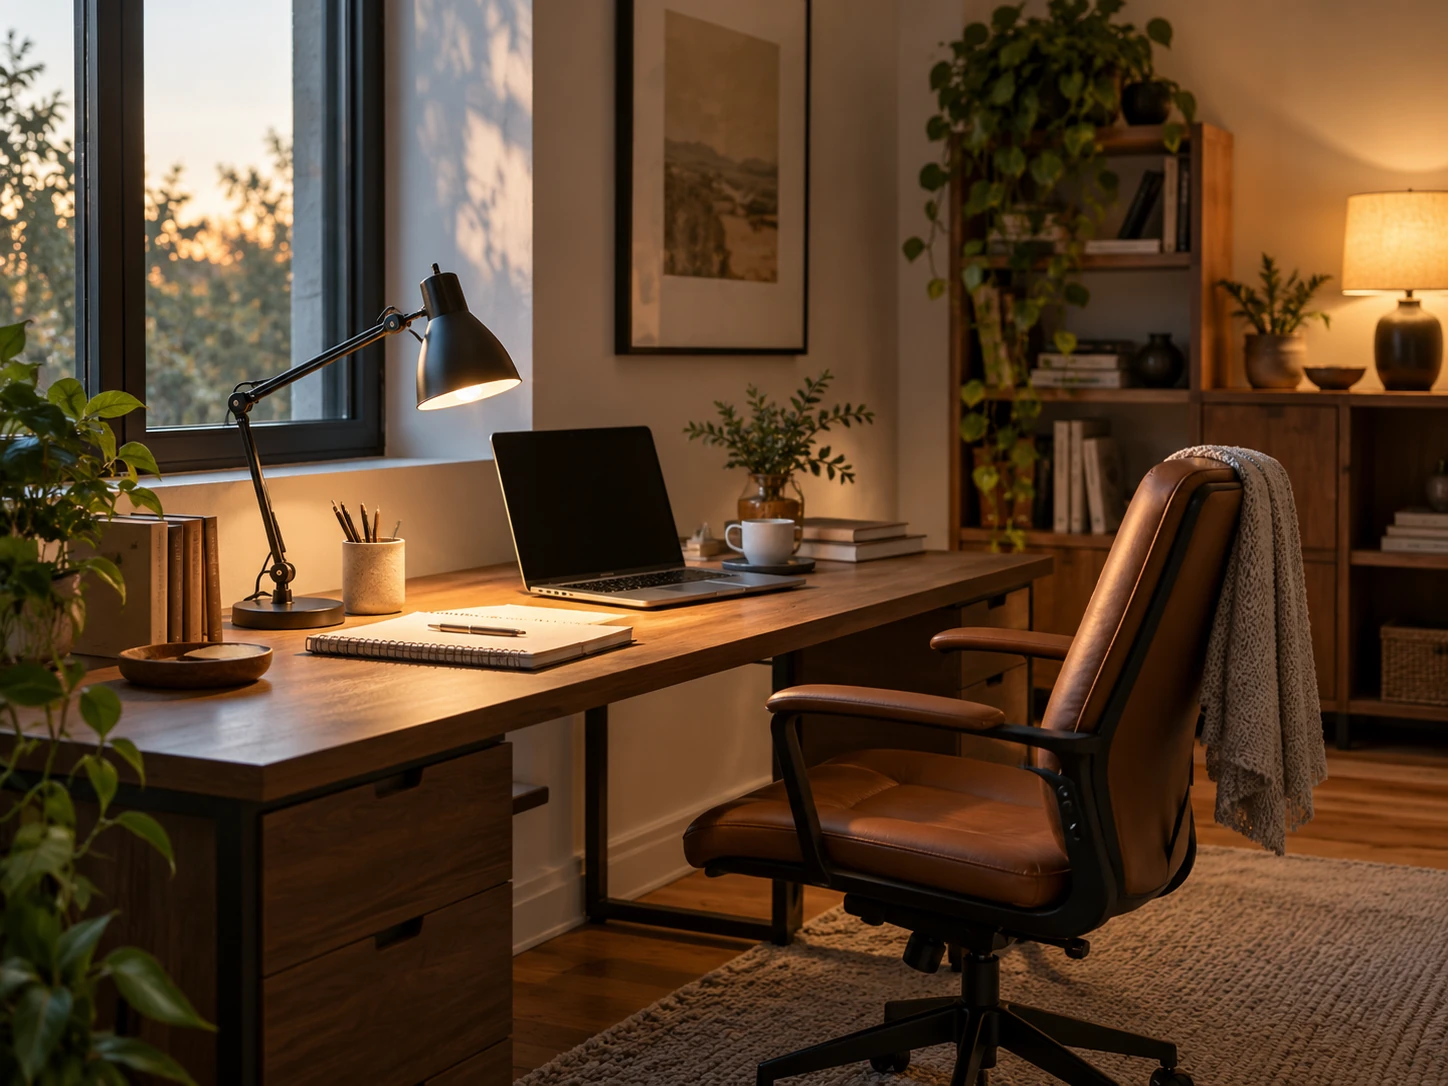
A layered home-office lighting plan built around daylight, task light, screen-glare control, video calls and softer evening light for compact workspaces.
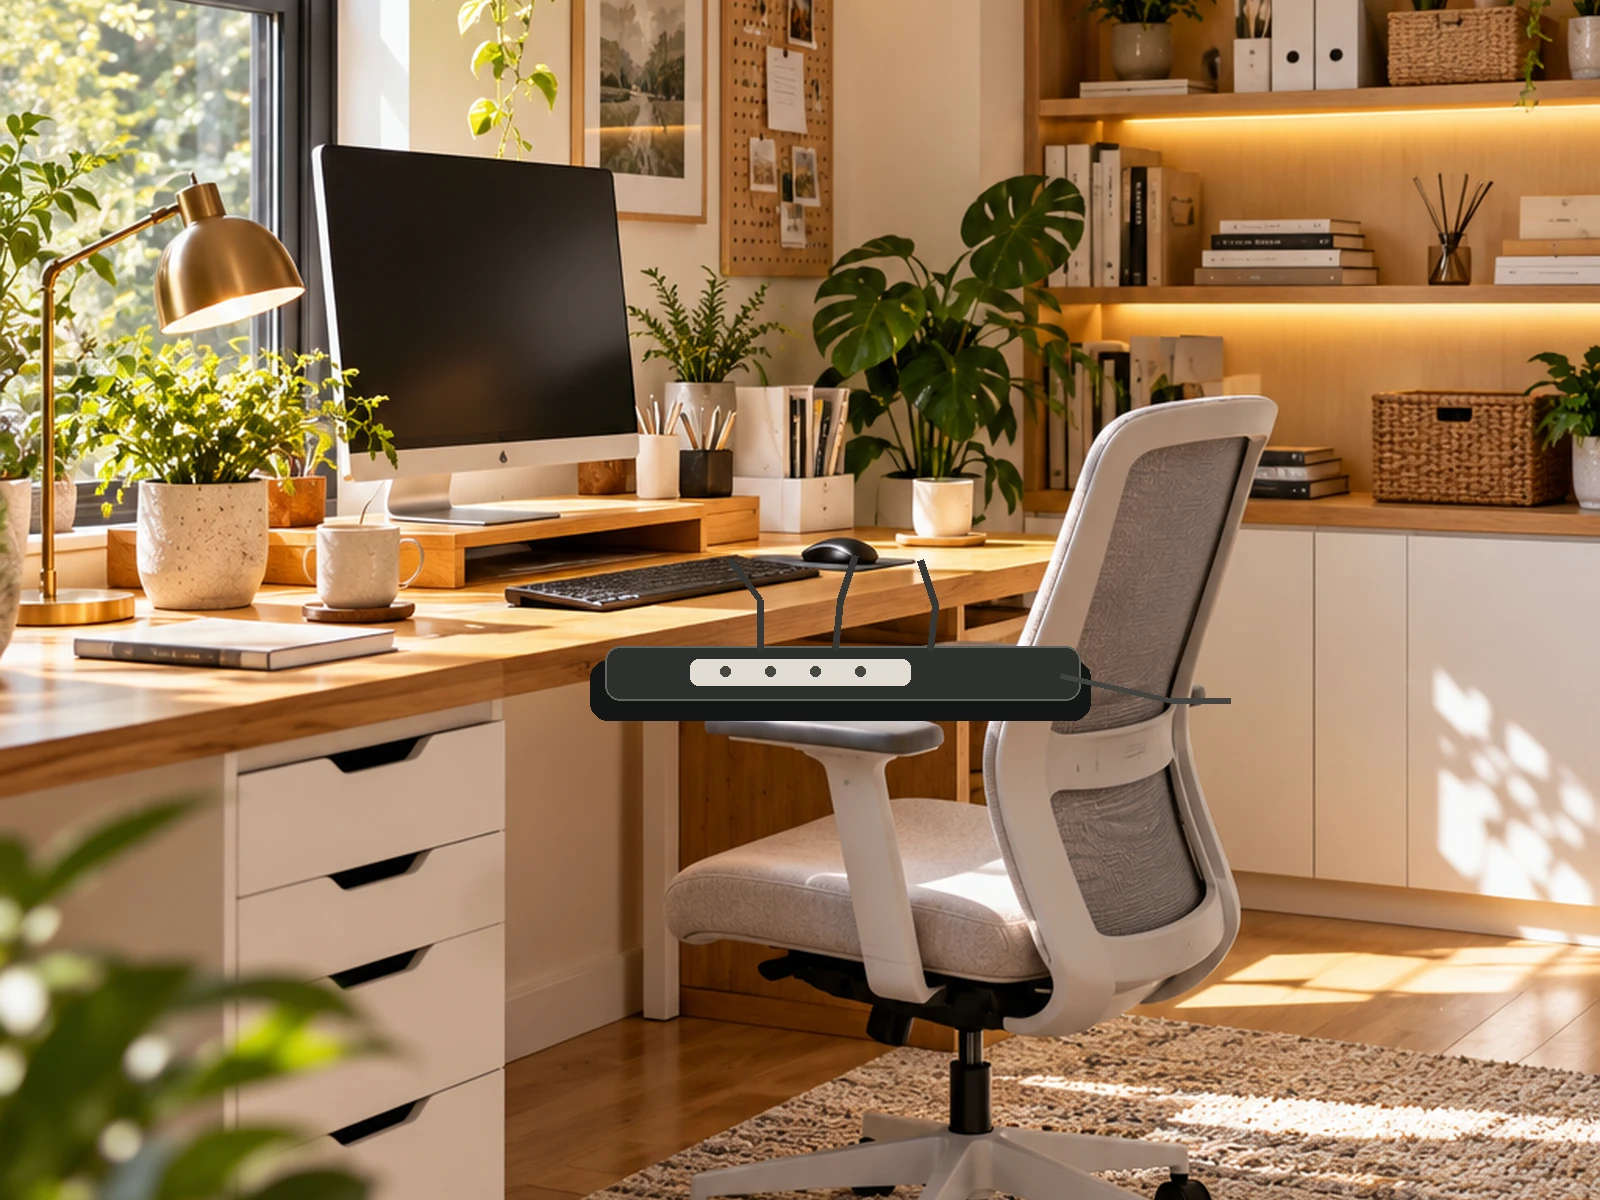
A practical cable-management guide for routing power, charging and data cables around a compact desk without creating floor hazards, crushed cords or an impossible-to-maintain bundle.
A source-led 2026 reference on U.S. work-from-home and telework behavior, using BLS American Time Use Survey and Current Population Survey data with definitions, caveats and reusable charts.

A saveable measurement checklist for compact home offices covering wall length, desk depth, monitor distance, chair pull-back, door and drawer swing, outlets, windows and storage footprint.
Additional guides and research for better small-space decisions.
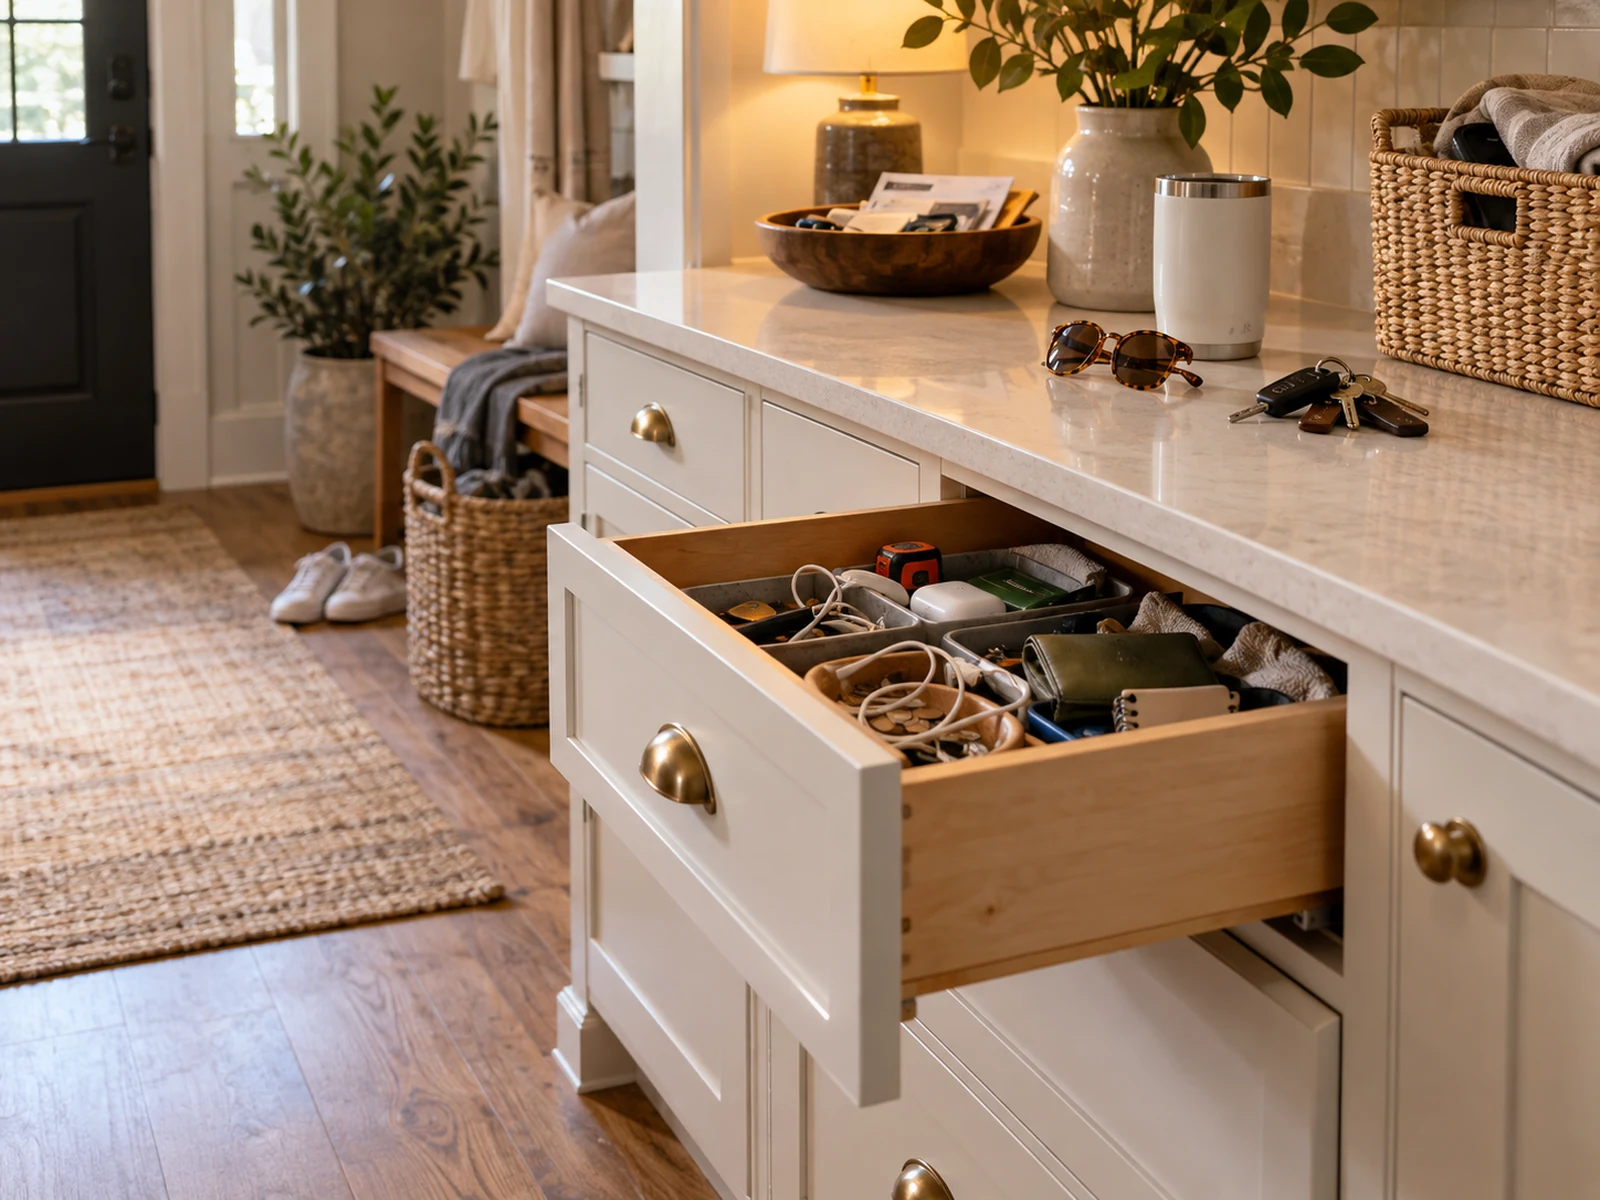
A citable 2026 reference on household clutter, storage behavior, misplaced items and organization based on IKEA’s 31-market Store & Organize research and Life at Home findings.
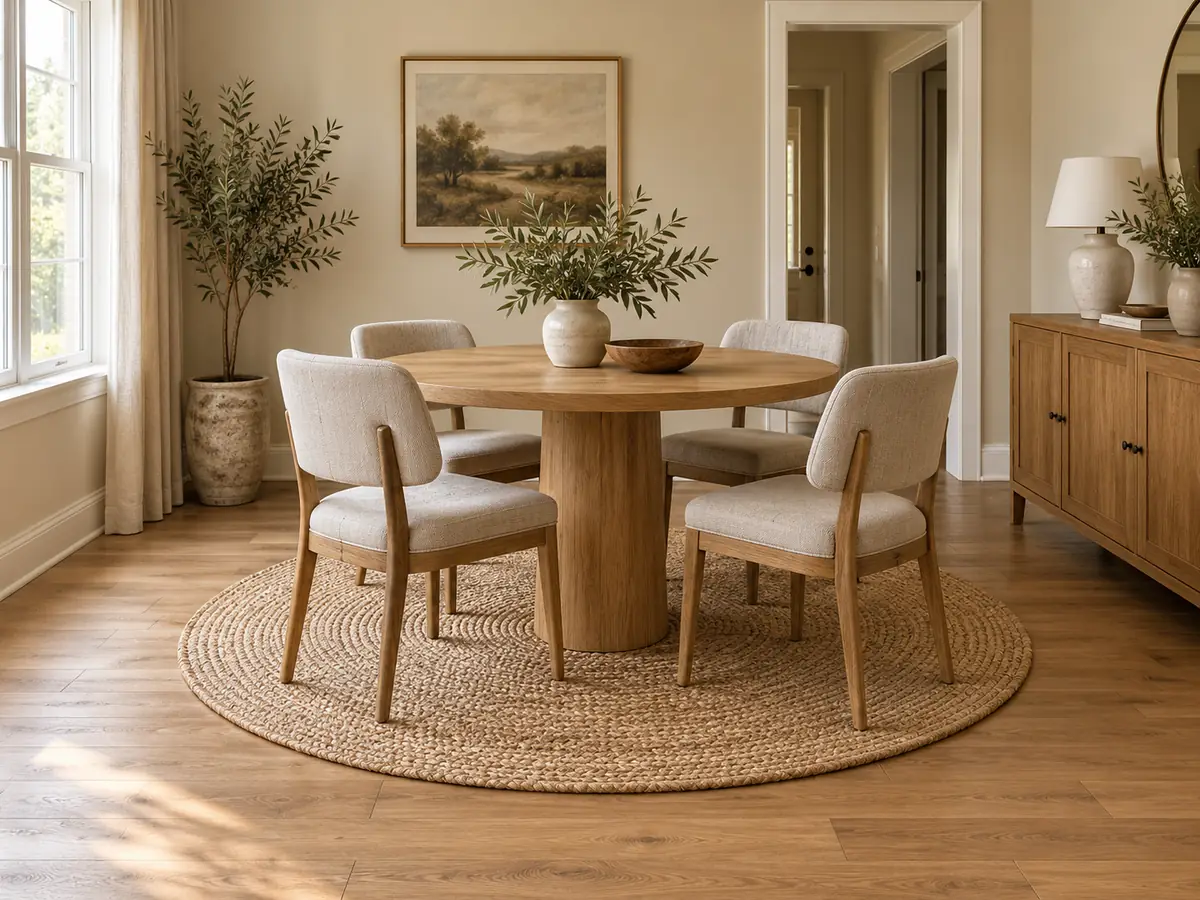
A citable 2026 reference separating U.S. furniture and household-furnishing price changes from Houzz renovation and decorating participation, with methodology notes and reusable charts.
We favor ideas and products that solve a real room problem, respect the available space and still contribute to the atmosphere. A storage piece should improve storage. A lamp should improve light. A decorative object should earn the visual space it takes.
How By Sady chooses finds