
Living Room Rug Size and Placement Guide
A measurement-first living-room rug guide for connecting seating, protecting circulation and choosing placement that makes a compact room feel coherent rather than chopped into smaller pieces.
One of the fastest ways to make a living room look accidentally smaller is to choose a rug for the coffee table instead of the seating group. The rug should explain the whole conversation zone at a glance.
Part of the By Sady guide Small Living Room Ideas →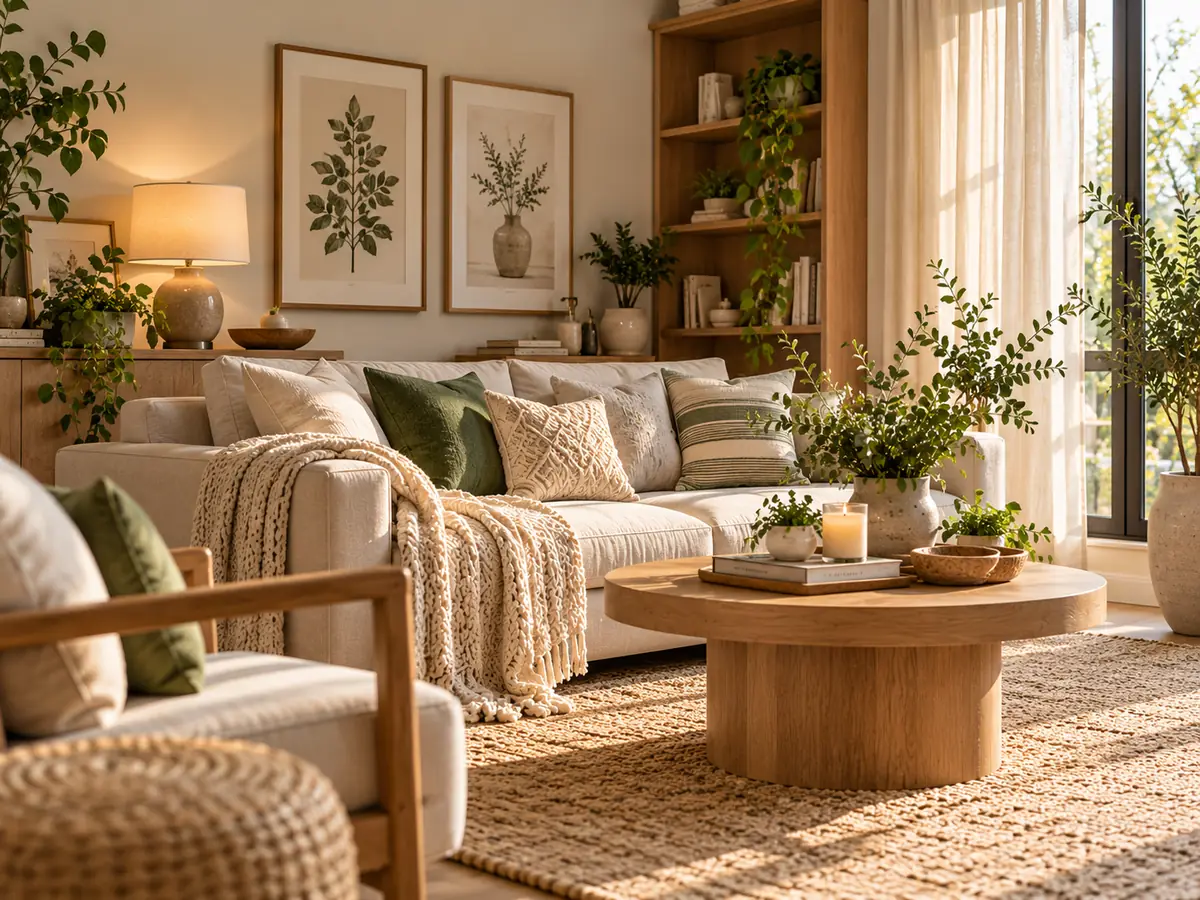
What matters most
- 01
Measure the seating group, not only the empty floor.
- 02
Use the rug to connect furniture rather than float between pieces.
- 03
Protect doors, walkways and low furniture from pile-height conflicts.
- 04
Front-leg placement is often a useful compromise in compact rooms.
- 05
Tape the proposed rug footprint before ordering.
Measure the seating group first
Record the sofa width, chair positions, coffee table footprint and the outer edge of the conversation zone. The rug belongs to that group, so its dimensions should be evaluated against the furniture rather than the room in isolation.
A rug that looks large on a product page can feel undersized once a full sofa sits beside it.
Decide what the rug is connecting
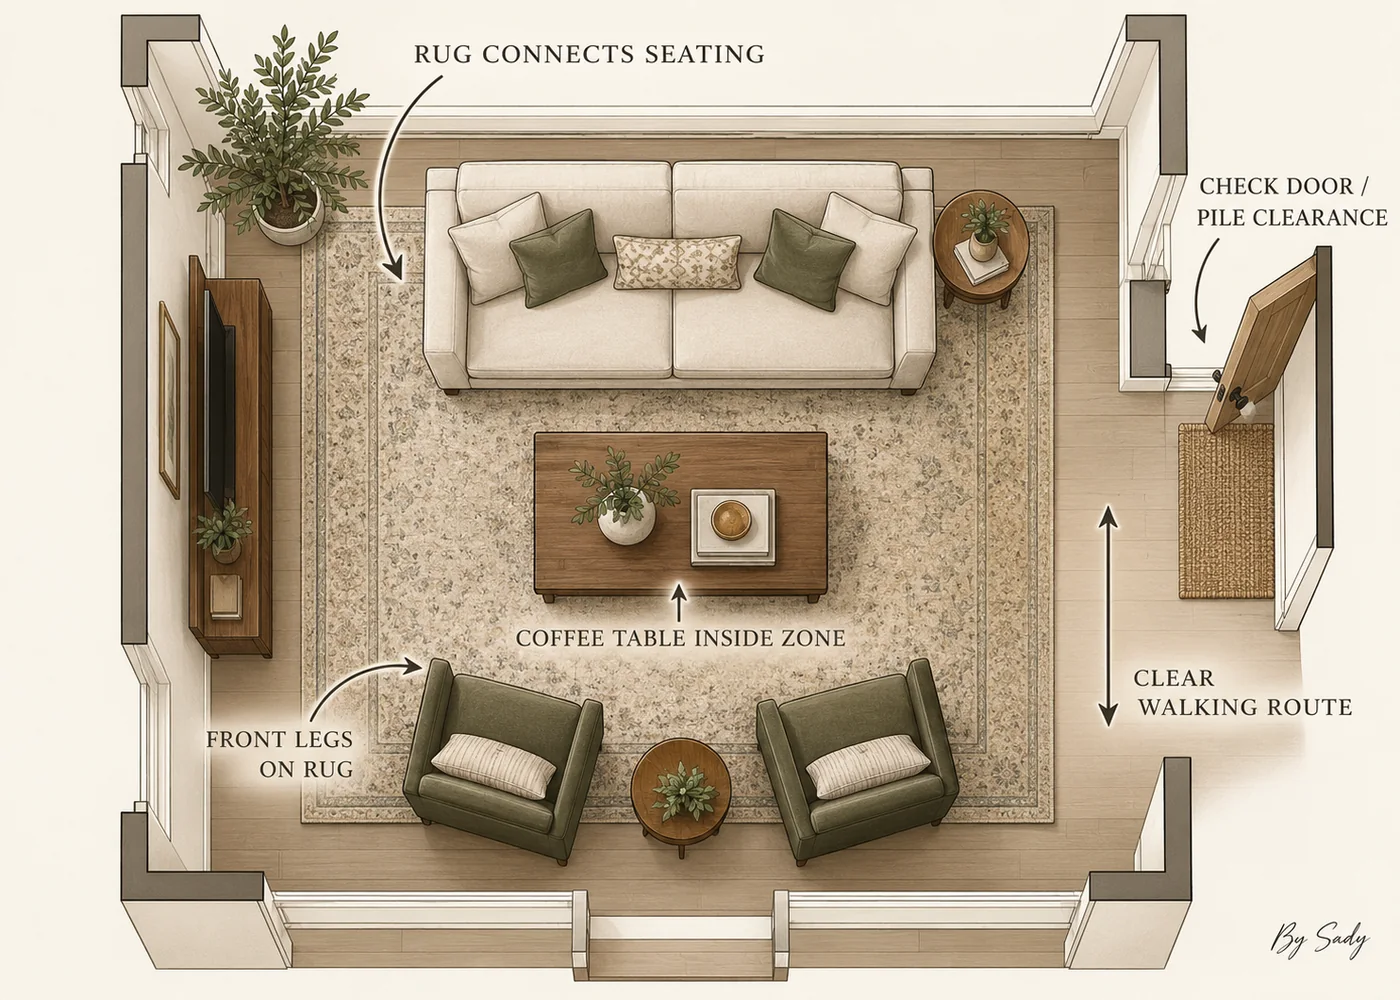
In most living rooms, the rug should visually connect the sofa, chairs and coffee table. IKEA’s current rug guidance recommends choosing a living-room rug large enough for at least the front legs of the sofa and armchairs to rest on it, which is a useful starting relationship rather than a universal room formula.
The right choice depends on room size and furniture depth. The important point is that the rug should relate clearly to the seating, not sit as a small island.
| Room situation | Placement test | What usually goes wrong |
|---|---|---|
| Compact sofa + one chair | Front legs of both seating pieces make deliberate contact | Rug sits only under the coffee table |
| Larger conversation group | Rug connects the major seating pieces as one zone | One chair is visually disconnected from the group |
| Open-plan room | Rug defines living zone without intruding into dining-chair travel | Rug edge lands inside the busiest cross-room route |
| Door or low cabinet nearby | Pile and edge clear the moving part | Door or cabinet catches on a thick rug |
Use front-leg placement as a compact-room tool
Placing the front legs of a sofa and chairs on the rug can create a unified seating area without requiring a rug large enough to extend fully under every piece.
Keep the amount of rug under each seating piece visually consistent where possible. Random contact on one side can make the arrangement feel accidental.

Do not let the coffee table decide the rug size
A rug sized only to fit under the coffee table is usually too small to connect the rest of the furniture. It may emphasize the table while fragmenting the seating around it.
Treat the table as one object inside the larger seating zone.
Protect the walking route
Mark the main path through the room and check whether the rug edge falls directly where people repeatedly step on and off. A stable, well-positioned rug should support movement rather than create a constant catching point.
If the path crosses the rug, make sure the material and rug pad are appropriate for the floor and intended use.
Check door clearance and low furniture
Thicker rugs can interfere with low doors, cabinet fronts, floor vents or rolling furniture. Measure the available vertical clearance before choosing a deep pile.
A flatter weave may be more practical in tight multifunctional rooms where the rug sits near dining chairs or doors.
Use the rug to reinforce room orientation
A rectangular rug can strengthen the long axis of the seating group and make the layout easier to read. In a nearly square room, a square or broad rectangular rug may suit the furniture better than a narrow runner-like shape.
Follow the furniture geometry rather than assuming every living room needs the same standard size.
Leave visible floor deliberately
A rug does not need to cover the entire room. A border of exposed floor can frame the seating zone and keep a small room from feeling fully carpeted.
The border should look intentional and roughly consistent where the architecture allows it.
Tape the rug before ordering
Use painter’s tape to mark the proposed rug dimensions. Place the sofa and chairs where they will actually sit and walk through the room for a day if possible.
This catches problems with furniture contact, route placement and visual scale before you commit to shipping a large rug.
Coordinate rug size with open-plan zones
In a combined living and dining room, the living rug should define the seating area without intruding unpredictably into dining-chair movement. The dining area may use no rug at all if another large textile would make the room too busy.
Use the rug as a zoning tool, not a requirement to decorate every floor section.
Living-room rug checklist
The rug should connect the seating, sit safely in the route and fit the practical clearances around doors and furniture. Size is successful when the whole group reads as one zone.
Measure, tape and test before relying on generic size charts.
- Rug relates to sofa and chairs, not only the coffee table.
- Furniture contact looks deliberate.
- Main route remains comfortable.
- Pile height clears doors and low furniture.
- Exposed floor border looks intentional.
- Open-plan zones do not fight each other.
Coordinate the rug with sofa scale, circulation, storage, lighting and overlapping functions.
Read the guide →Keep the visual summary.
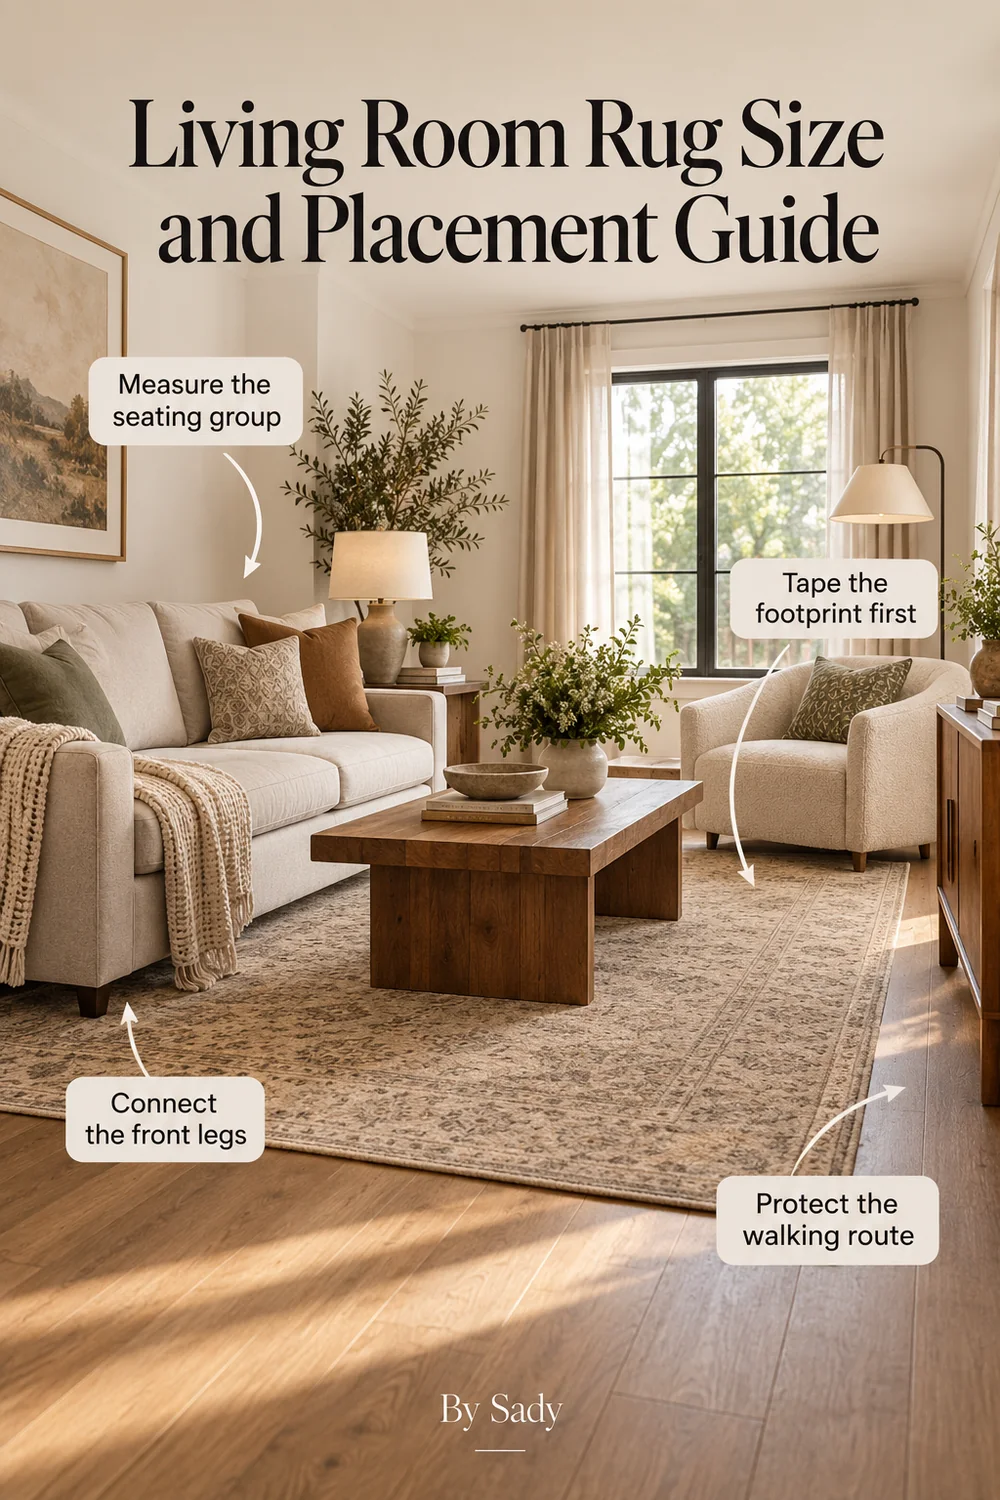
This is the condensed version of the guide, useful when you are planning, comparing options or returning to the key decisions later.
Where the measurable guidance comes from
By Sady's styling advice is editorial. Where this guide uses measurements or specific planning guidance, these are the references used. Always measure your own room and follow local electrical and building requirements.
- IKEA U.S.: How to choose a rug
Current reference for using a living-room rug large enough for at least the front legs of the sofa and armchairs to rest on it and for considering room size and furniture layout.
- IKEA U.S.: Top tips to help you choose a rug
Reference for all-on, front-leg-on and smaller-rug seating relationships and dining-chair clearance.
More from Small Living Rooms.
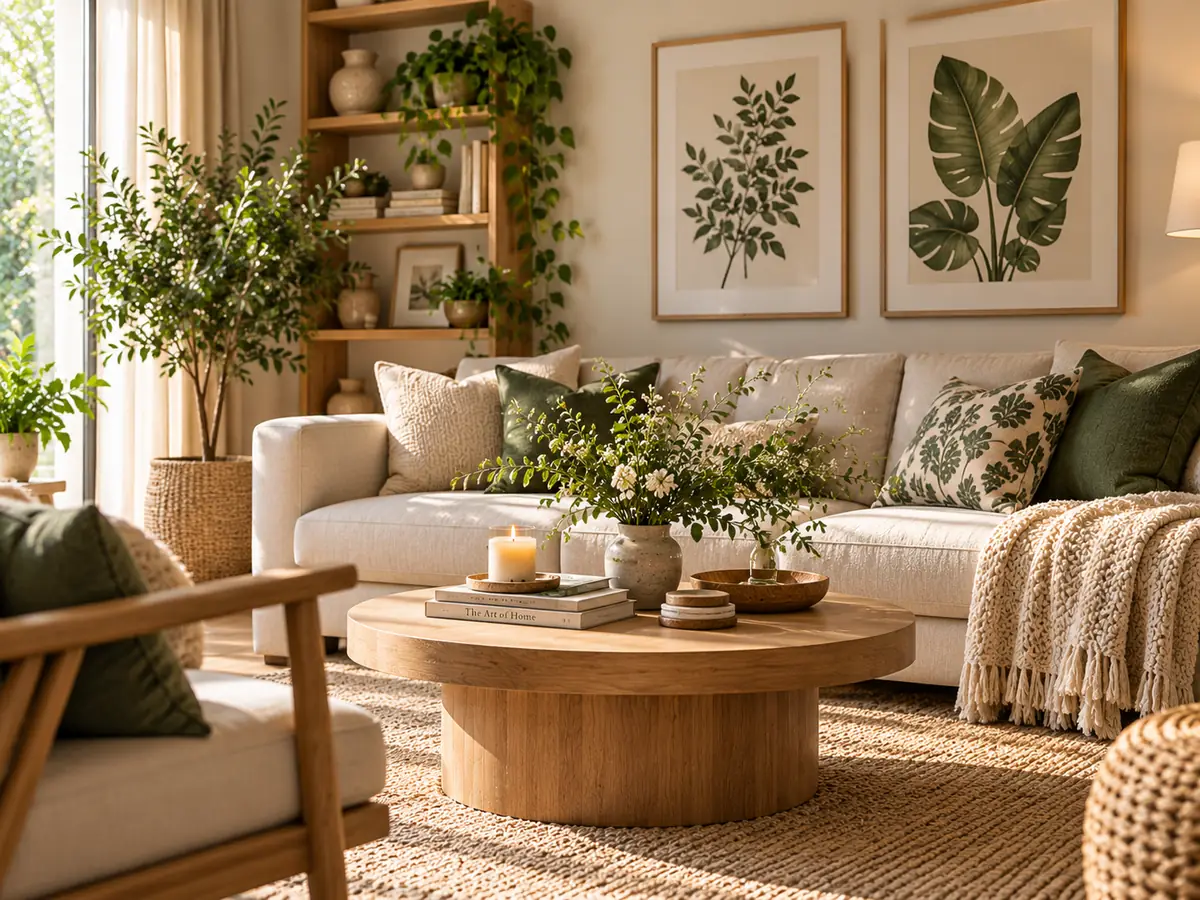
Small Living Room Lighting Ideas That Feel Warm and Flexible
A layered lighting plan for compact living rooms using general, task, wall and mood lighting without filling every corner with lamps or creating harsh contrast.
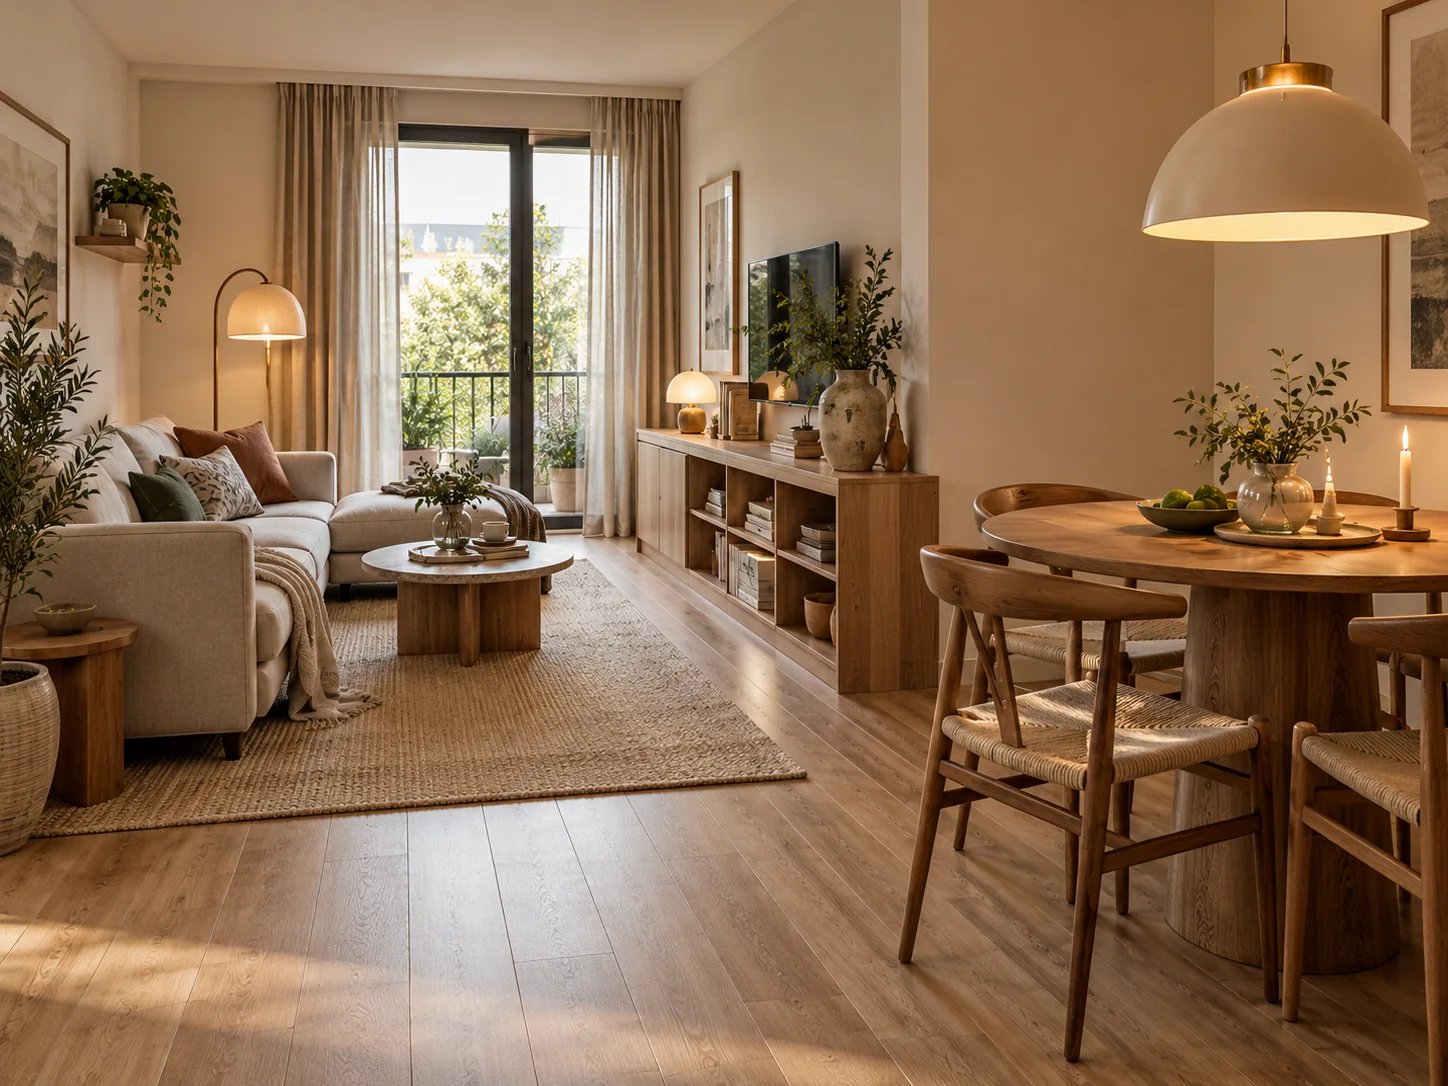
Small Living-Dining Room Combo Ideas That Protect Both Zones
A practical plan for combining living and dining functions in one compact room using circulation, furniture scale, flexible seating, lighting and storage instead of forcing two full-size rooms into one.
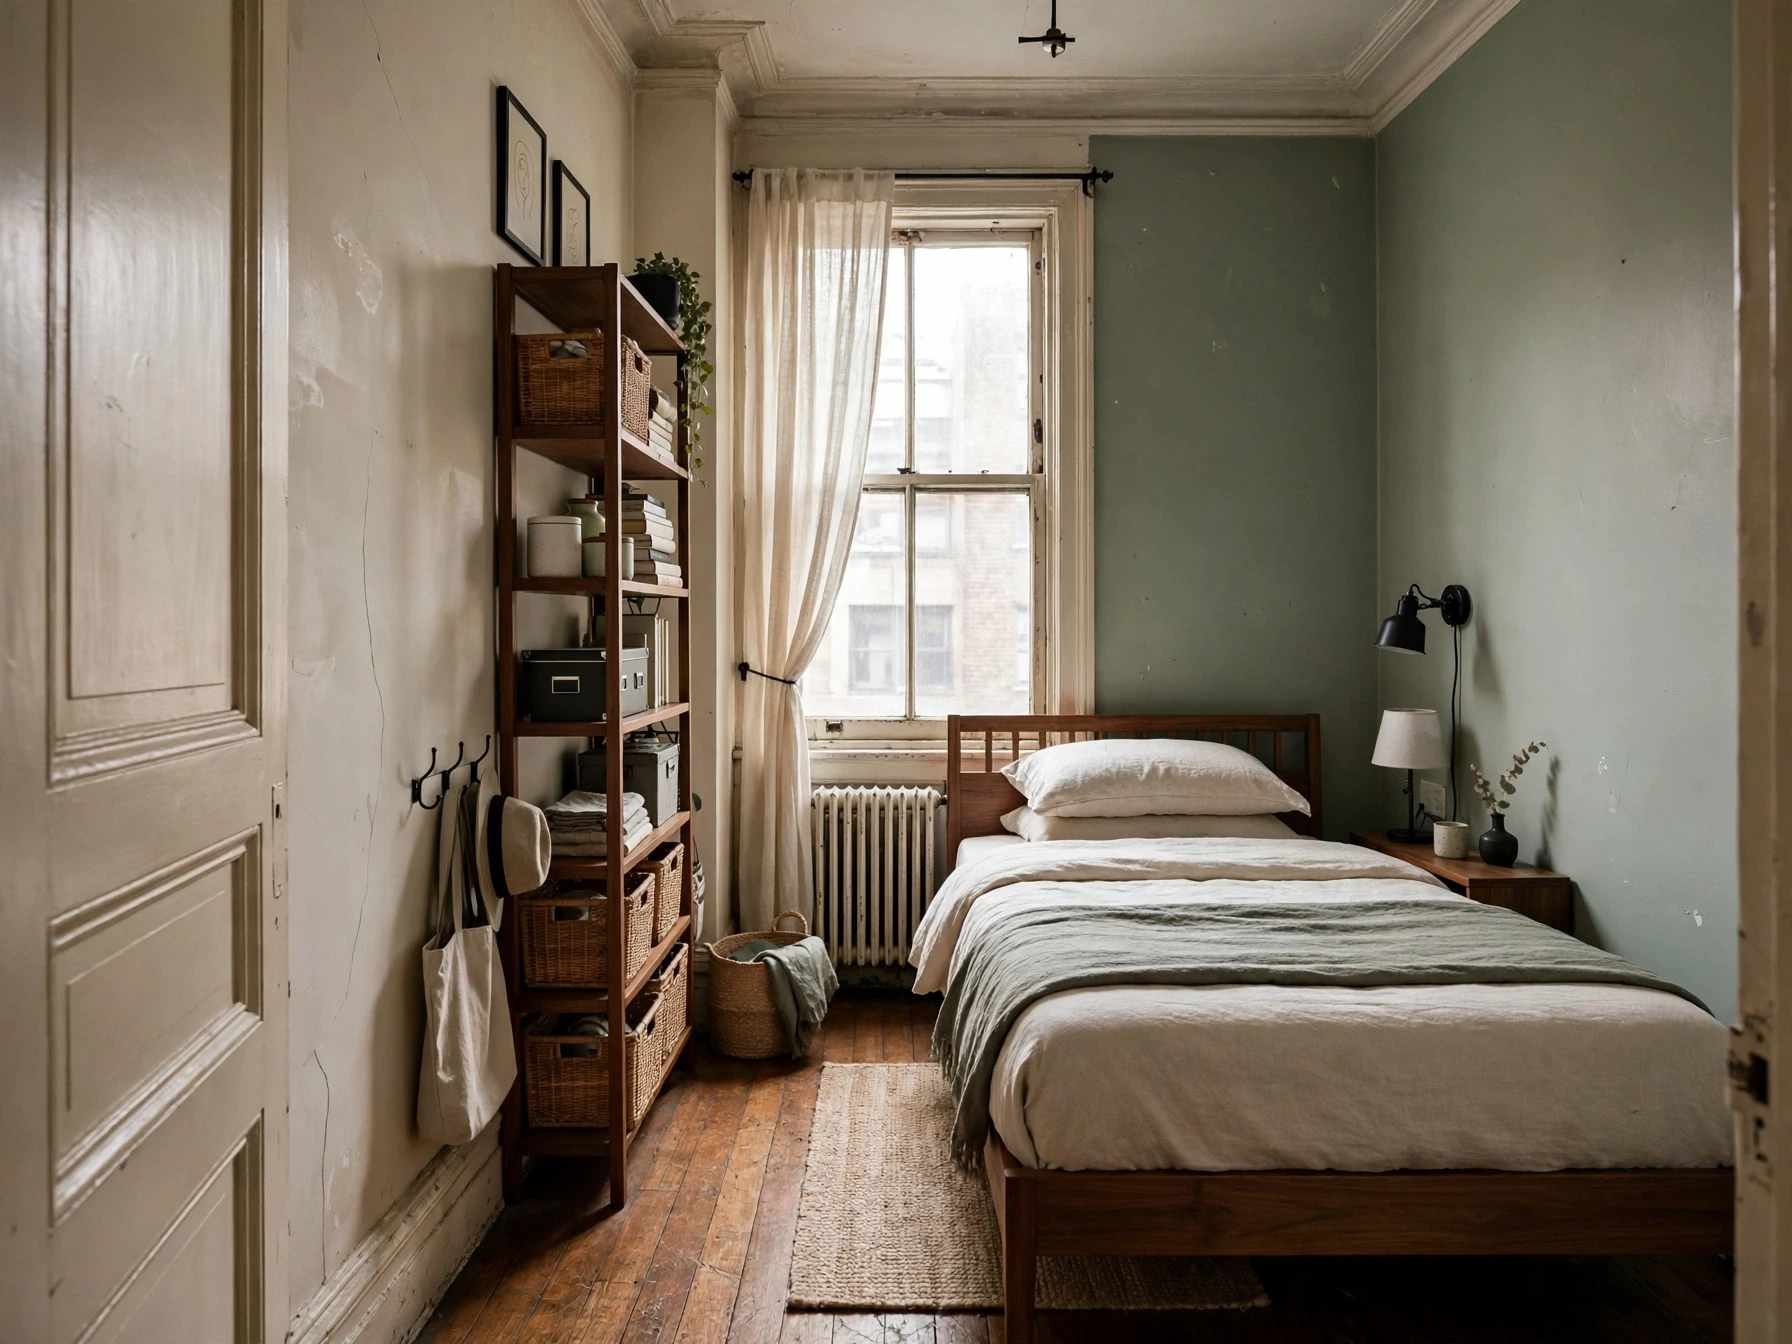
Small Bedroom Ideas: A Complete Guide to Layout, Storage, Lighting & Style
A practical small-bedroom design guide built around floor planning, circulation, storage, lighting and the details that make a compact room feel calm instead of crowded.