
Small Bedroom Ideas: A Complete Guide to Layout, Storage, Lighting & Style
A practical small-bedroom design guide built around floor planning, circulation, storage, lighting and the details that make a compact room feel calm instead of crowded.
Most small bedrooms do not feel cramped because they are missing clever decor. They feel cramped because the bed, walking route, storage and lighting were never planned as one system.
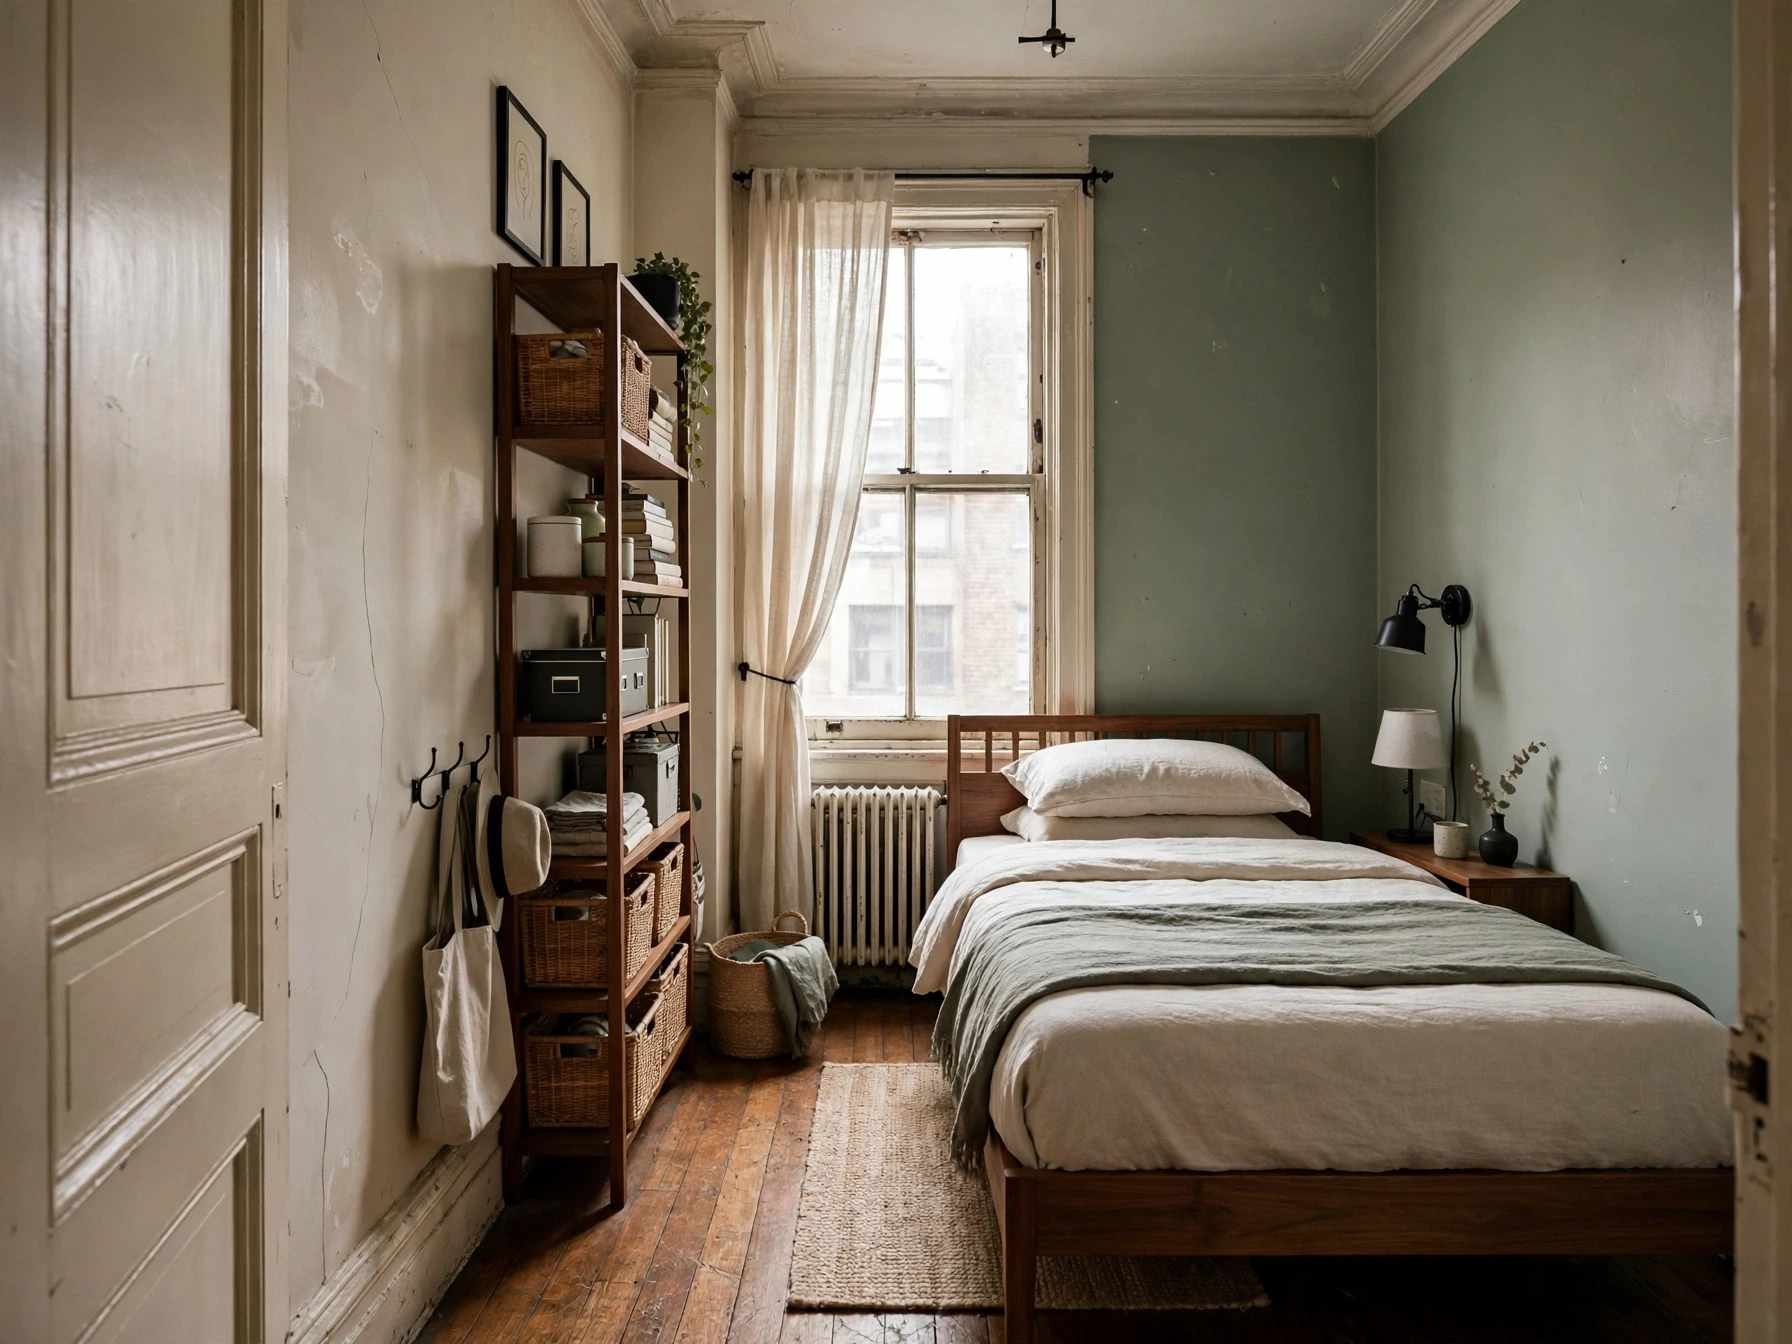
What matters most
- 01
Measure the room and protect circulation before choosing decorative pieces.
- 02
Treat storage as a system: under-bed, bedside, vertical, wardrobe and dead-space zones.
- 03
Use wall-mounted or compact lighting to preserve valuable bedside and floor space.
- 04
Choose fewer, better-scaled pieces instead of trying to fit a full-size furniture set.
- 05
Let the room solve your real routine first, then layer color, texture and styling.
Start with the room, not the mood board
The most useful small-bedroom idea is also the least glamorous: measure first. Before choosing a bed frame, rug, dresser or nightstand, record the usable length of every wall, the position and swing of the door, window widths and sill heights, closet doors, radiators or vents, outlets and any built-in storage. A compact room can lose a surprising amount of usable floor area to the things that have to open, slide or remain accessible.
Sketch the room from above and add the bed at its real dimensions. Then add the furniture you genuinely need, not the furniture a conventional bedroom is supposed to have. This is where a small room starts to improve. A dresser may become unnecessary if the wardrobe is organized properly. Two nightstands may become one narrow chest plus a wall shelf. A large desk may become a shallow wall-mounted surface.
Work from function outward. The bed is normally the largest object and the strongest visual anchor, so solve its position first. After that, protect the route from the door to the bed and from the bed to the wardrobe or bathroom. Decoration comes later.
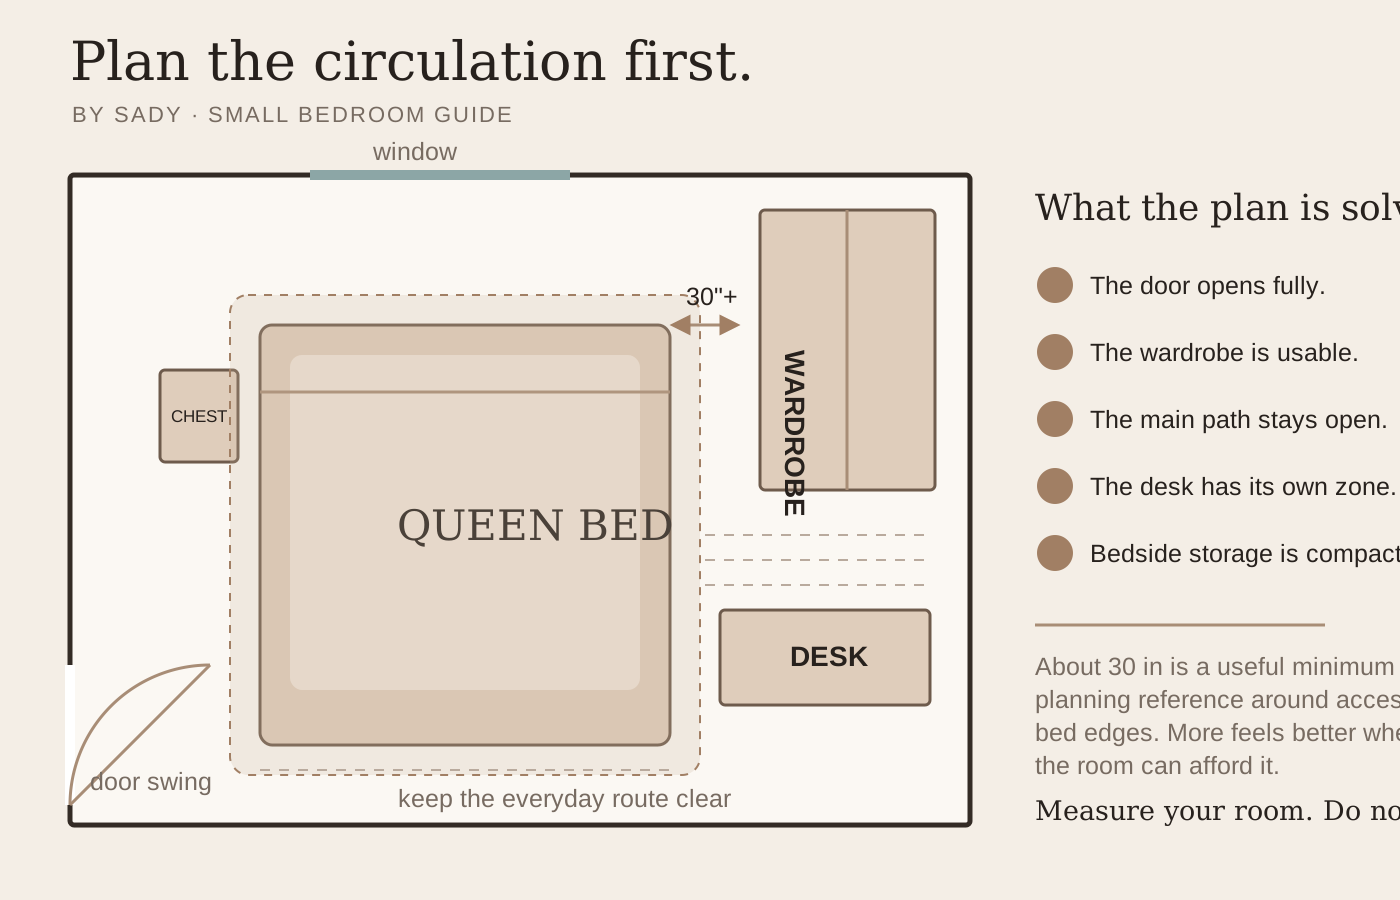
Floor plans, queen-bed scenarios, wardrobe clearance and desk placement with real measurements.
Read the guide →Know the bed footprint before you plan the gaps
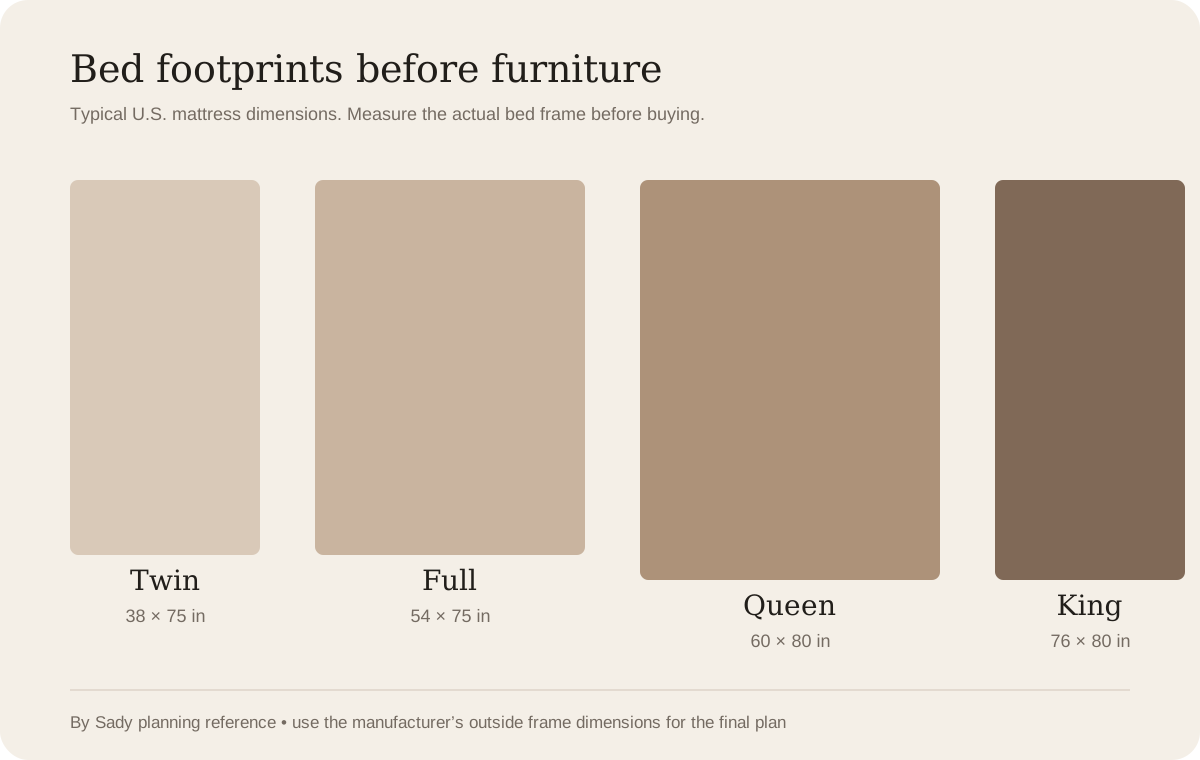
A room plan should start with the actual bed frame, not just the mattress label. Standard U.S. mattress sizes are roughly 38 by 75 inches for a twin, 54 by 75 for a full, 60 by 80 for a queen and 76 by 80 for a king. Frames often add several inches beyond those dimensions, so use the manufacturer’s outside measurements when you are deciding whether a layout really works.
This is where a small difference becomes important. Moving from a full to a queen adds about six inches of width and five inches of length to the mattress itself. In a compact room, those inches may be the difference between a usable bedside route and a gap that is awkward every day.
Do the simplest possible fit test before shopping: room width minus bed-frame width equals the total space left for both sides. Room length minus bed-frame length gives you the remaining space at the foot. Then subtract anything else that has to open into those zones, such as a door, drawer or wardrobe.
| Mattress size | Typical mattress footprint | What it changes in a small room |
|---|---|---|
| Twin | 38 × 75 in (97 × 191 cm) | Leaves the most floor area for a desk, dresser or generous circulation. |
| Twin XL | 38 × 80 in (97 × 203 cm) | Same width as a twin, but uses the queen-length footprint. |
| Full / double | 54 × 75 in (137 × 191 cm) | Useful compromise for one sleeper who wants more width without a queen footprint. |
| Queen | 60 × 80 in (152 × 203 cm) | Common for couples, but often forces a choice between two-sided access and extra furniture. |
| King | 76 × 80 in (193 × 203 cm) | Usually consumes too much of a genuinely small room unless other furniture is minimal. |
Protect circulation, then choose the compromise deliberately
A room can technically fit a piece of furniture and still be unpleasant to use. The real test is whether the routes and moving parts survive: can you enter without turning sideways, open the wardrobe, pull out the dresser drawers, make the bed and get to the window without moving something first?
Common bedroom-planning references often use roughly 24 inches as a tight walking zone and 30 to 36 inches as a more comfortable one. Treat those figures as planning guidance, not building code. Your body, bed frame, door swing and furniture depth matter more than hitting one universal number.
When the room cannot give you everything, do not spread the shortage evenly across every gap. Pick the compromise that hurts the routine least. A single sleeper may prefer generous access on one side of a queen bed and place the other side closer to the wall. A couple may value access on both sides and sacrifice a dresser. Someone who works from the bedroom may choose a full bed instead of a queen to preserve a real chair pull-back zone.
Before buying anything, tape the bed and the deepest furniture onto the floor. Open the actual door and closet. Put a chair where the desk would go. Ten minutes of physical testing is more useful than an attractive floor plan that ignores how the room moves.
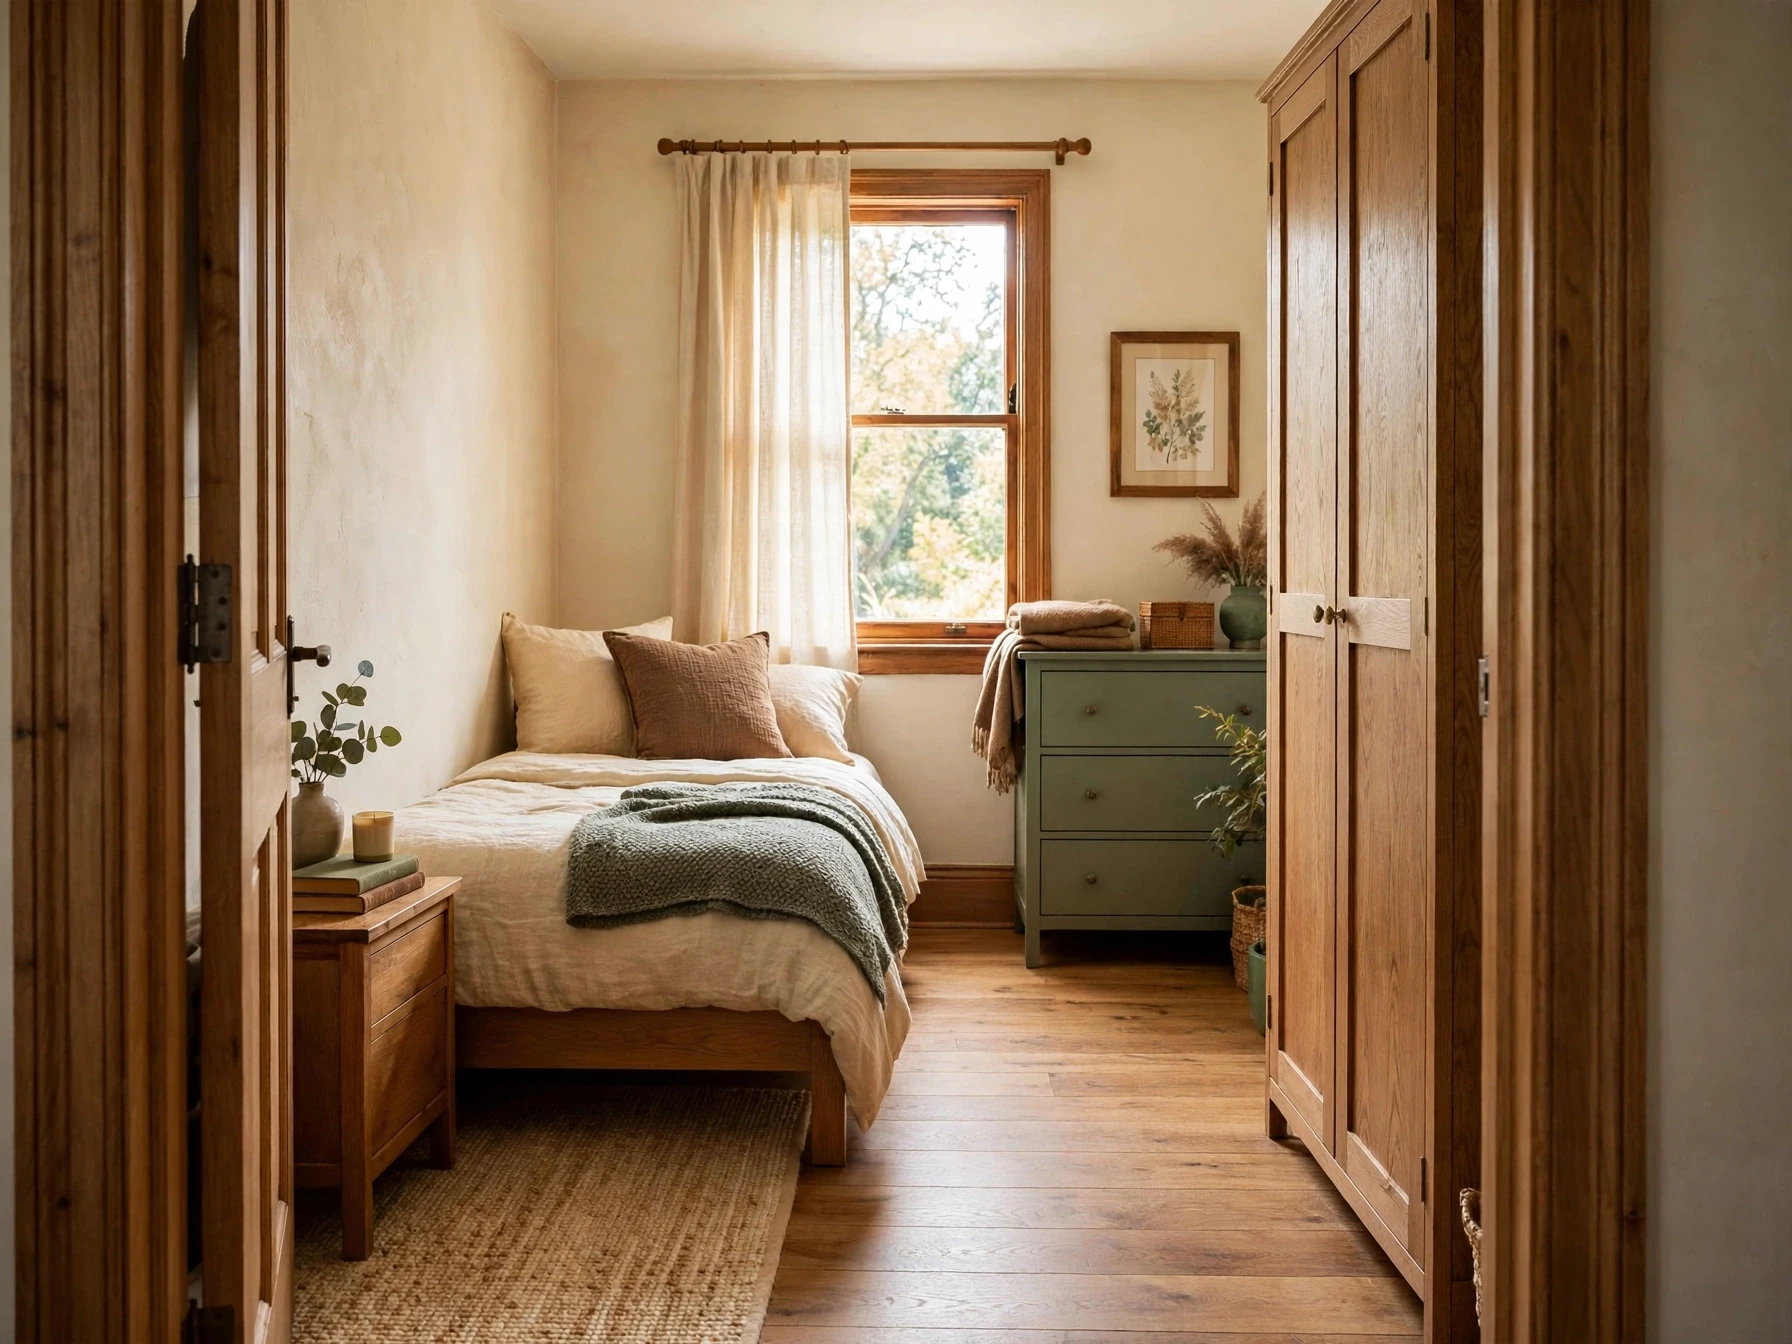
Choose the bed position by constraint, then by symmetry
Start with the longest uninterrupted wall that can accommodate the head of the bed without blocking a window, closet or important circulation route. A centered bed creates an easy sense of order when the room allows it, but symmetry is not mandatory. In a very small bedroom, an intentionally offset bed with one strong bedside zone often looks better than forcing two undersized nightstands into narrow gaps.
If a queen bed dominates the room, keep the frame visually quiet. A bulky footboard, oversized upholstered side rails or a storage bench at the foot can consume both physical and visual space. A simpler frame lets bedding, a headboard and lighting do the decorative work.
When a desk also has to fit, protect one clear working wall rather than scattering work objects around the room. The best queen-bed-plus-desk layouts usually come from giving each function a zone: sleeping on one axis, working on another.
Build storage as five zones
The most efficient small bedrooms do not rely on one heroic storage cabinet. They use several zones, each suited to a different kind of item. This keeps storage closer to where objects are used and avoids making one wall carry all of the visual weight.
Think in five zones: under the bed for bulky or less frequently used items; bedside storage for daily essentials; vertical wall storage for books and display; wardrobe storage for clothing; and dead space above doors, windows or furniture for occasional-use items. IKEA also recommends using under-bed and high wall areas when conventional floor space is limited.
The goal is not to expose storage everywhere. Open shelves work best for things that can stay visually calm. Less attractive categories are usually better behind a door, inside a drawer or in a lidded box.
- Under-bed: spare bedding, seasonal clothing, shoes or luggage in low containers.
- Bedside: glasses, chargers, medicine, books and other nightly essentials.
- Vertical: shelves, pegboards, hooks or wall cabinets where depth is limited.
- Wardrobe: clothing organized by frequency of use, with the highest-value space kept accessible.
- Dead space: high shelves for boxes and items used occasionally.
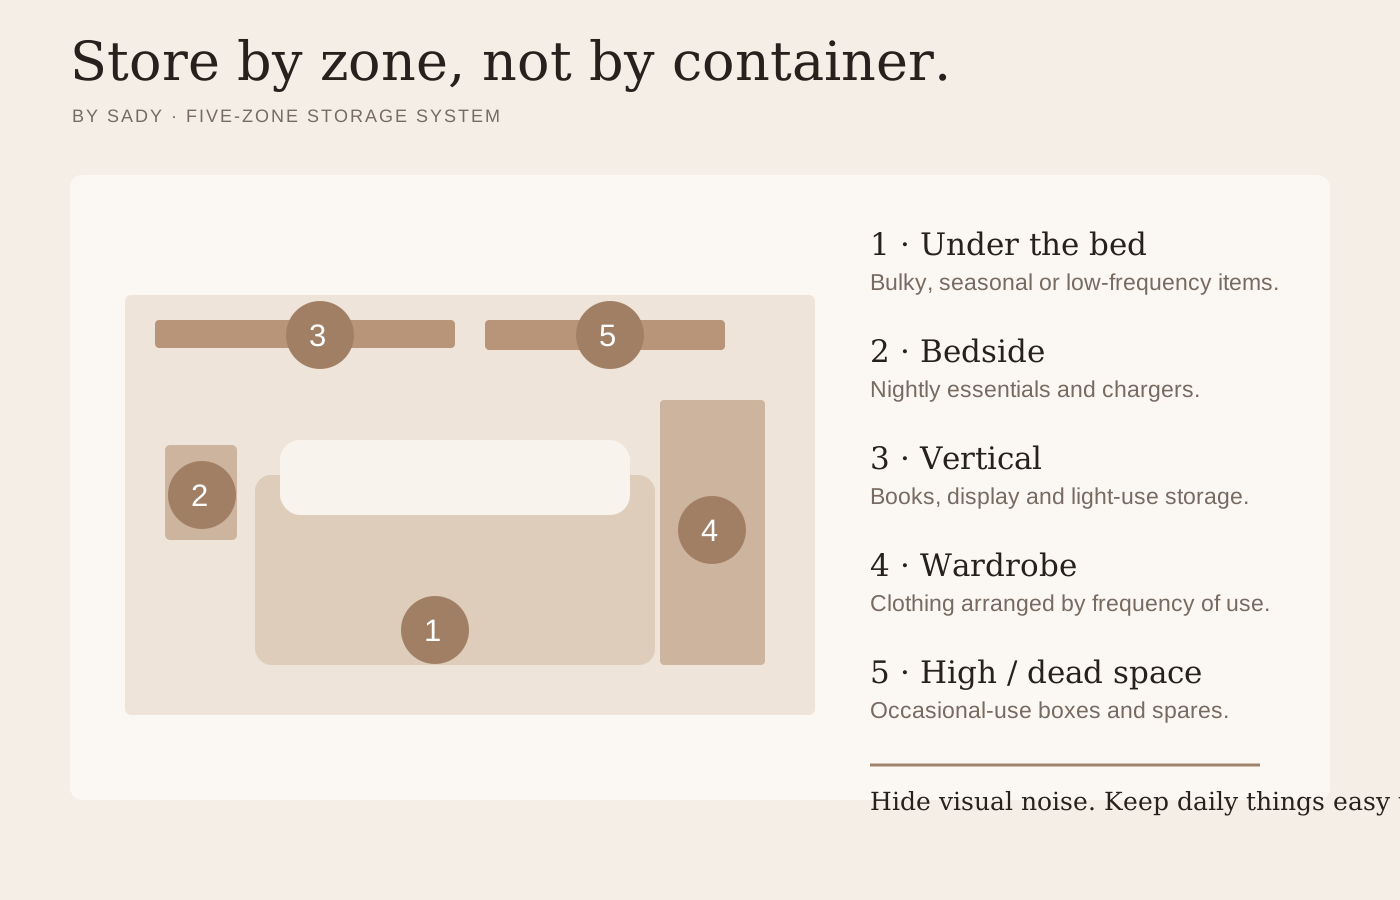
A complete storage system for under-bed, bedside, vertical, wardrobe and awkward-space storage.
Read the guide →Make the bedside zone work harder
A conventional nightstand is only one option. In a small bedroom, a narrow chest can provide more useful storage for almost the same footprint. A floating shelf can preserve floor space. A slim wall cabinet can hide chargers and small items. If the bed sits tight to one wall, one substantial bedside piece may be more practical than two tiny tables.
Lighting affects this decision. A table lamp consumes a large percentage of a narrow nightstand. Wall-mounted sconces or plug-in wall lights can free the surface while still giving you focused reading light. That is one reason wall lighting appears so often in well-planned compact bedrooms.
Keep the visible surface edited. A lamp, a place for a glass, one book and one personal object are enough for most bedside setups. The easiest way to make a tiny surface look luxurious is to leave some of it empty.
Use the walls, but do not turn them into storage wallpaper
Vertical storage is powerful because it moves useful capacity away from the floor. The danger is covering every available wall with small shelves, hooks and organizers until the room feels busier than before.
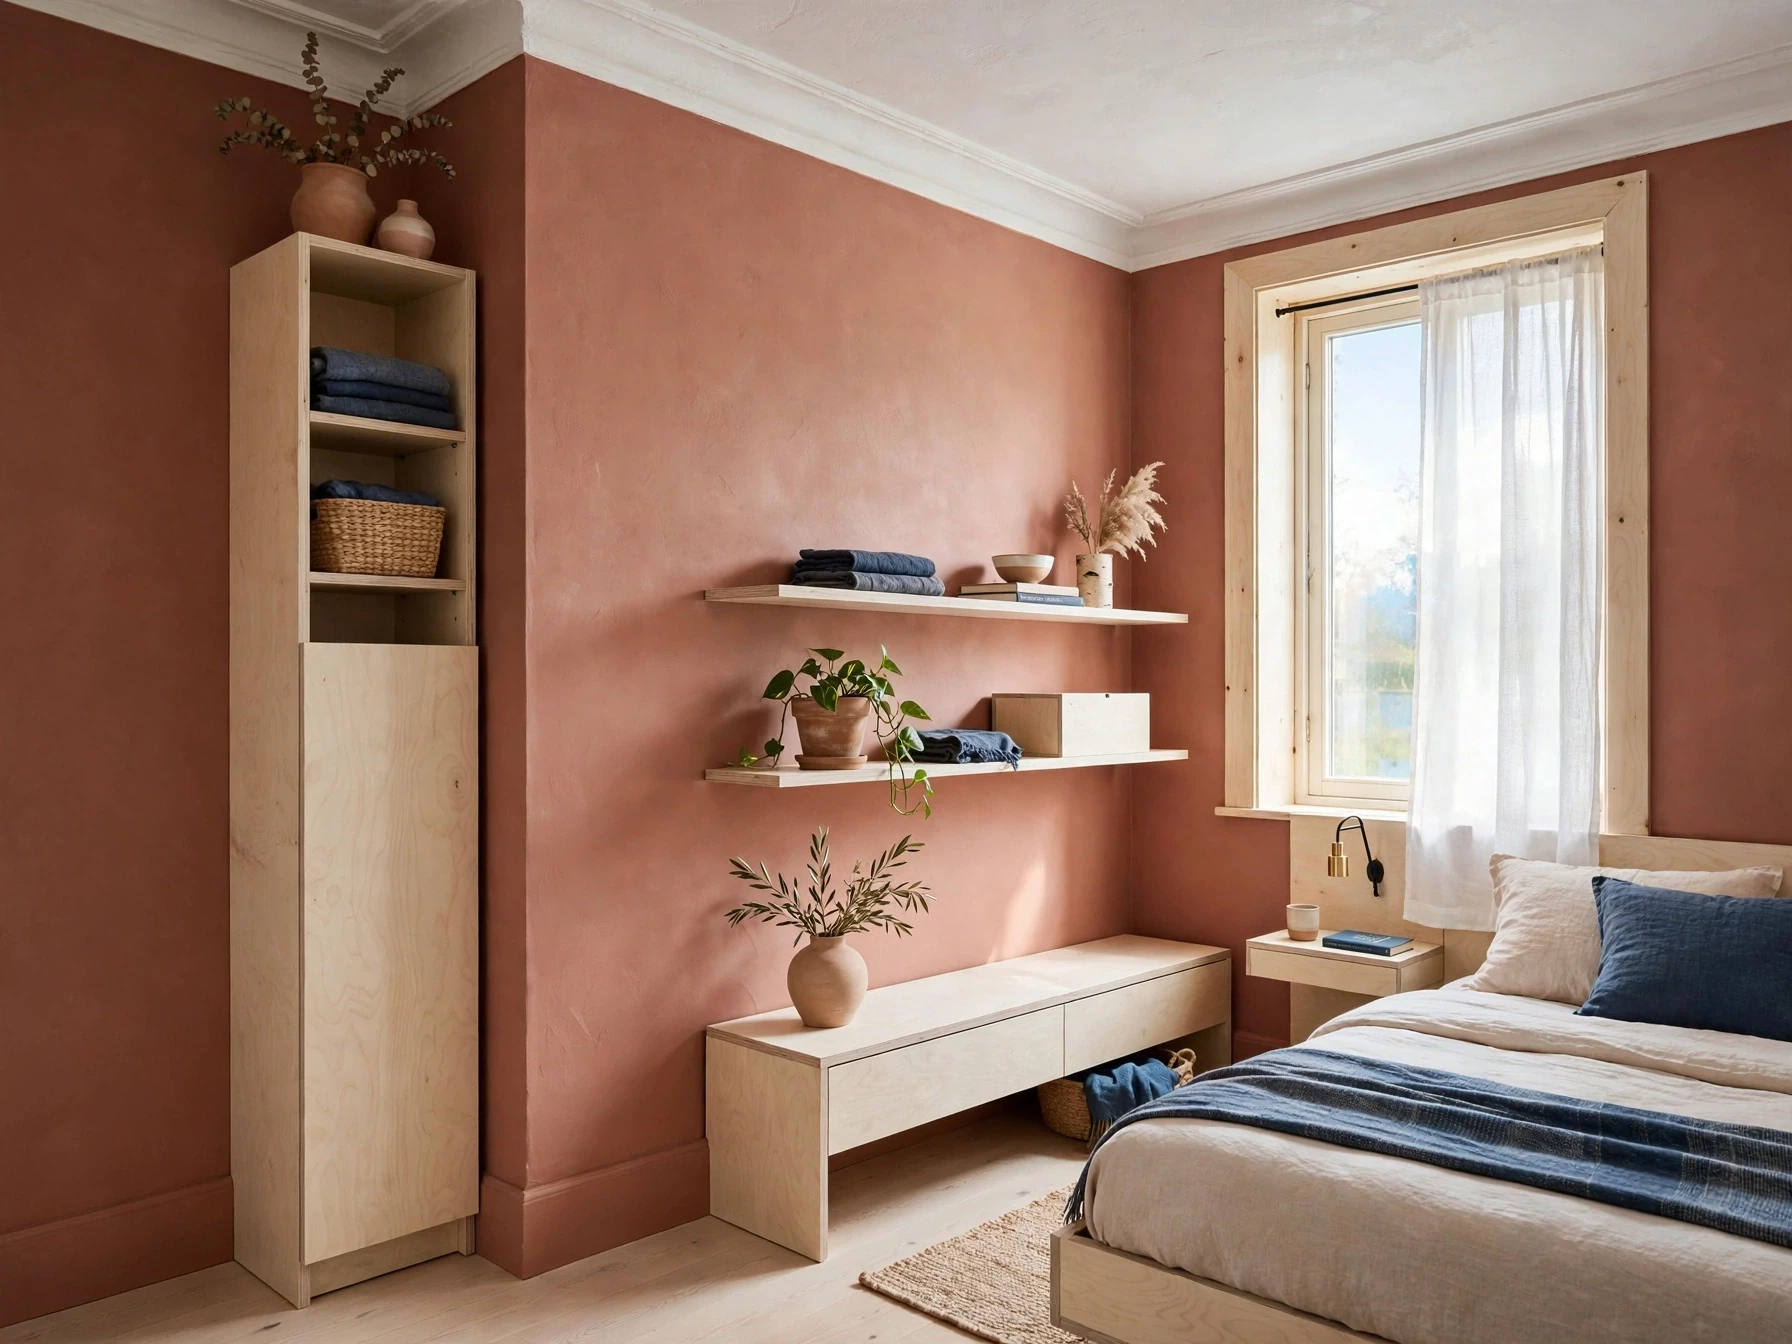
Choose one or two walls to work hard. For example, the wall around a desk can carry shelves and a pinboard, while the wall behind the bed stays visually calm. Or a full-height wardrobe can carry most storage so the remaining furniture can be lighter.
High shelves are best for low-frequency items. Everyday objects belong where you can reach them without a step stool. The room should become easier to use, not merely capable of holding more.
Treat tall and drawer storage as a safety decision too
Small bedrooms often push storage upward, which makes anchoring and stability more important, not less. The U.S. Consumer Product Safety Commission warns that unsecured clothing-storage furniture can tip over and recommends securing top-heavy furniture to the wall with appropriate anti-tip hardware.
Follow the furniture manufacturer’s anchoring instructions and use fixings suitable for the wall construction. Do not assume that a narrow dresser or tall wardrobe is safe simply because it fits neatly into the room. If children can access the room, anchoring deserves the same attention as layout and storage capacity.
Wall shelves and cabinets also need proper installation. Heavy everyday items belong in stable, easy-to-reach storage; high shelves are better reserved for lighter, low-frequency belongings.
Layer lighting instead of making the ceiling do everything
A single bright ceiling light makes a small bedroom functional, but rarely comfortable. Better lighting comes from layers: ambient light for the whole room, task light for reading or getting dressed, and a softer accent source that gives the room depth in the evening.
Wall-mounted bedside lights are especially useful in a compact room because they preserve table space. An adjustable sconce can provide focused reading light and then swing away when not needed. A small lamp on a dresser or desk can add a lower pool of light so the room does not feel flat after dark.
If you are renovating, place switches where the room is actually used. If you are renting, plug-in sconces, rechargeable lamps and cord-managed wall lights can create many of the same layers without opening the wall.
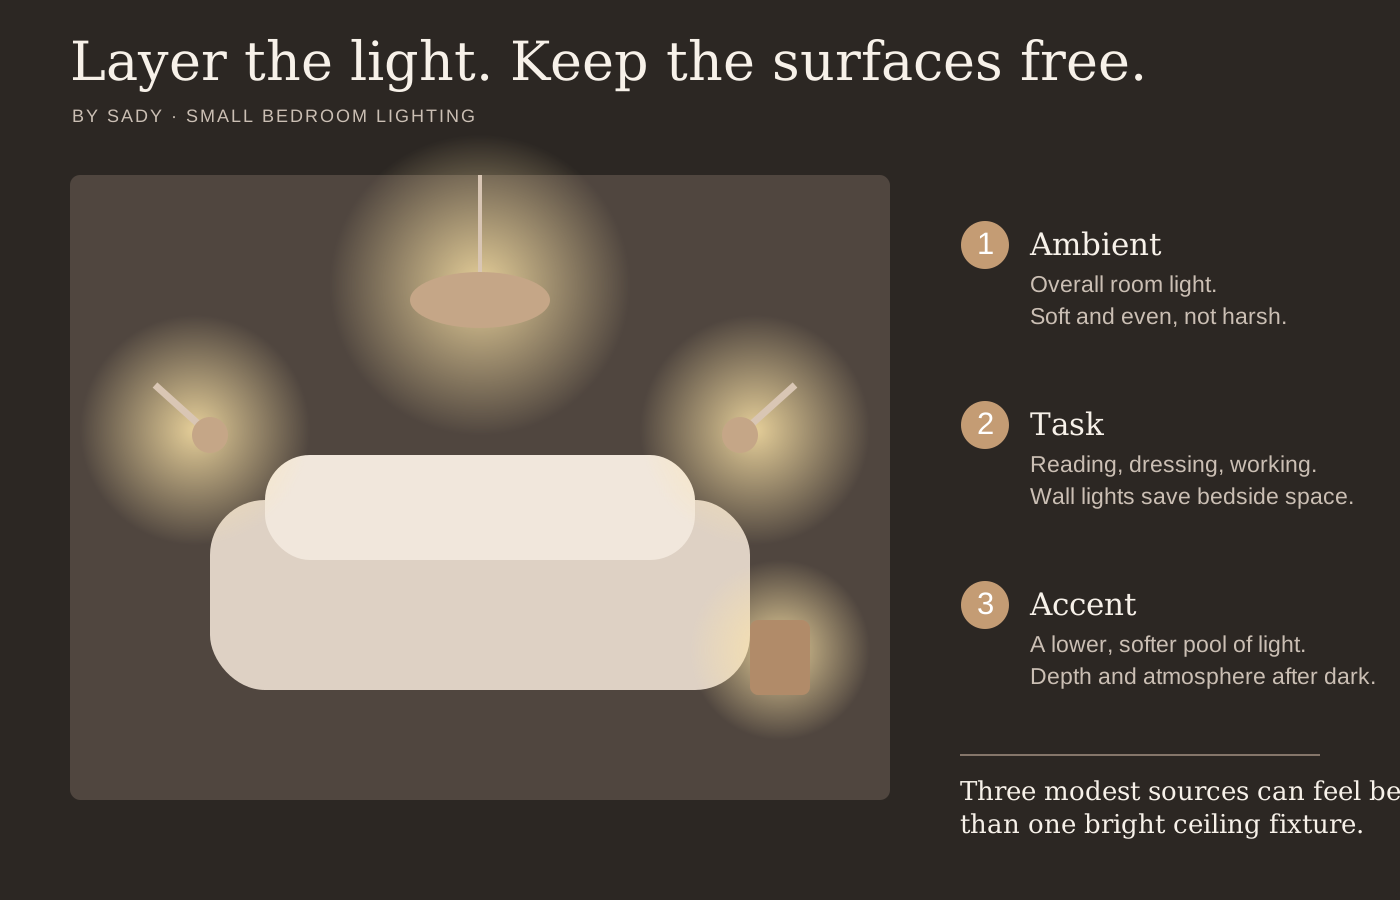
Plan ambient, task, bedside, wardrobe and evening lighting without sacrificing valuable surfaces.
Read the guide →Use mirrors to move light, not just to fill an empty wall
A mirror is most effective when you consider what it reflects. Placing one adjacent to or across from a window can redistribute natural light and create a stronger sense of depth. A full-length mirror also earns its footprint by being useful for dressing.
Before mounting a mirror, stand where you will normally see it and check the reflected view. Reflecting a window, artwork or a calm part of the room adds more value than doubling a cluttered open rack. Mirrored wardrobe doors can combine storage and reflection when a separate floor mirror would take up too much space.
Do not assume that more mirror is always better. One well-positioned large mirror often looks calmer than several small reflective surfaces.
Treat the window as part of the architecture
In a small bedroom, bulky window treatments can make the wall feel chopped into pieces. Hanging curtains higher than the window frame and allowing the fabric to run close to the floor draws the eye upward. Designers also often extend the rod beyond the window so the curtains can stack away from the glass instead of blocking daylight.
If full curtains are too visually heavy, a roller or Roman blind can handle privacy and darkness with less fabric. A layered solution can also work: a discreet blind for function and lighter curtains for softness.
Whatever you choose, keep the window easy to operate. A room does not feel considered if a nightstand or headboard makes it difficult to open the curtains every morning.
Choose a rug that visually belongs to the bed
Small rugs floating beside a large bed can make the room feel more fragmented. When budget and room size allow, use a rug large enough to connect the bed to the surrounding floor rather than acting like a separate mat. Common bedroom sizing guidance places an 8-by-10-foot rug under many queen-bed arrangements, although the right size depends on the actual room and whether you want the nightstands on the rug.
In very tight rooms, runners on the exposed sides of the bed can be a smarter solution than forcing an oversized rug against walls or doors. Measure the door swing and any low wardrobe doors before choosing pile height.
Scale furniture by what it does, not by the category label
A piece sold as a bedroom dresser may be deeper than your room can comfortably handle. A narrow chest, console, wall cabinet or modular system may perform the same job with less intrusion. The useful question is not “What bedroom furniture am I missing?” but “What function is still unsolved?”
Furniture with visible legs can make more floor visible and therefore feel lighter, but closed plinth furniture can hide dust and create more storage. Choose based on the room and your habits rather than following a single visual rule.
When two pieces are fighting for the same zone, combine functions. A dresser can be a nightstand. A desk can double as a vanity. A storage bench can replace a separate chair only if it does not constrict the foot of the bed.
Use color and texture to create depth without adding objects
A small bedroom does not have to be white. Light colors can reflect more daylight, but dark or mid-tone rooms can feel intentionally cocooning when the palette is controlled. Cohesion matters more than a specific shade.
Keep the number of competing finishes low. Repeating the same wood tone, metal finish or textile color in two or three places helps unrelated pieces feel like part of one composition. Then create depth with texture: linen against smooth cotton, a wool or woven throw, matte ceramic, warm wood and one reflective surface.
Pattern works best when it has a clear role. A patterned headboard, rug or curtain can become the focal point; several unrelated small patterns can make a compact room feel restless.
Solve the room you actually have, not an imaginary “small bedroom”
The phrase “small bedroom” hides several different problems. A narrow room, a square room with a queen bed, a rental with no closet and a bedroom that also has to function as an office need different priorities. The first decision should be driven by the constraint that cannot move.
Real room-planning discussions repeat the same conflicts: a queen bed versus a proper desk, wardrobe doors versus the bedside route, two nightstands versus useful storage, and renter restrictions versus wall-mounted solutions. Use the matrix below to decide what should win before you start styling.
| Room situation | Protect first | Likely compromise | Watch for |
|---|---|---|---|
| Very narrow room | One uninterrupted walking route | Two-sided bed access or deep furniture | Door swing, bed-frame width and furniture handles eating into the passage. |
| Queen bed + desk | A real work zone with chair movement | Dresser, second nightstand or oversized bed frame | Desk depth, monitor depth, glare and sleeping directly beside work clutter. |
| No built-in closet | One concentrated clothing-storage wall | Extra decorative furniture | Several small racks creating more visual clutter than one full-height solution. |
| Couple in a compact room | Access for both sleepers where possible | Separate dresser or bench | Making the bed, charging on both sides and wardrobe access. |
| Rental | Reversible layout and freestanding storage | Perfectly integrated built-ins | Unsafe adhesive hacks, blocked outlets and solutions that cannot move with you. |
| Very small guest room | Bed access and luggage landing zone | Permanent dresser or desk | Furnishing for hypothetical daily use instead of what guests actually need. |
Measured layout patterns for narrow rooms, queen beds, wardrobes and desk combinations.
Read the guide →Spend in the order that changes the room most
When the budget is limited, spend first on the decisions that affect the entire room. Correcting a poor layout costs nothing. Better bulbs or a second light source can change the evening atmosphere for very little. Bedding, curtains and a rug influence a much larger visual area than small decorative accessories.
Storage purchases should solve a measured problem. Do not buy organizers before deciding where the category will live. A pile of attractive boxes is still clutter if the system has no logic.
If you are shopping for the room, make a short list by function: lighting, bedside storage, clothing storage, bedding, window treatment, mirror. That keeps the shopping process tied to the plan instead of turning the room into a collection of unrelated finds.
Continue with this part of the plan Go deeper: Small Bedroom Ideas on a BudgetA no-waste spend order for layout, lighting, storage, textiles and furniture.
Read the guide →The small-bedroom checklist
Before you call the room finished, test it in motion. Walk in with your hands full. Open the wardrobe. Pull out every drawer. Make the bed. Sit at the desk. Charge your phone. Turn the lights off from bed if possible. Those tiny actions reveal layout problems much faster than another round of styling.
If the room works smoothly, the decorative choices become easier because you are no longer asking them to compensate for a frustrating plan.
- The door opens fully and the main path is clear.
- The wardrobe and drawers can open without hitting the bed.
- Daily items have an accessible storage zone.
- At least two useful lighting layers are available after dark.
- The window remains easy to open and uncover.
- The bed is easy enough to make and access for the people using it.
- Visible surfaces have some empty space.
- Every new product has a specific job.
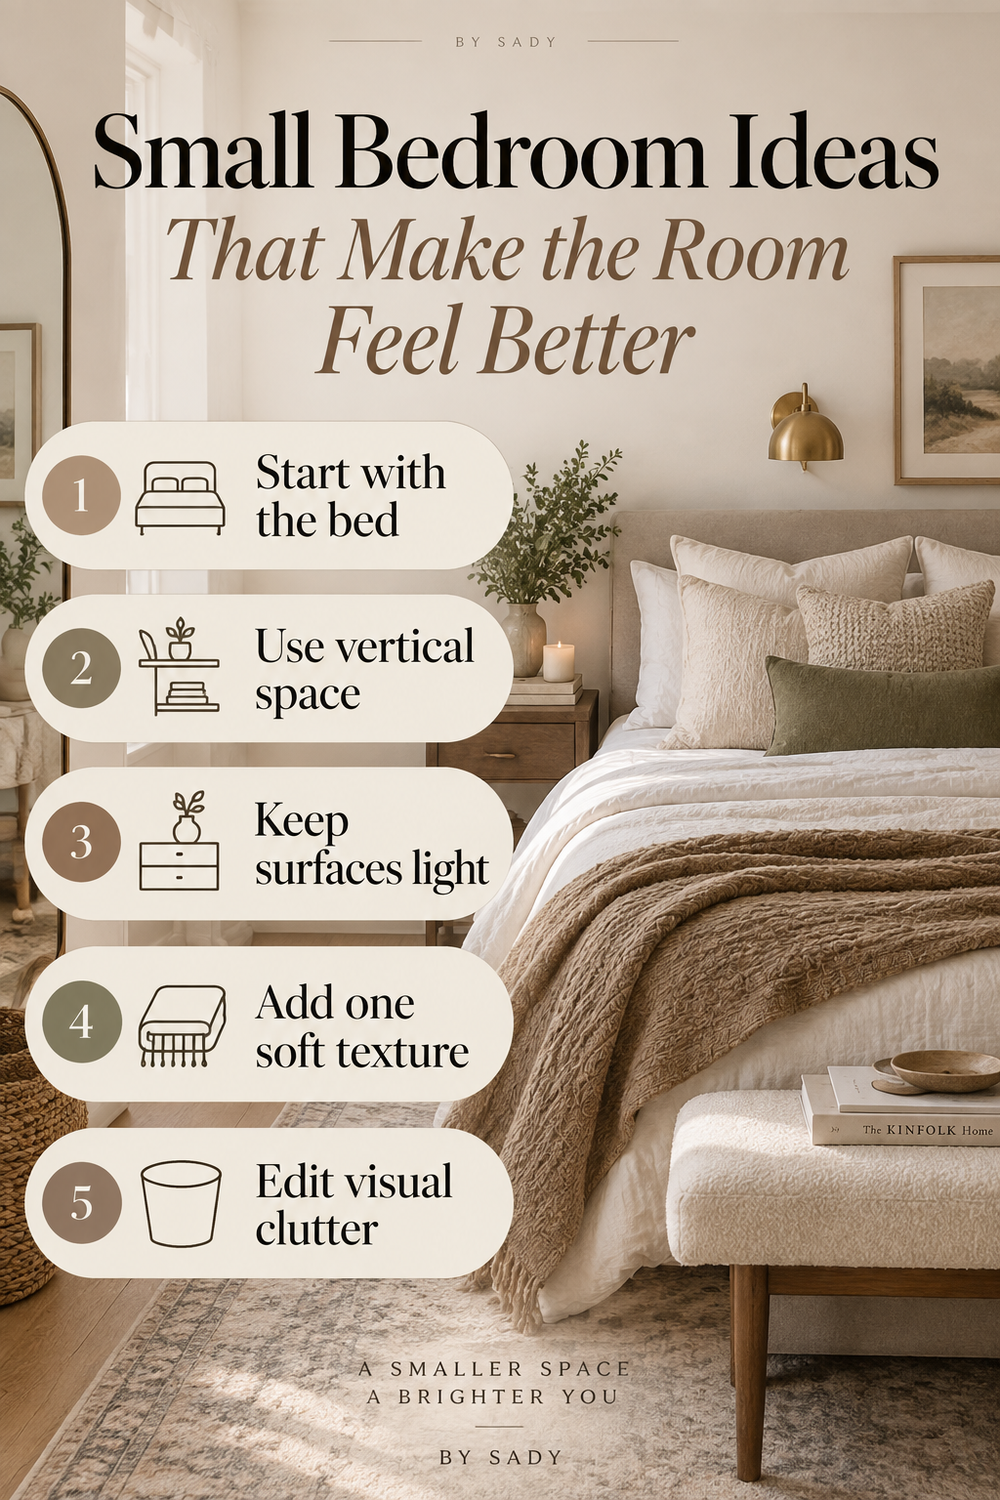
Keep the visual summary.
This is the condensed version of the guide, useful when you are planning, comparing options or returning to the key decisions later.
Where the measurable guidance comes from
By Sady's styling advice is editorial. Where this guide uses measurements or specific planning guidance, these are the references used. Always measure your own room and follow local electrical and building requirements.
- Sleep Foundation: standard mattress dimensions
Reference for common U.S. twin, full, queen, king and California king mattress footprints. Actual frames may extend beyond the mattress.
- Dimensions.com: bedroom layout clearances
Reference point for common circulation ranges. By Sady treats these as planning guidance, not universal code.
- IKEA Storage School: big ideas for small bedrooms
Reference for using under-bed, high-level, wall and dual-purpose storage in compact bedrooms.
- U.S. CPSC Anchor It! furniture safety guidance
Reference for anchoring top-heavy furniture and reducing furniture tip-over risk.
- Architectural Digest: small-bedroom ideas and expert planning advice
Industry reference for prioritizing function, flow, multifunctional pieces and wall-mounted solutions.
- Homes & Gardens: mirror placement in a small bedroom
Editorial reference for positioning mirrors in relation to natural light and useful reflected views.
- Wayfair: area rug buying guide
Reference for common queen-bed rug sizing patterns; measure the actual room and door clearances before choosing a rug.
Explore focused guides for this topic.
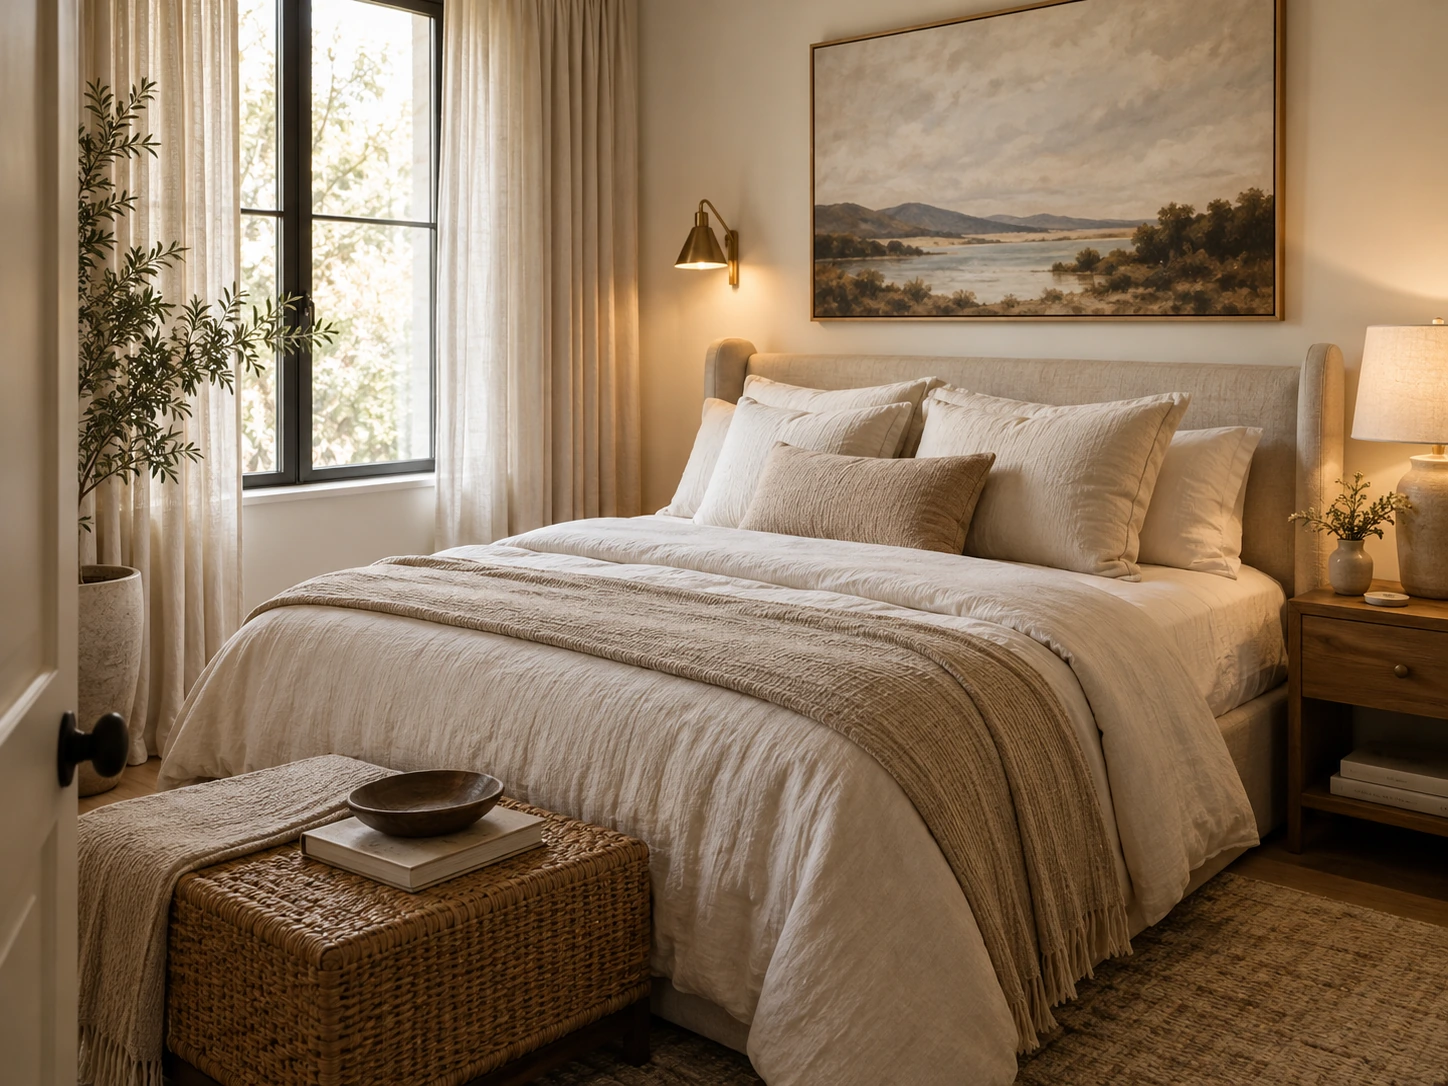
Small Bedroom Decor Ideas That Don’t Add Clutter
A practical decorating guide for making a small bedroom feel finished through bedding, color, art, curtains, lighting and texture without filling every surface.
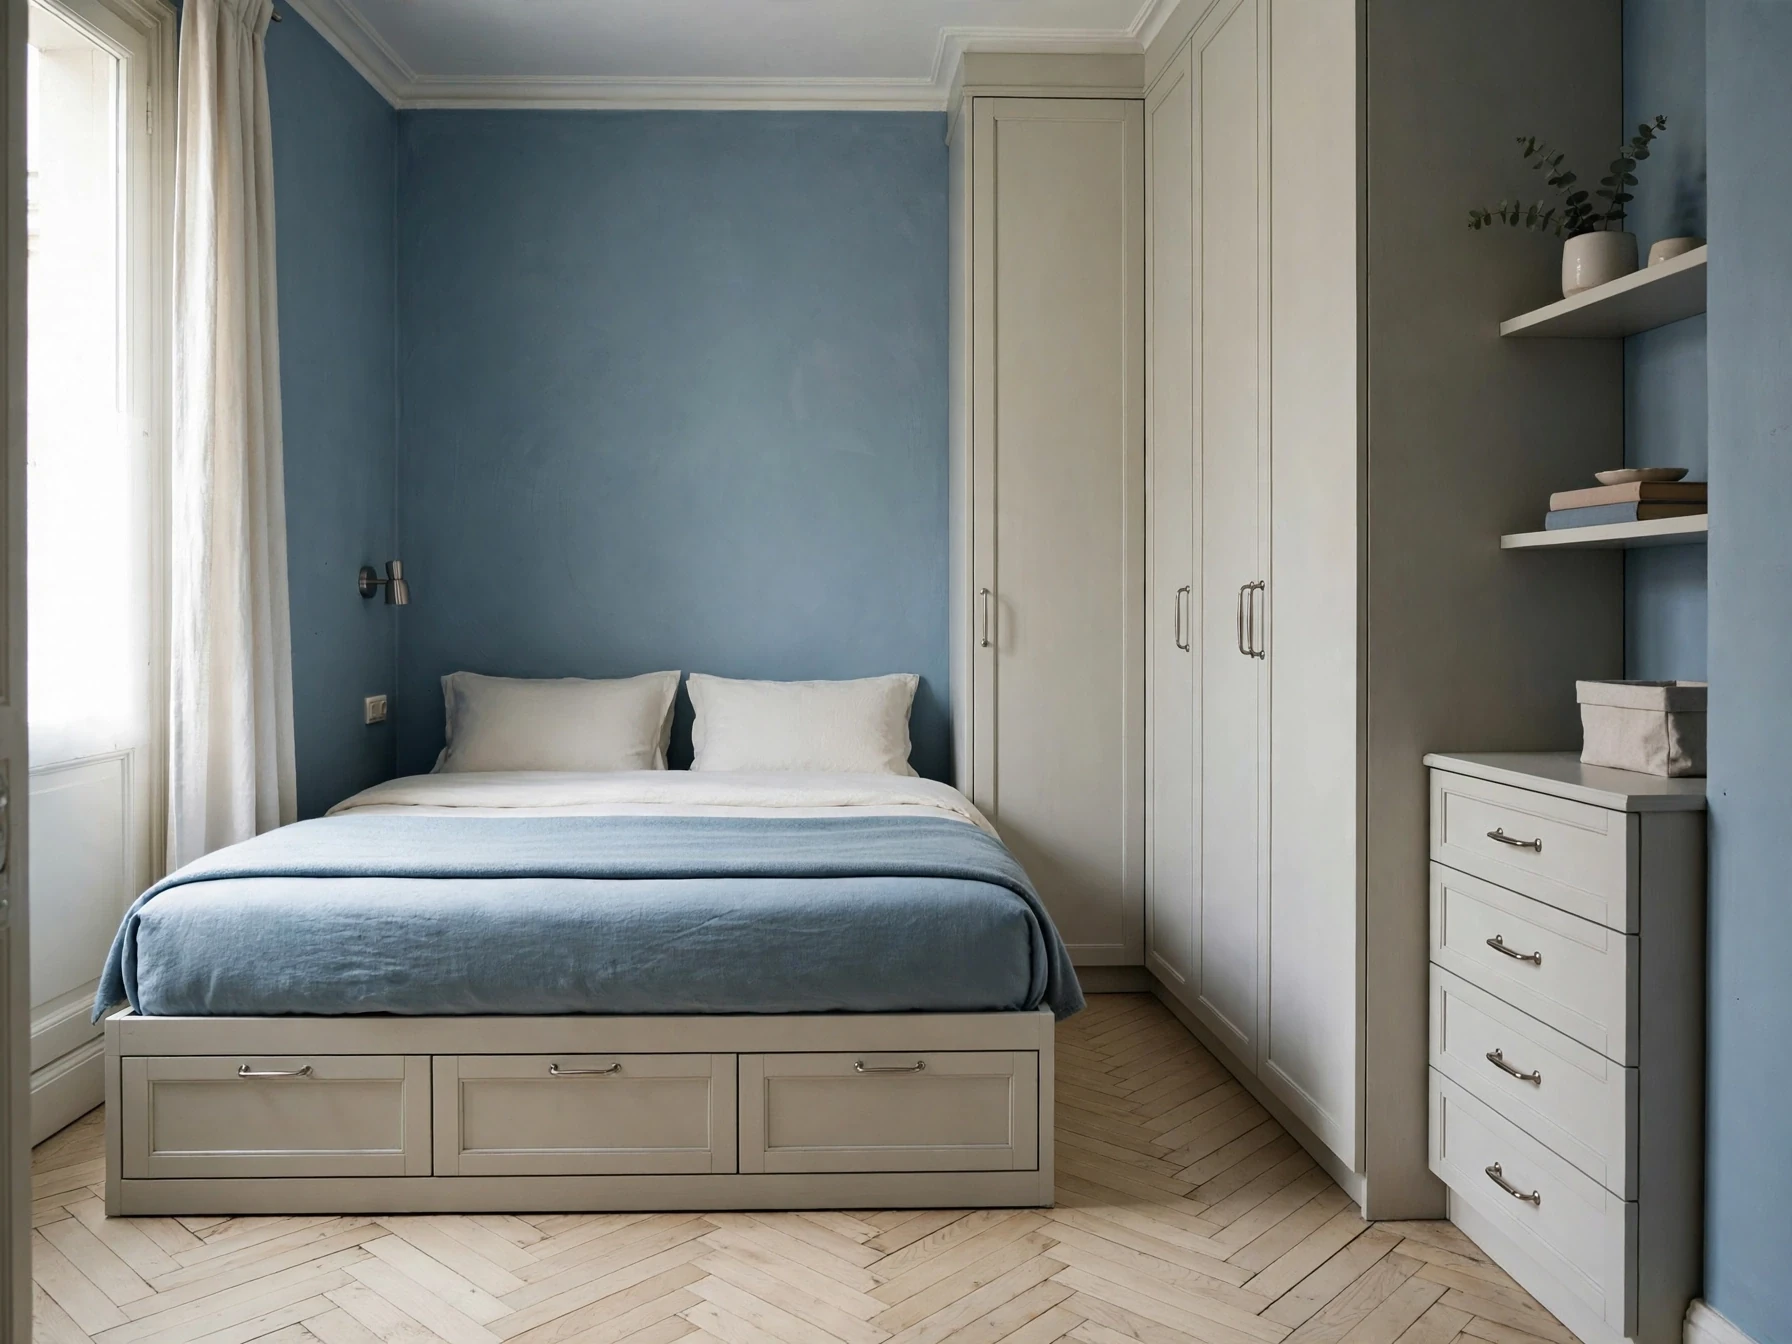
Small Bedroom Storage Ideas: A Practical System for Finding More Space
A storage-first guide for small bedrooms, with a simple system for deciding what belongs under the bed, beside it, on the walls, inside the wardrobe and out of sight.
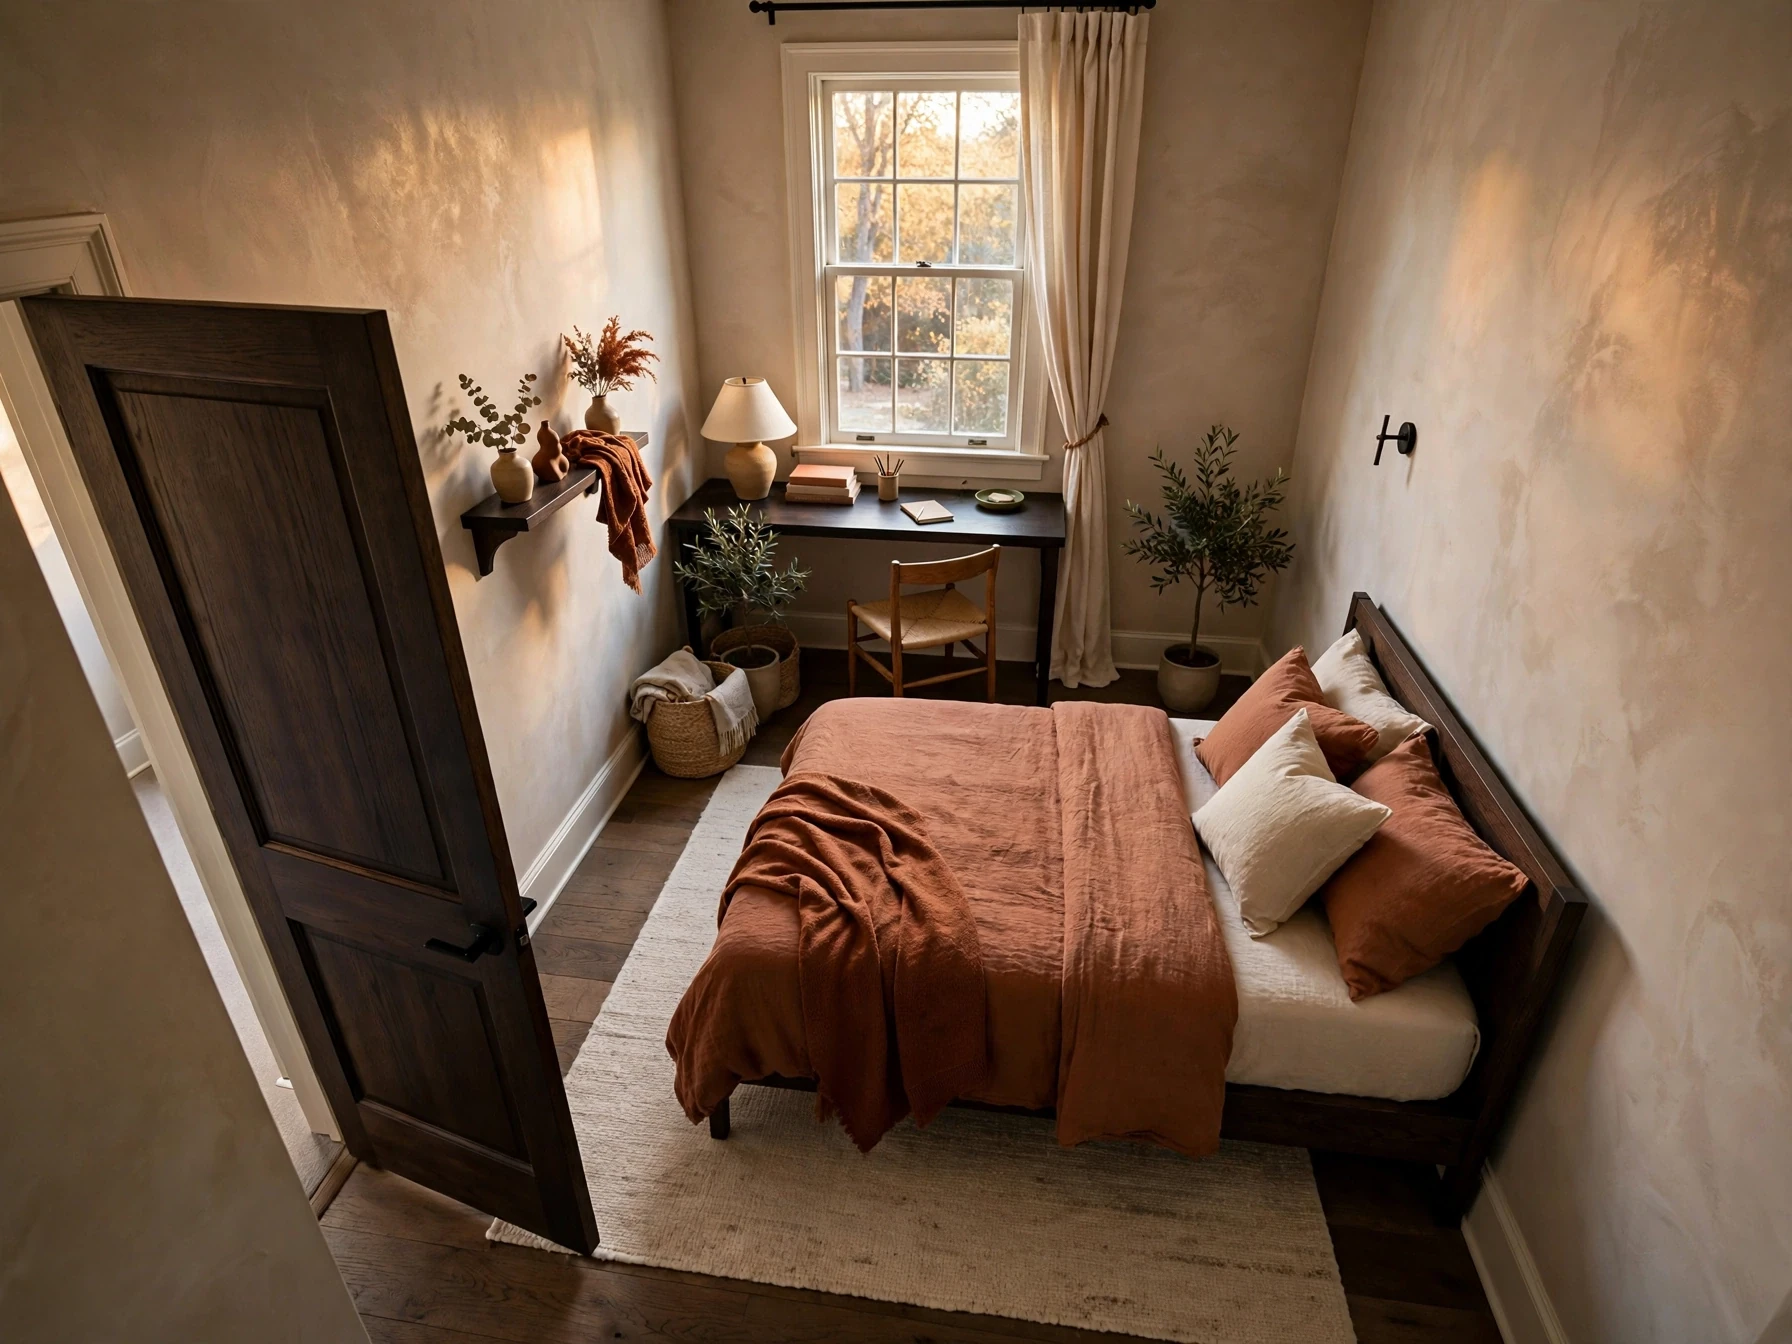
Small Bedroom Layout Ideas: How to Plan the Bed, Storage and a Desk
A practical floor-planning guide for small bedrooms, including queen-bed layouts, narrow rooms, one-sided access, wardrobe clearance and bedroom-office combinations.
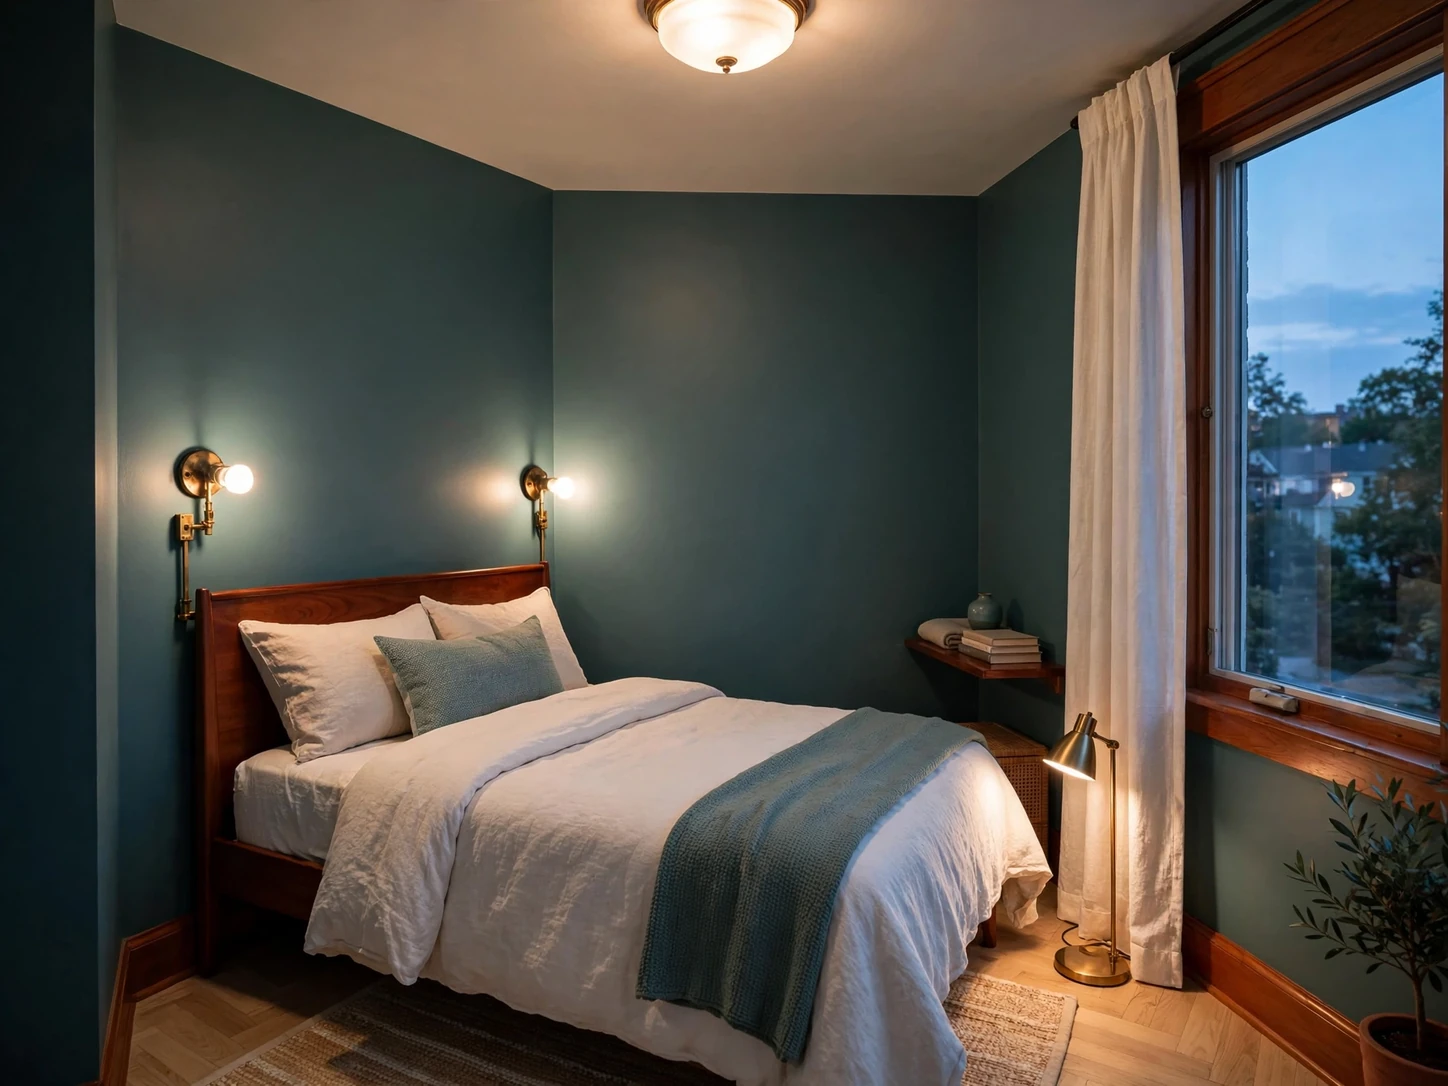
Small Bedroom Lighting Ideas: Layered Light Without Losing Surface Space
A practical lighting plan for compact bedrooms, from wall-mounted reading lights and wardrobe lighting to color temperature, controls and evening ambience.
More from Small Bedrooms.
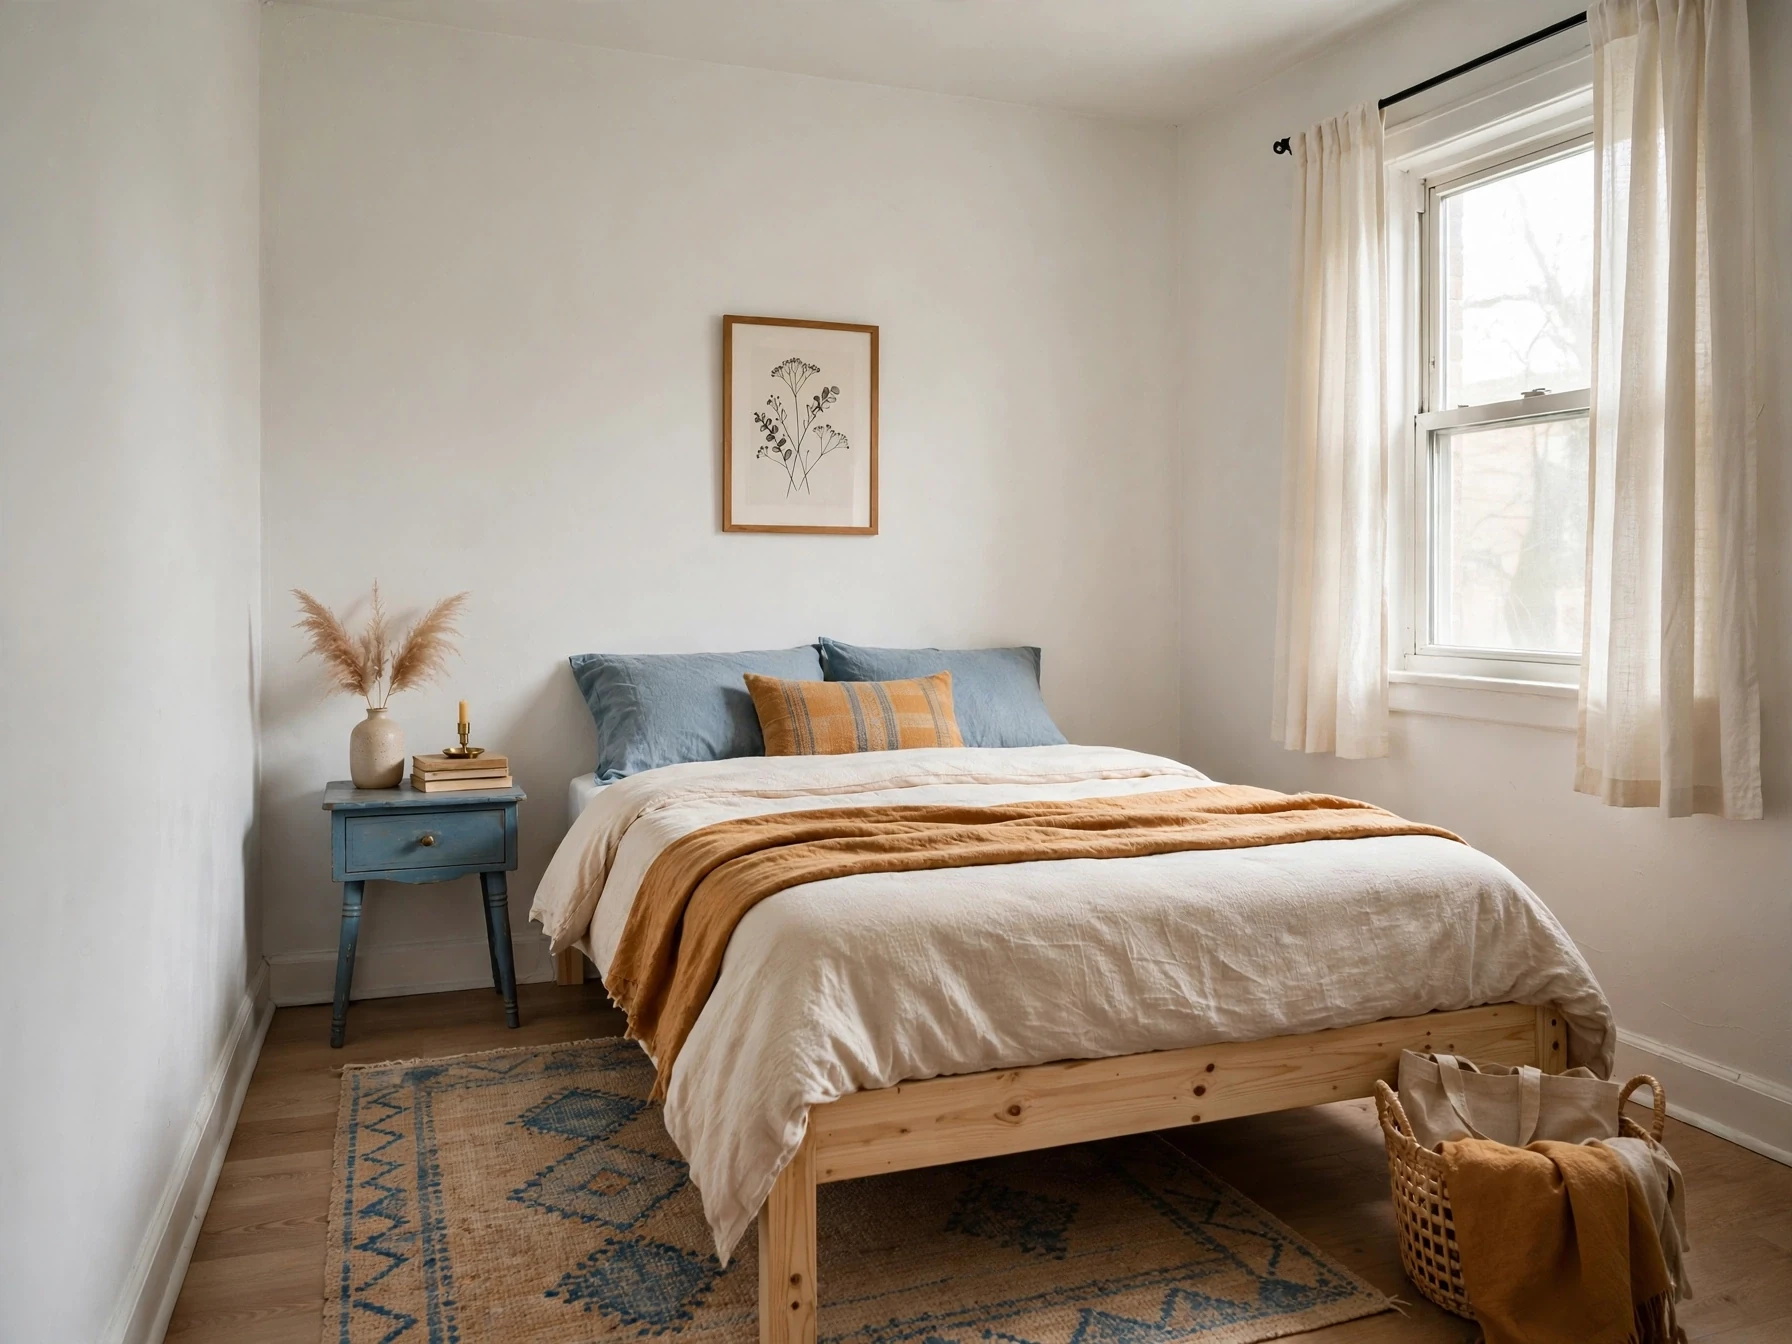
Small Bedroom Ideas on a Budget: What to Change First
A no-waste small-bedroom makeover guide that prioritizes free layout changes, low-cost lighting and storage fixes, and only the furniture purchases that genuinely improve the room.
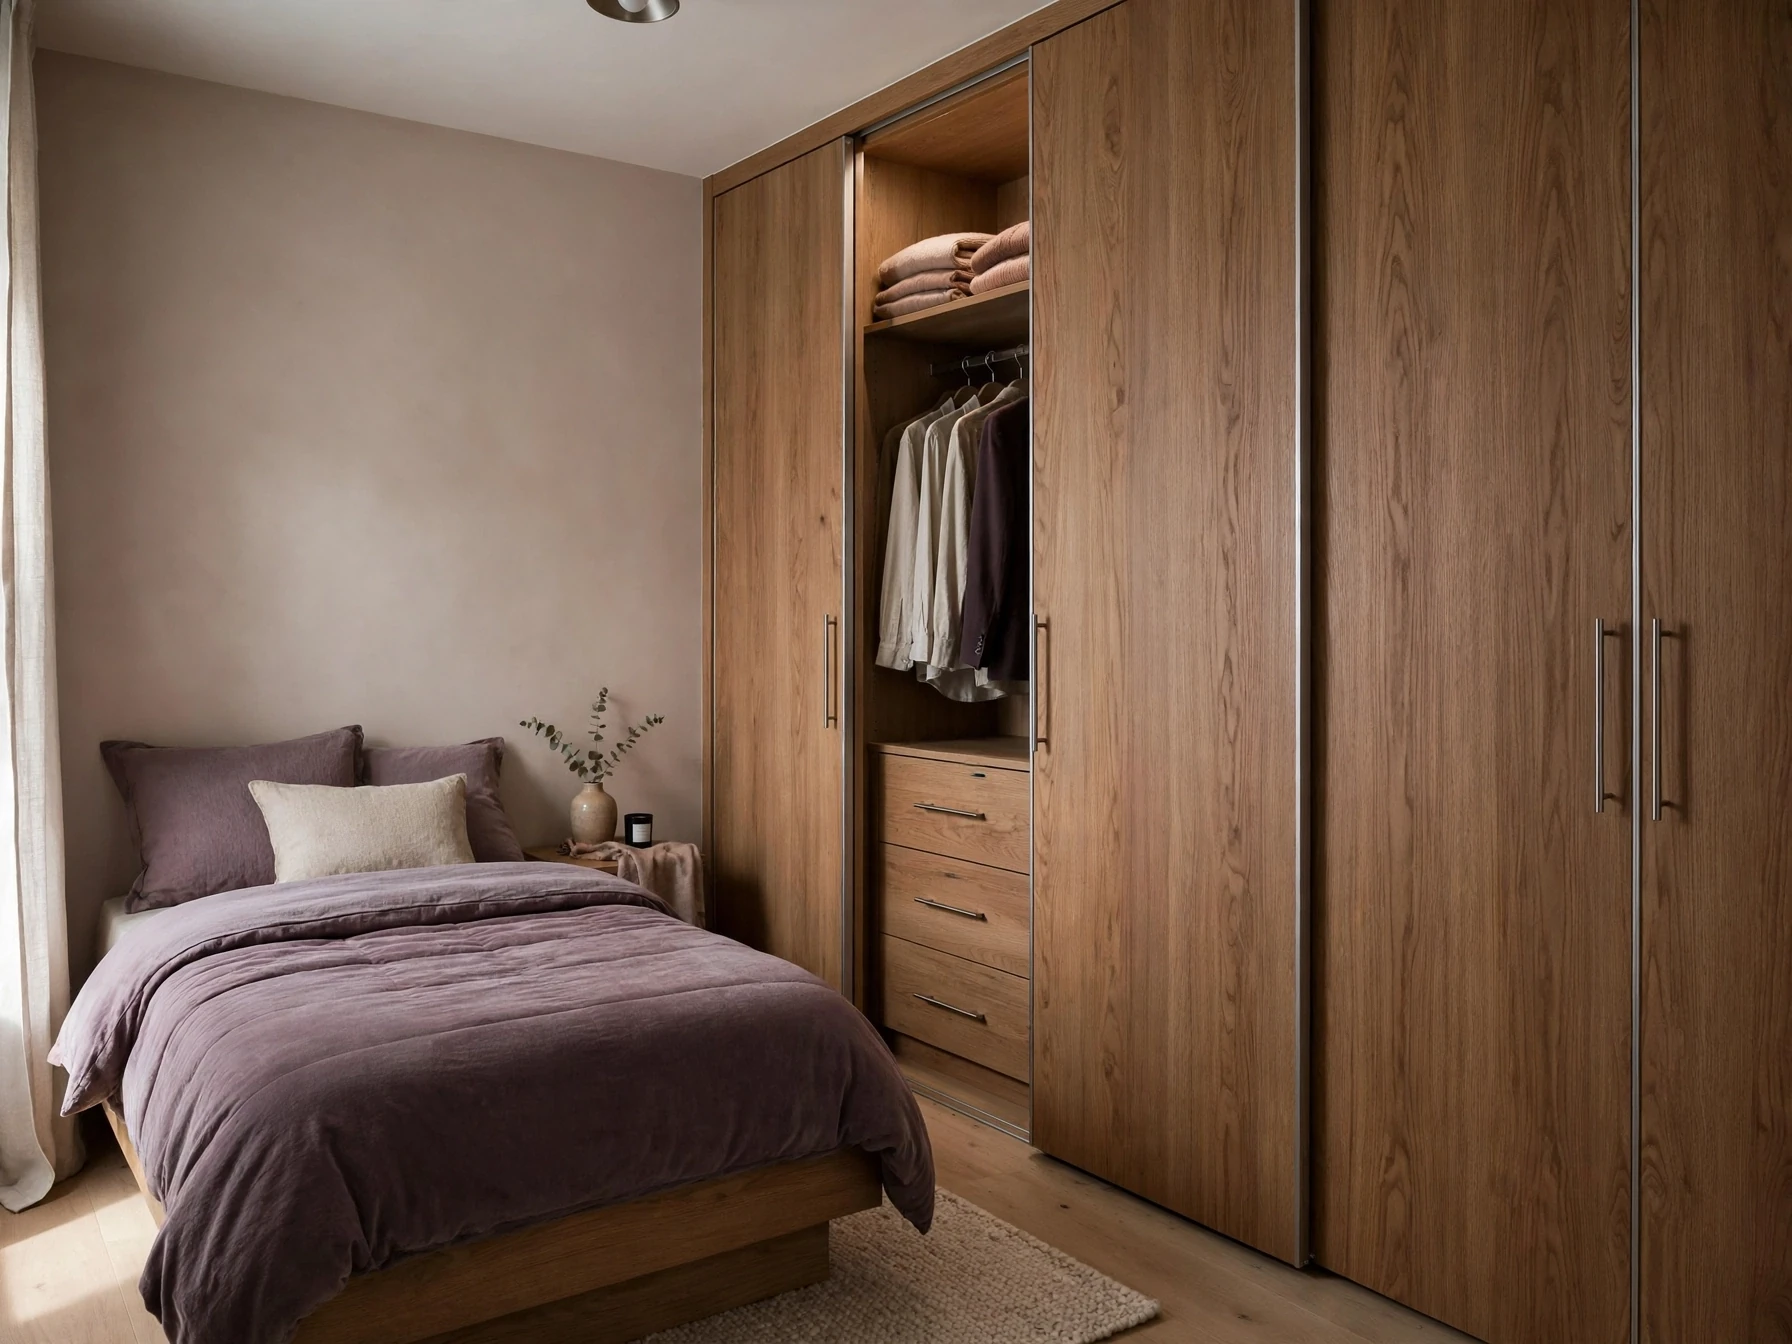
Small Bedroom Wardrobe Ideas: How to Fit Clothes Storage Without Crowding the Room
A measured wardrobe-planning guide for compact bedrooms, with depth, door clearance, shallow-storage options, interior zoning and safety decisions worked into the room plan.
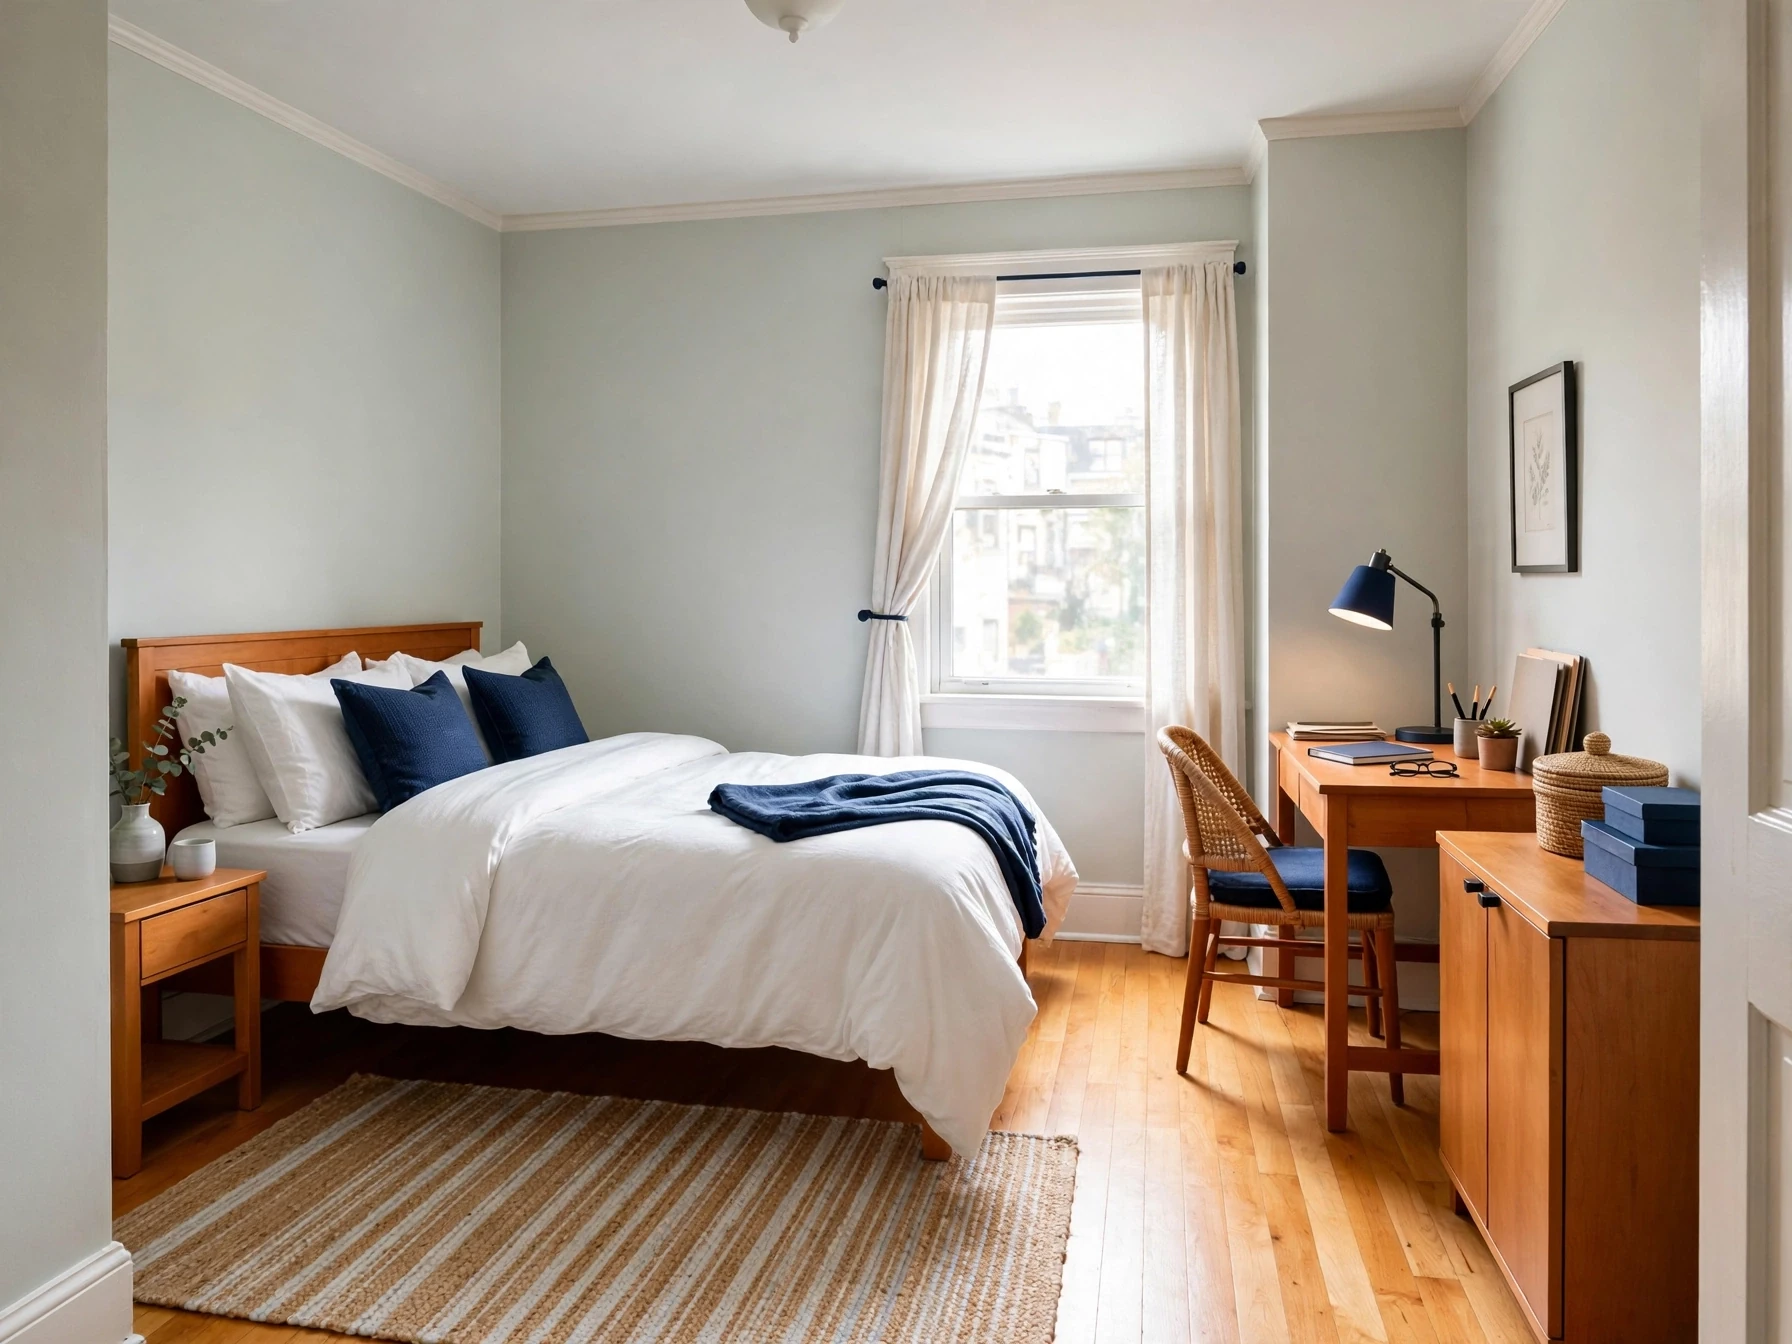
Small Bedroom Office Ideas: How to Fit a Real Workspace Without Crowding the Room
A practical guide to fitting a desk into a small bedroom without sacrificing circulation, sleep space or a usable computer setup.