
Small Bedroom Office Ideas: How to Fit a Real Workspace Without Crowding the Room
A practical guide to fitting a desk into a small bedroom without sacrificing circulation, sleep space or a usable computer setup.
A desk does not become a workable bedroom office just because it fits against a wall. The chair, monitor, glare, cables and shutdown routine all need space too.
Part of the By Sady guide Small Bedroom Ideas: Complete Guide →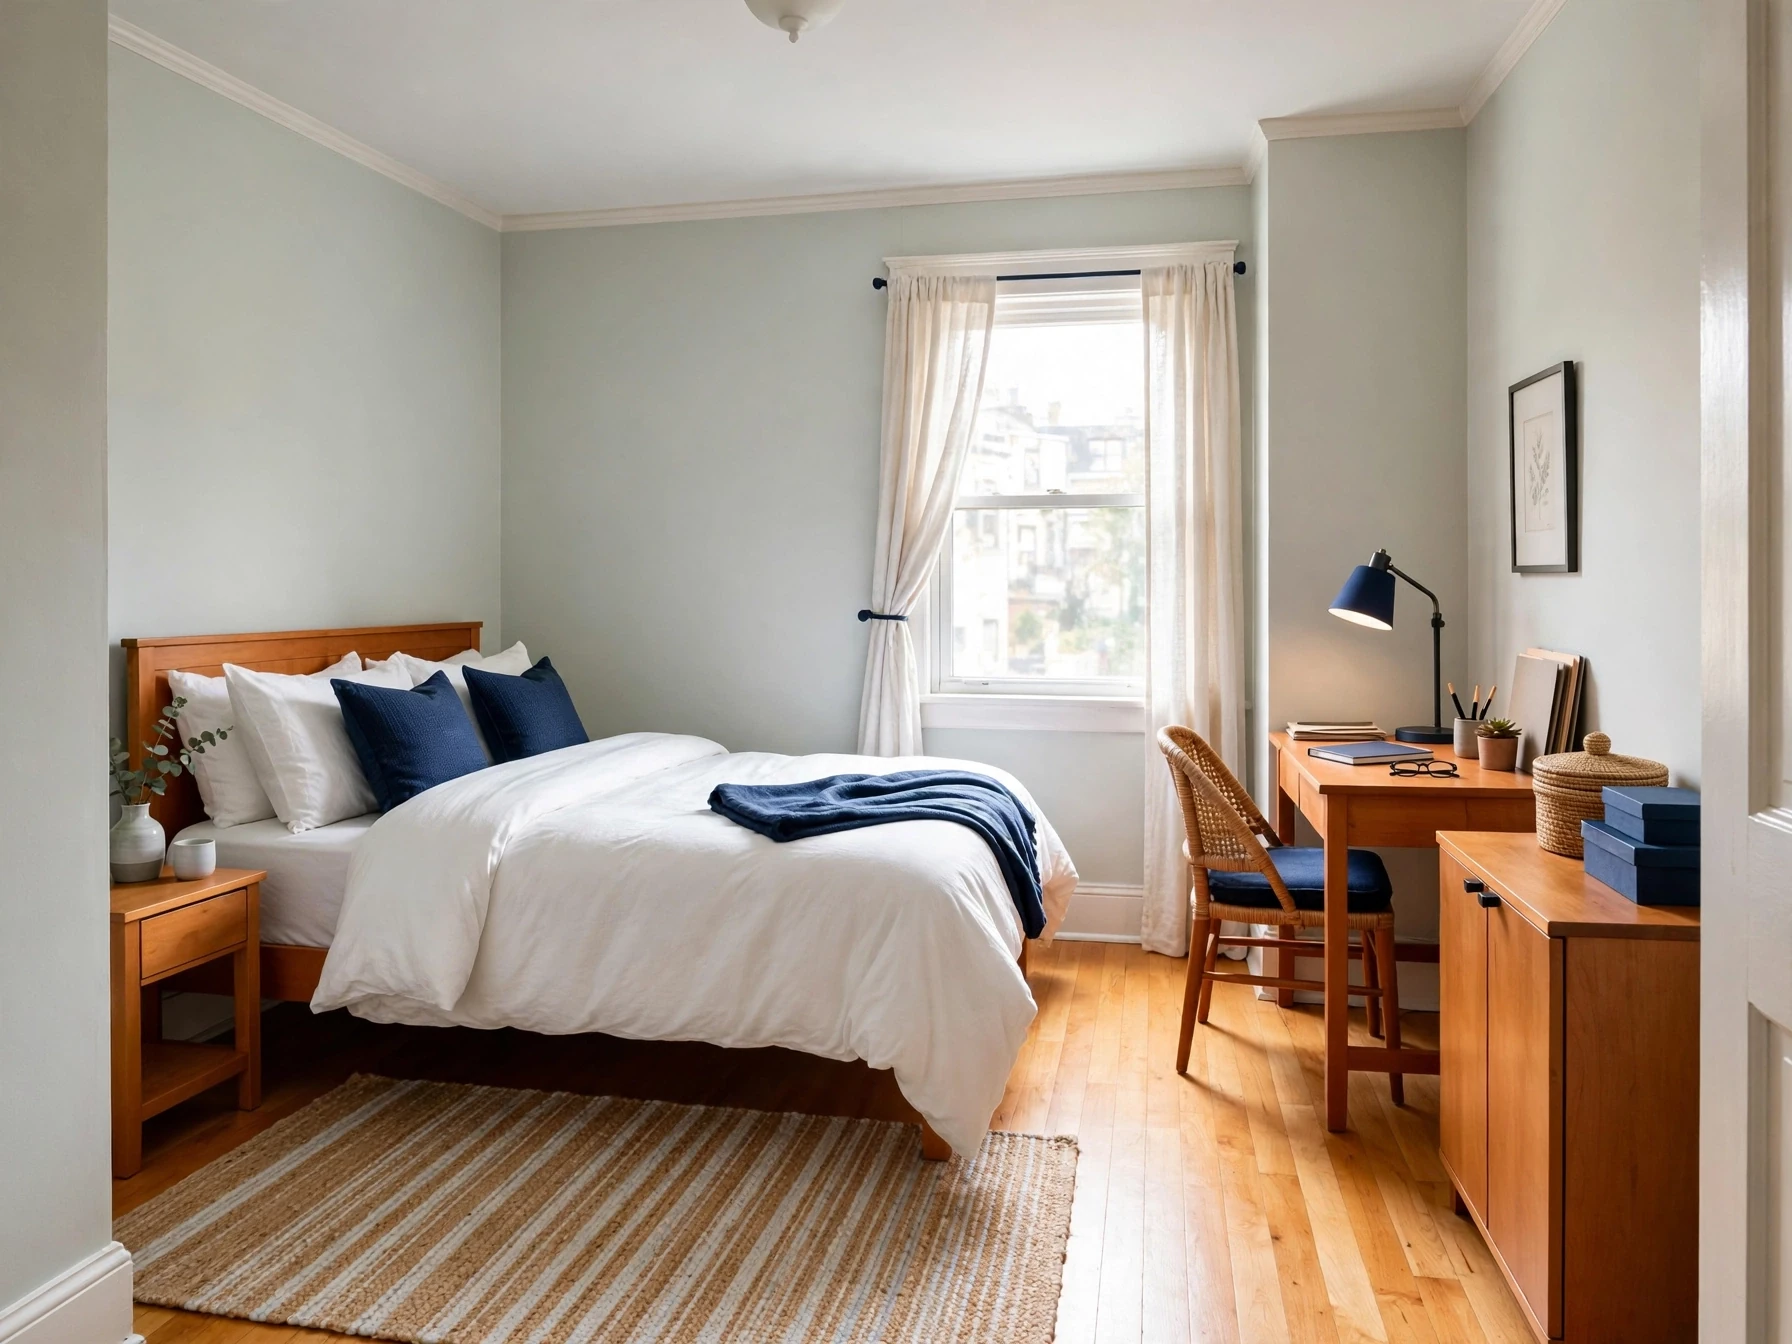
What matters most
- 01
Decide whether you need a full-time computer workstation or only an occasional laptop surface before choosing the desk.
- 02
Desk depth matters because the monitor needs comfortable viewing distance. OSHA recommends placing the monitor at least 20 inches away, with a preferred viewing range of roughly 20 to 40 inches.
- 03
Protect two different clearances: the walking route through the bedroom and the chair zone needed to sit down, move and stand up.
- 04
Use the room geometry intelligently. A corner can provide more monitor depth, while a wall-mounted or fold-away desk can be better when the office is occasional.
- 05
Keep the work zone visually quiet after hours with closed storage, a curtain, doors or a desk that can be cleared quickly.
First decide what kind of office you actually need
A person who works eight hours a day on a monitor needs a different setup from someone who answers email for an hour in the evening. Start by defining the job the bedroom office must do: full-time computer work, occasional laptop work, study, creative work, or simply a place to manage household paperwork.
That decision determines the furniture. A full workstation needs enough surface depth for the screen, keyboard and pointing device plus a chair you can sit in for long periods. An occasional laptop zone can be much shallower and may be able to fold away completely. Buying a tiny desk for full-time work usually saves floor area by taking comfort away from the person using it.
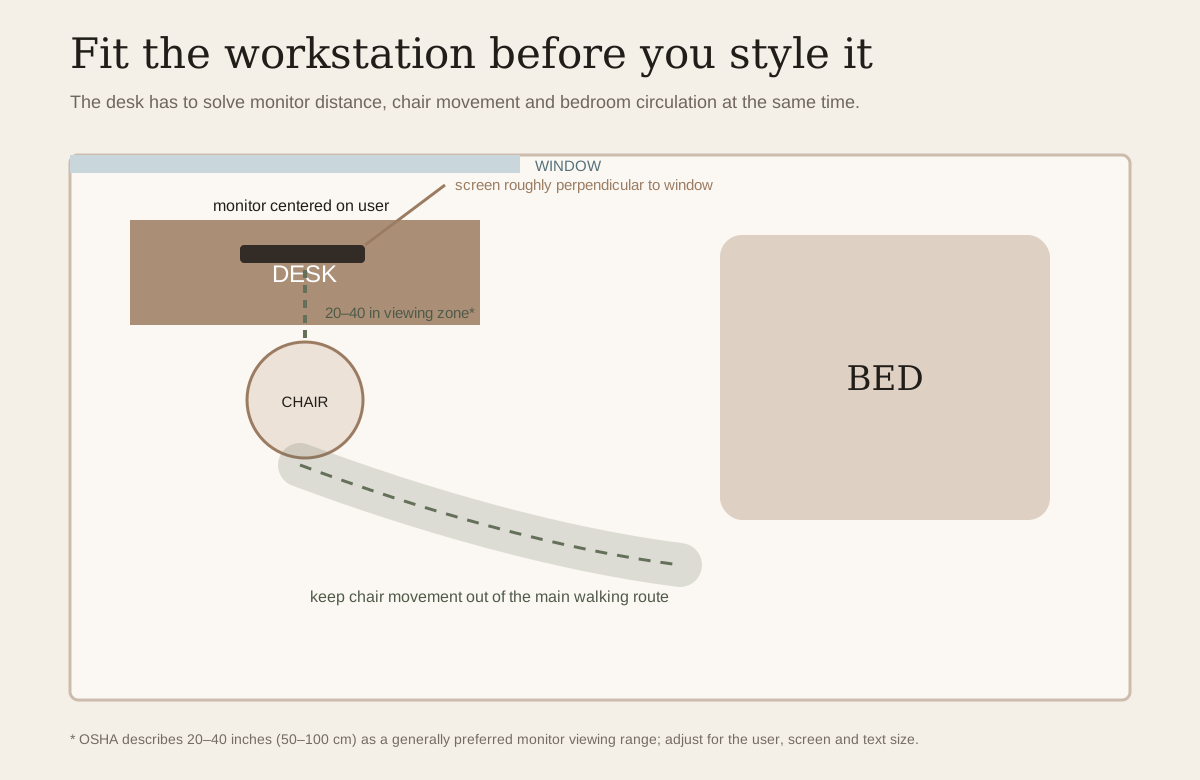
Use the full floor plan to protect the bed, wardrobe, door swing and chair zone together.
Read the guide →Measure the workstation footprint, not just the desktop
A shallow desk looks perfect in a product photo because the depth number is small. That number is only useful if your equipment, legs and chair can still fit comfortably. OSHA recommends a monitor viewing distance of at least 20 inches and describes roughly 20 to 40 inches as a preferred range for many users. The exact comfortable distance depends on screen size, text size and vision, but the monitor should not force you to lean forward.
The space under the desk matters too. OSHA’s purchasing guide gives planning dimensions of at least 20.8 inches of clear width, about 17.6 inches of knee depth and 24 inches of foot depth for a workstation intended to accommodate a broad range of users. These are ergonomic references, not a shopping label: your body, chair and equipment still need to be tested together.
If a conventional desk leaves the monitor too close, there are several ways to recover depth without buying a much larger piece: use a monitor arm that allows the screen to sit farther back, place the desk slightly away from the wall, use a corner where the diagonal creates more depth, or choose a smaller screen and increase text size rather than sitting closer.
| Planning check | Useful reference | Why it matters in a bedroom |
|---|---|---|
| Monitor viewing distance | At least 20 in; OSHA describes roughly 20–40 in as a preferred range | A very shallow desk can push the screen too close even when the furniture fits the wall |
| Clear width under desk | About 20.8 in minimum in OSHA purchasing guidance | Drawer units and storage can steal the knee space the user actually needs |
| Knee depth | About 17.6 in minimum reference | The desk must accommodate the seated body, not only the laptop |
| Foot depth | About 24 in minimum reference | Boxes, cable hardware and furniture supports can make a tiny desk uncomfortable fast |
| Chair zone | Measure your chair in the occupied and pull-back positions | The chair can block the bed or main route even when tucked-in dimensions look fine |
Keep the monitor directly in front of the primary working position
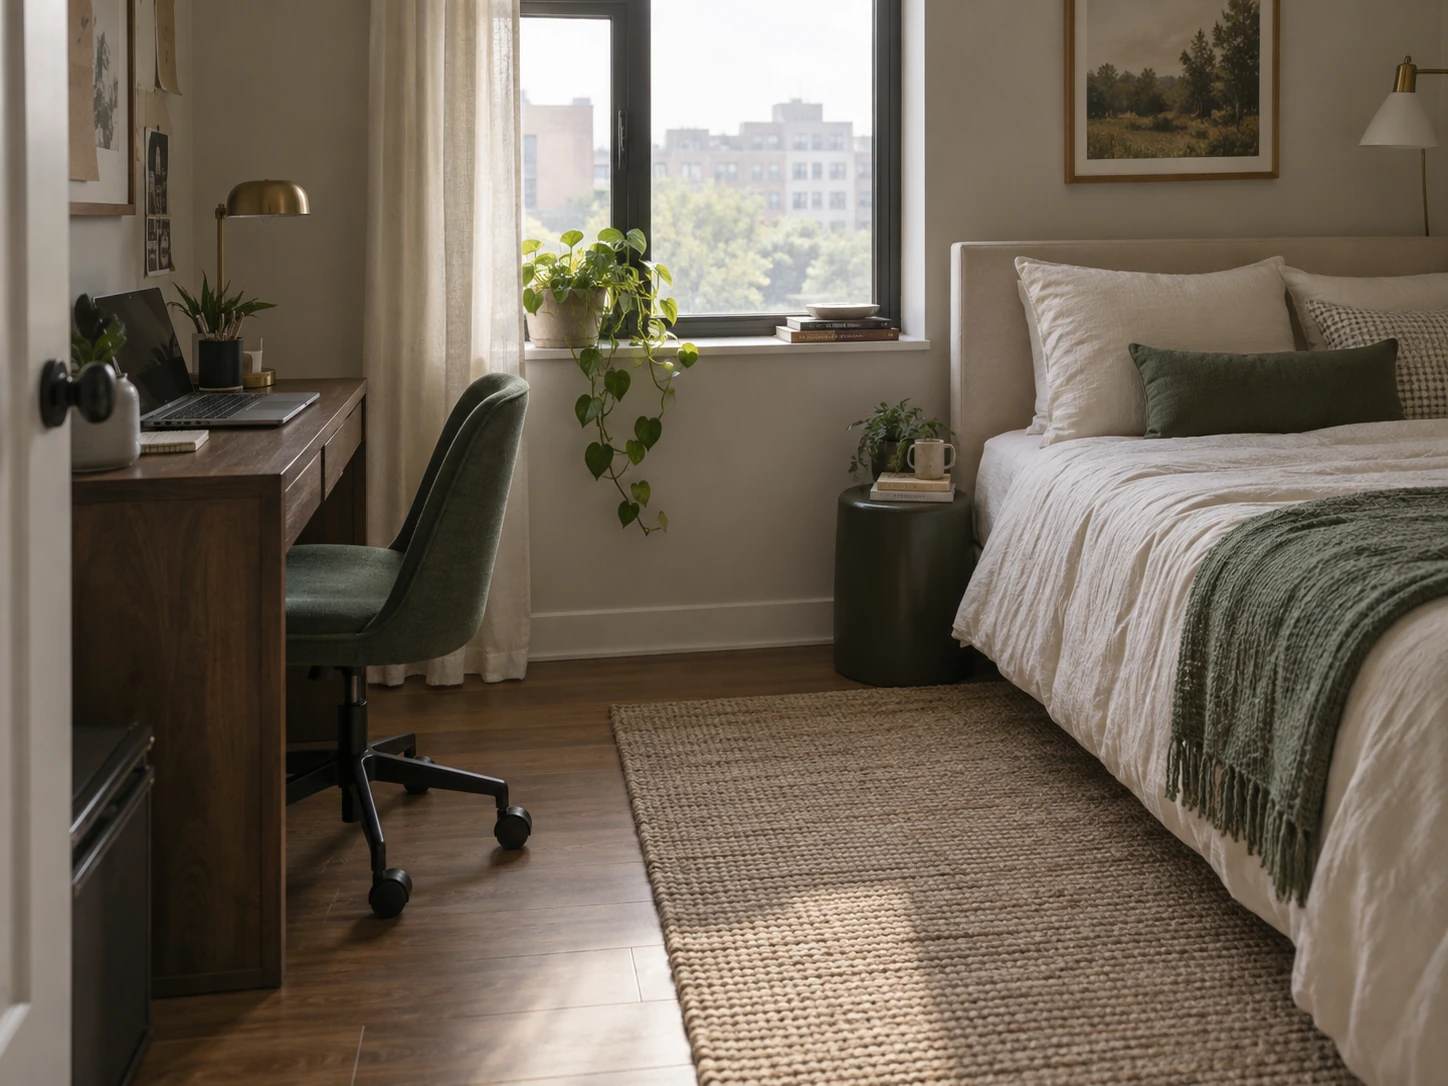
Small bedrooms tempt people to put the monitor wherever there is a few inches of spare surface. That can create a workstation that constantly asks the neck to turn. OSHA recommends placing the monitor directly in front of the user, with the top line of the screen at or below eye level.
Cornell’s ergonomics guidance makes the same basic point: center the monitor on the user and place it at a comfortable height and distance rather than adapting the body to a poor screen position. In a bedroom, this often means rotating the entire desk layout instead of simply pushing the monitor into a corner of the desktop.
Protect the chair zone separately from the walking route
The space behind a desk chair is easy to forget because it looks empty on a floor plan. In use, that area has to let the chair move, let you sit down and stand up, and ideally let another person pass if the desk sits on a circulation route.
Sketch two zones: one for the chair in its working position and another for the everyday path from the bedroom door to the bed, wardrobe and bathroom. If those zones overlap heavily, the desk is probably on the wrong wall or too deep for that position.
Choose the placement pattern before the desk style
A small bedroom office usually falls into one of four useful placement patterns. The right one depends on circulation, daylight, equipment and how permanently the room needs to function as an office.
Do not choose a pattern because it looks best in a photograph. Tape the desk and occupied-chair footprint on the floor and test the bedroom around it first.
| Placement pattern | Works best when | Watch for |
|---|---|---|
| Beside or perpendicular to a window | You work frequently and want daylight without facing direct glare | Curtain operation, screen glare and whether the chair enters the walking route |
| Desk replaces one nightstand | The bed already dominates the room and one person can use a combined bedside/work zone | Keep a true bedside landing area and make sure the chair can disappear after work |
| Dedicated wall opposite or beside the bed | A clear wall can support a full workstation | The desk becomes visually prominent, so closed storage and cable control matter |
| Fold-away / cabinet / curtained zone | Work is occasional or the bedroom needs to reset visually | Confirm the compact surface still fits the real equipment and seated body |
A corner can be more useful than a straight wall
Corners are often dismissed as awkward, but they can be valuable for computer work because they create diagonal depth. OSHA specifically notes that corner work areas can provide additional depth for monitors and other equipment.
This does not mean every small bedroom needs an L-shaped desk. A compact straight desk placed across a corner, or a triangular shelf designed around the corner, can give the monitor more distance while keeping the main floor area open.
Use the window carefully: daylight helps, glare does not
A desk near a window can make a small bedroom office feel less enclosed, but monitor orientation matters. OSHA recommends positioning the monitor perpendicular to the window where possible to reduce glare.
If the only viable desk position faces or backs onto strong daylight, use adjustable blinds or curtains and test the setup at the times you normally work. The prettiest morning-light desk can become unusable when direct afternoon sun hits the screen.
Consider a desk that disappears when work is finished
IKEA’s current small-bedroom workspace guidance includes concealing the desk area behind a curtain or doors. The idea is useful even if you do not copy that exact system: an occasional office does not have to look like an office twenty-four hours a day.
A fold-down wall desk, secretary desk, cabinet workstation or simple curtain can visually close the work zone after hours. That is especially helpful when the desk is directly visible from the bed. The goal is not to pretend work never happens in the room; it is to let the bedroom regain a calmer visual role when the workday is over.
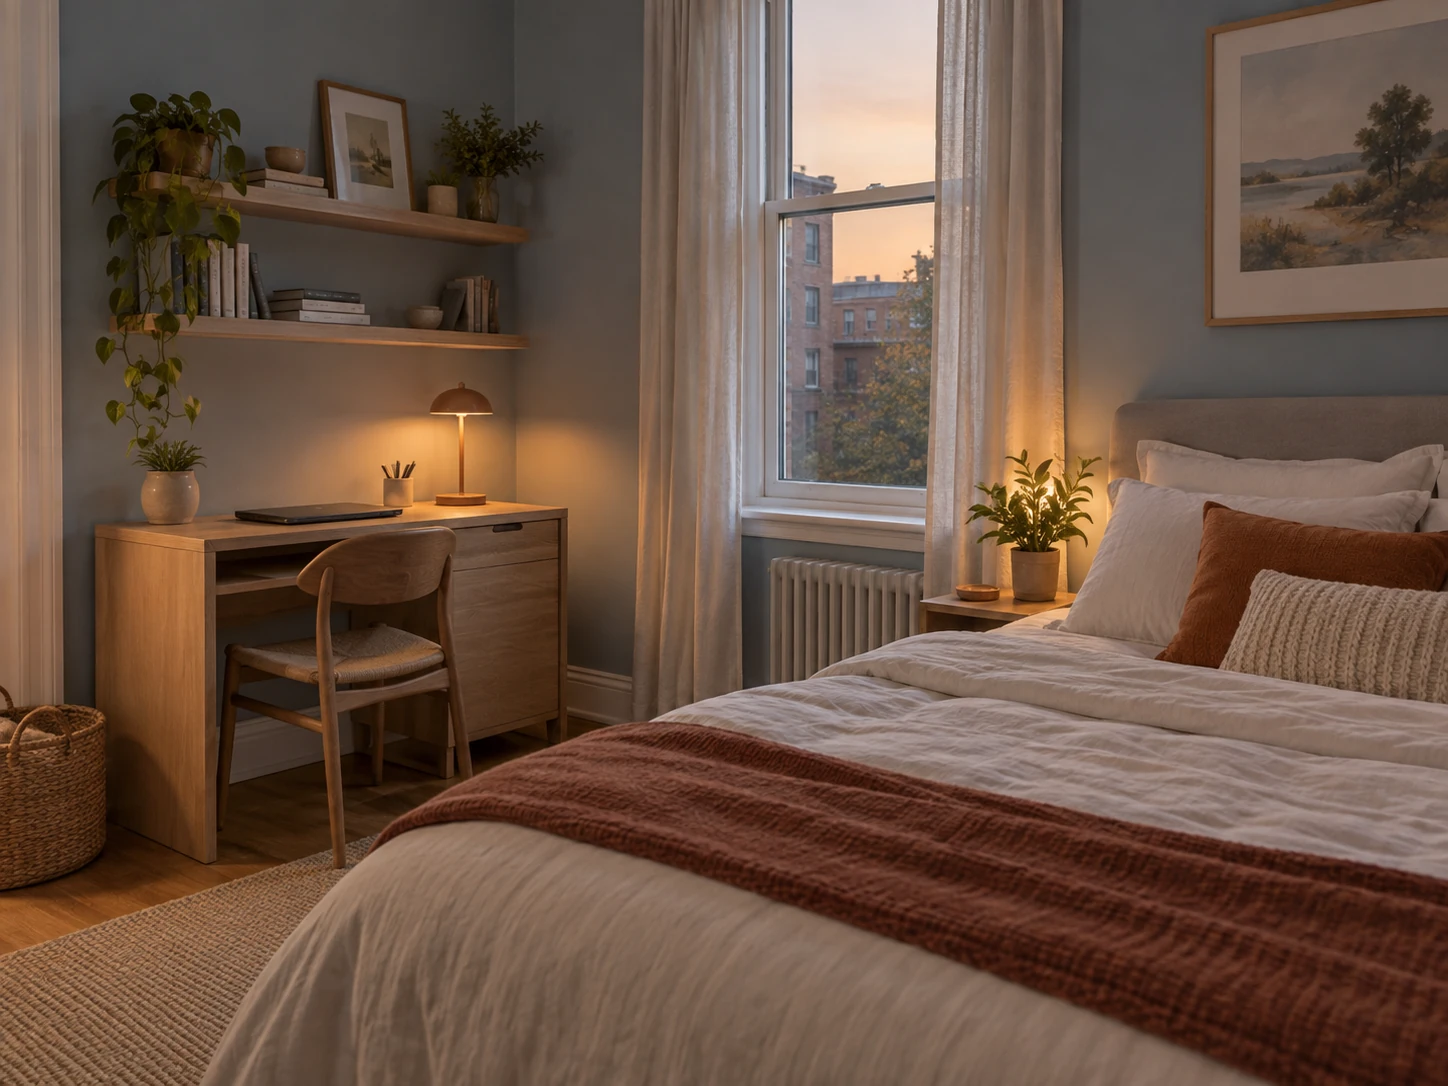
Wall-mounted desks work best when the wall and task both suit them
A floating desk can free the floor visually and make cleaning easier, but it is not automatically the best small-space answer. It still needs adequate depth for the task, correct mounting into a suitable wall structure, and enough underside clearance for the user’s legs.
Choose a wall-mounted solution when the work is light, the wall can safely support the system and the fixed height suits the primary user. For long computer sessions, adjustability and a genuinely comfortable chair matter more than the visual lightness of the furniture.
Use vertical storage, but keep the working zone clear
Once the desk footprint is limited, storage usually has to move upward. Shelves, peg systems, wall cabinets and narrow bookcases can keep paper and equipment nearby without consuming the work surface.
Do not fill the wall immediately around the monitor with everything you own. Keep frequently used items inside the primary reach zone and move archives, spare supplies and decorative objects higher or farther away. A small desk becomes much easier to use when the surface is treated as workspace rather than storage.
Closed storage is unusually valuable in a bedroom office
Open shelves are visually light, but a bedroom that also functions as an office already has two categories of objects competing for attention. Closed drawers, boxes or a cabinet make it possible to reset the room quickly.
The best storage mix is often open for the few items you use constantly and closed for everything that would otherwise remain in sight after work. That can be as simple as one drawer, one lidded box and a cable tray.
Give the desk its own task light
A bedroom office needs useful task light without forcing the entire room into bright work mode. A compact desk lamp, wall light or clamp light can illuminate the keyboard and papers while the rest of the bedroom stays softer.
Position the task light so it does not throw glare into the monitor or shine directly into your eyes. If the desk is beside the bed, separate control is especially useful so the work light can disappear from the evening lighting routine.
The fixture should be chosen after the desktop is measured. On a shallow desk, a wall-mounted or clamp light may preserve more useful surface than a decorative table lamp.
Continue with this part of the plan Related: Small Bedroom Lighting IdeasPlan task, bedside and evening light as one layered system instead of adding unrelated fixtures.
Read the guide →Cable management is a layout problem before it is an accessory problem
Before buying clips and sleeves, identify where power actually comes from. A desk placed beautifully on the opposite wall from every outlet may create a cable route across a doorway or circulation path.
Keep chargers and power strips off walking routes and follow the equipment manufacturer’s instructions. If the room does not have a safe, practical power location for the proposed desk wall, that wall may not be the best office location even if it looks perfect in a photograph.
Do not let the desk take the room away from the bed
A bedroom office works when both functions remain legible. The bed should still have enough space to be made, approached and used comfortably. The desk should not become the first obstacle encountered at the door, and office storage should not consume the surfaces needed for bedside use.
One visual strategy is to let the desk share the bedroom palette rather than creating a completely different office aesthetic. Similar wood tones, hardware or wall color can keep the two zones connected even when their functions are separate.
When a bedroom office is the wrong answer
If the only possible desk position blocks a wardrobe, reduces safe circulation, forces the monitor too close, requires an unsuitable chair, or creates cables across the walking path, a permanent bedroom desk may not be worth the compromise.
For occasional work, a dining table, console used temporarily with a laptop, portable work surface or another shared area may be more comfortable. Small-space design is not about forcing every function into every room. Sometimes the better layout decision is deciding what does not belong.
A practical small-bedroom office planning sequence
Measure the room and mark bed, wardrobe, door swing, windows and outlets. Define the work task. Choose the desk location only after checking the monitor distance and chair zone. Test whether the walking route still works. Then choose storage, lighting and cable management around that geometry.
If the office is occasional, prioritize concealment and reset speed. If it is full-time, prioritize ergonomics and equipment fit. In either case, the successful bedroom office is the one that works as an office without making the bedroom feel like leftover space around it.
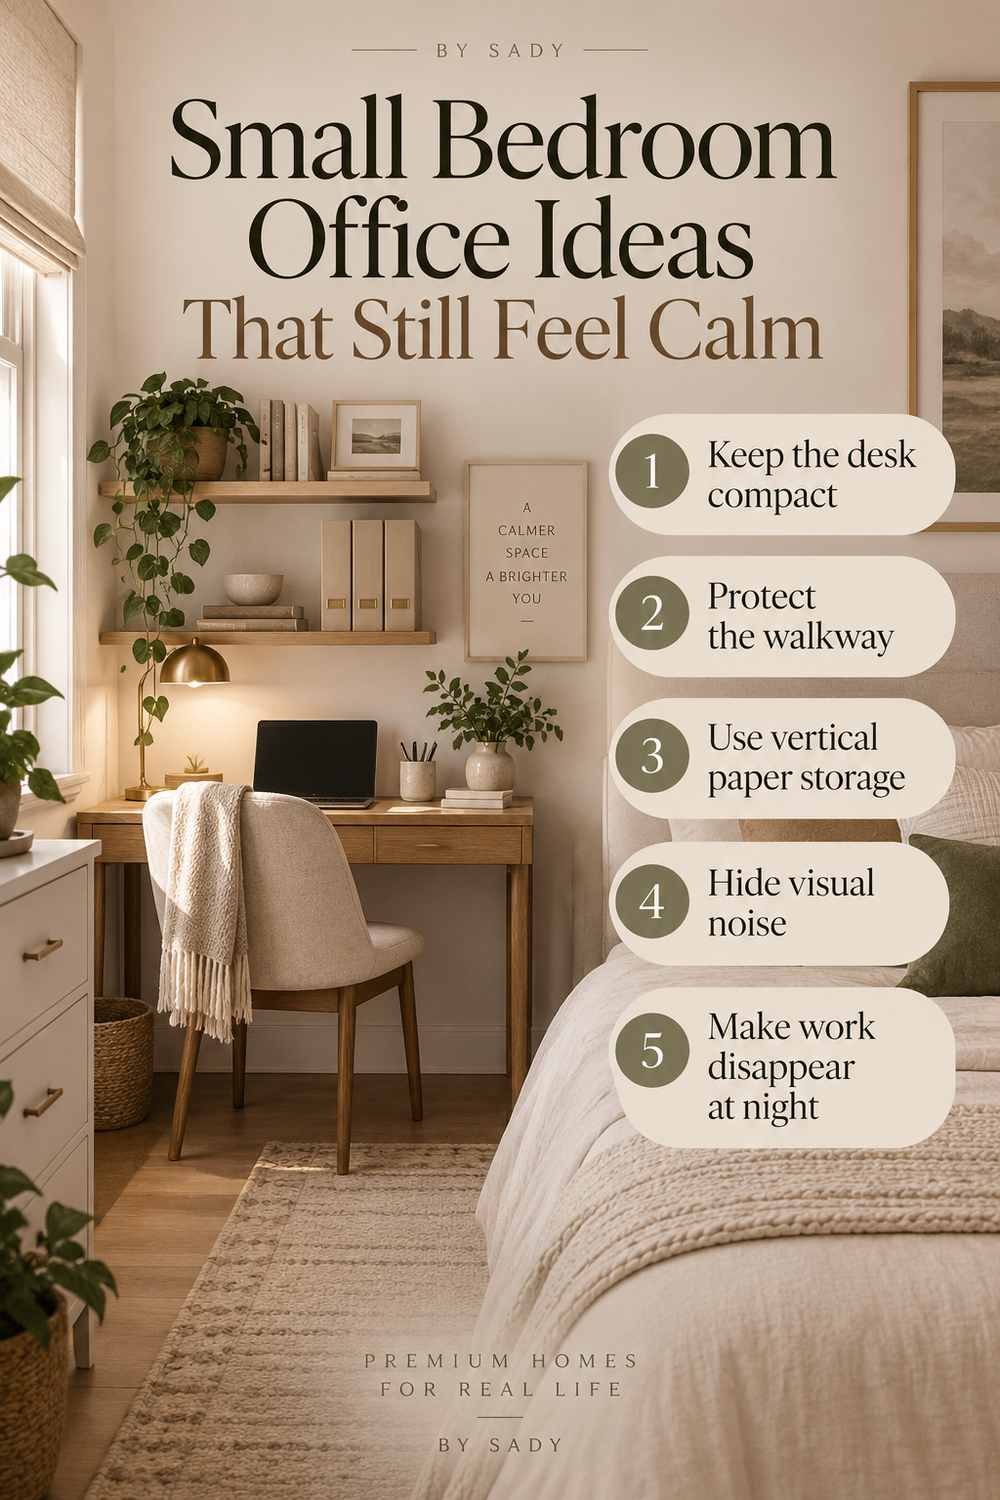
Keep the visual summary.
This is the condensed version of the guide, useful when you are planning, comparing options or returning to the key decisions later.
Where the measurable guidance comes from
By Sady's styling advice is editorial. Where this guide uses measurements or specific planning guidance, these are the references used. Always measure your own room and follow local electrical and building requirements.
- OSHA Computer Workstations: Monitors
Monitor position, viewing distance, glare and window-orientation guidance.
- OSHA Computer Workstations: Desks
Work-surface depth, equipment placement and corner-workstation guidance.
- OSHA Computer Workstations: Purchasing Guide
Reference dimensions for monitor distance and under-desk knee, foot and width clearance.
- Cornell University Ergonomics: Computer Workstation Guidelines
Monitor alignment, viewing distance and workstation setup guidance.
- IKEA: How to set up a desk area in your bedroom
Current small-bedroom workspace patterns including concealed work zones and storage.
Explore focused guides for this topic.
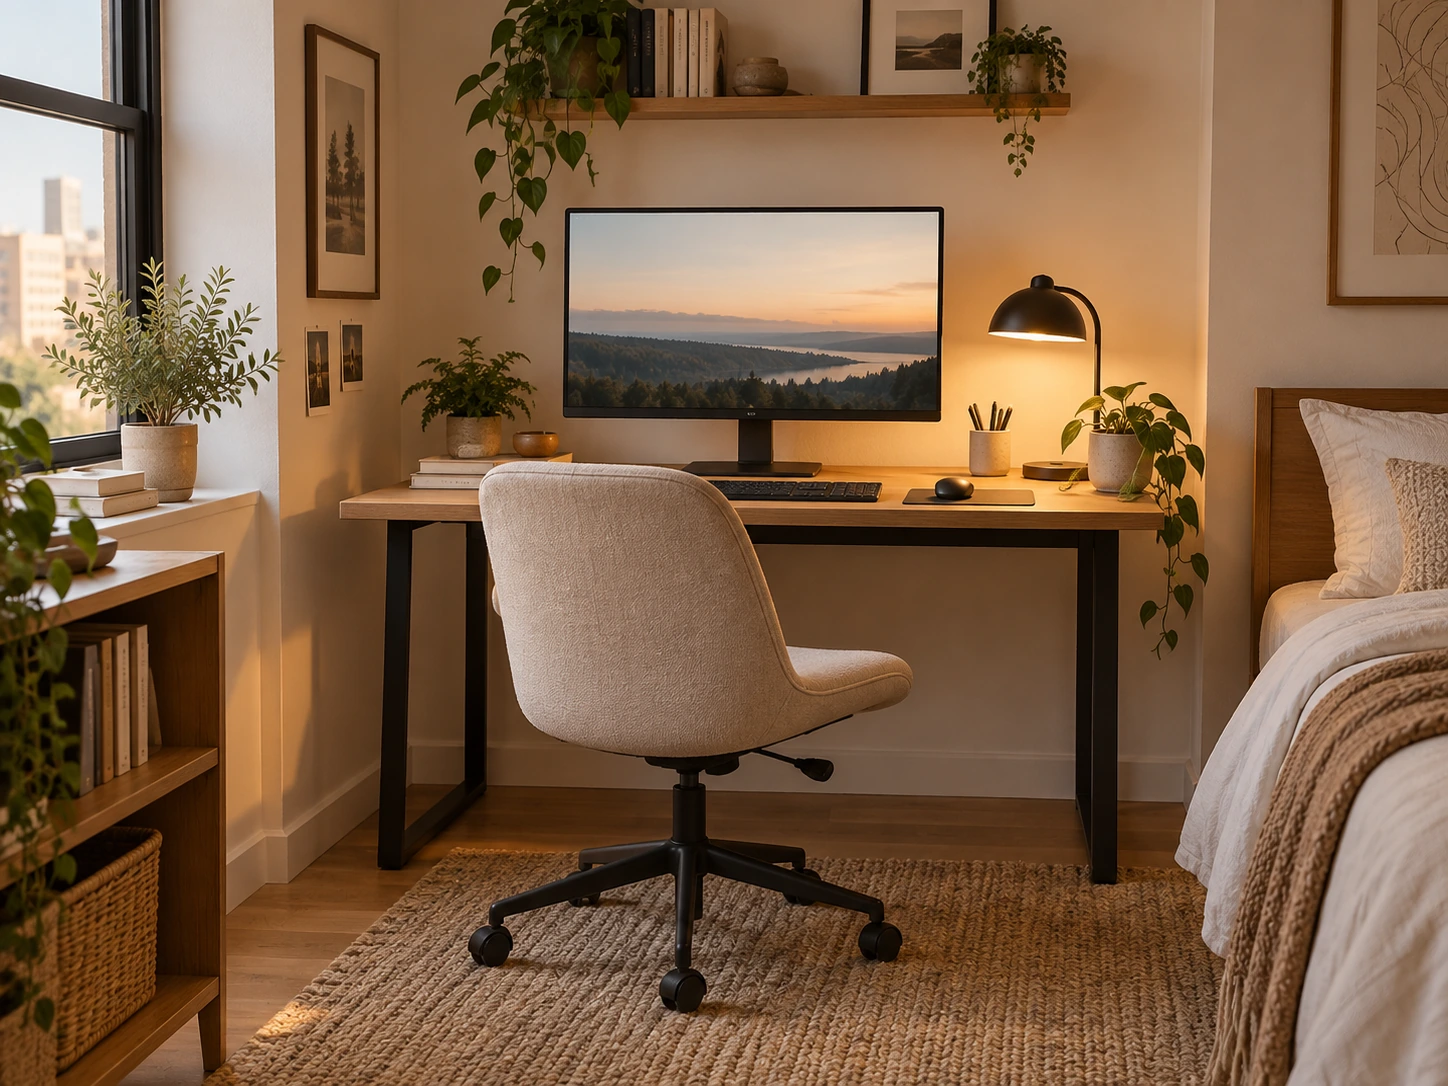
More from Small Bedrooms.
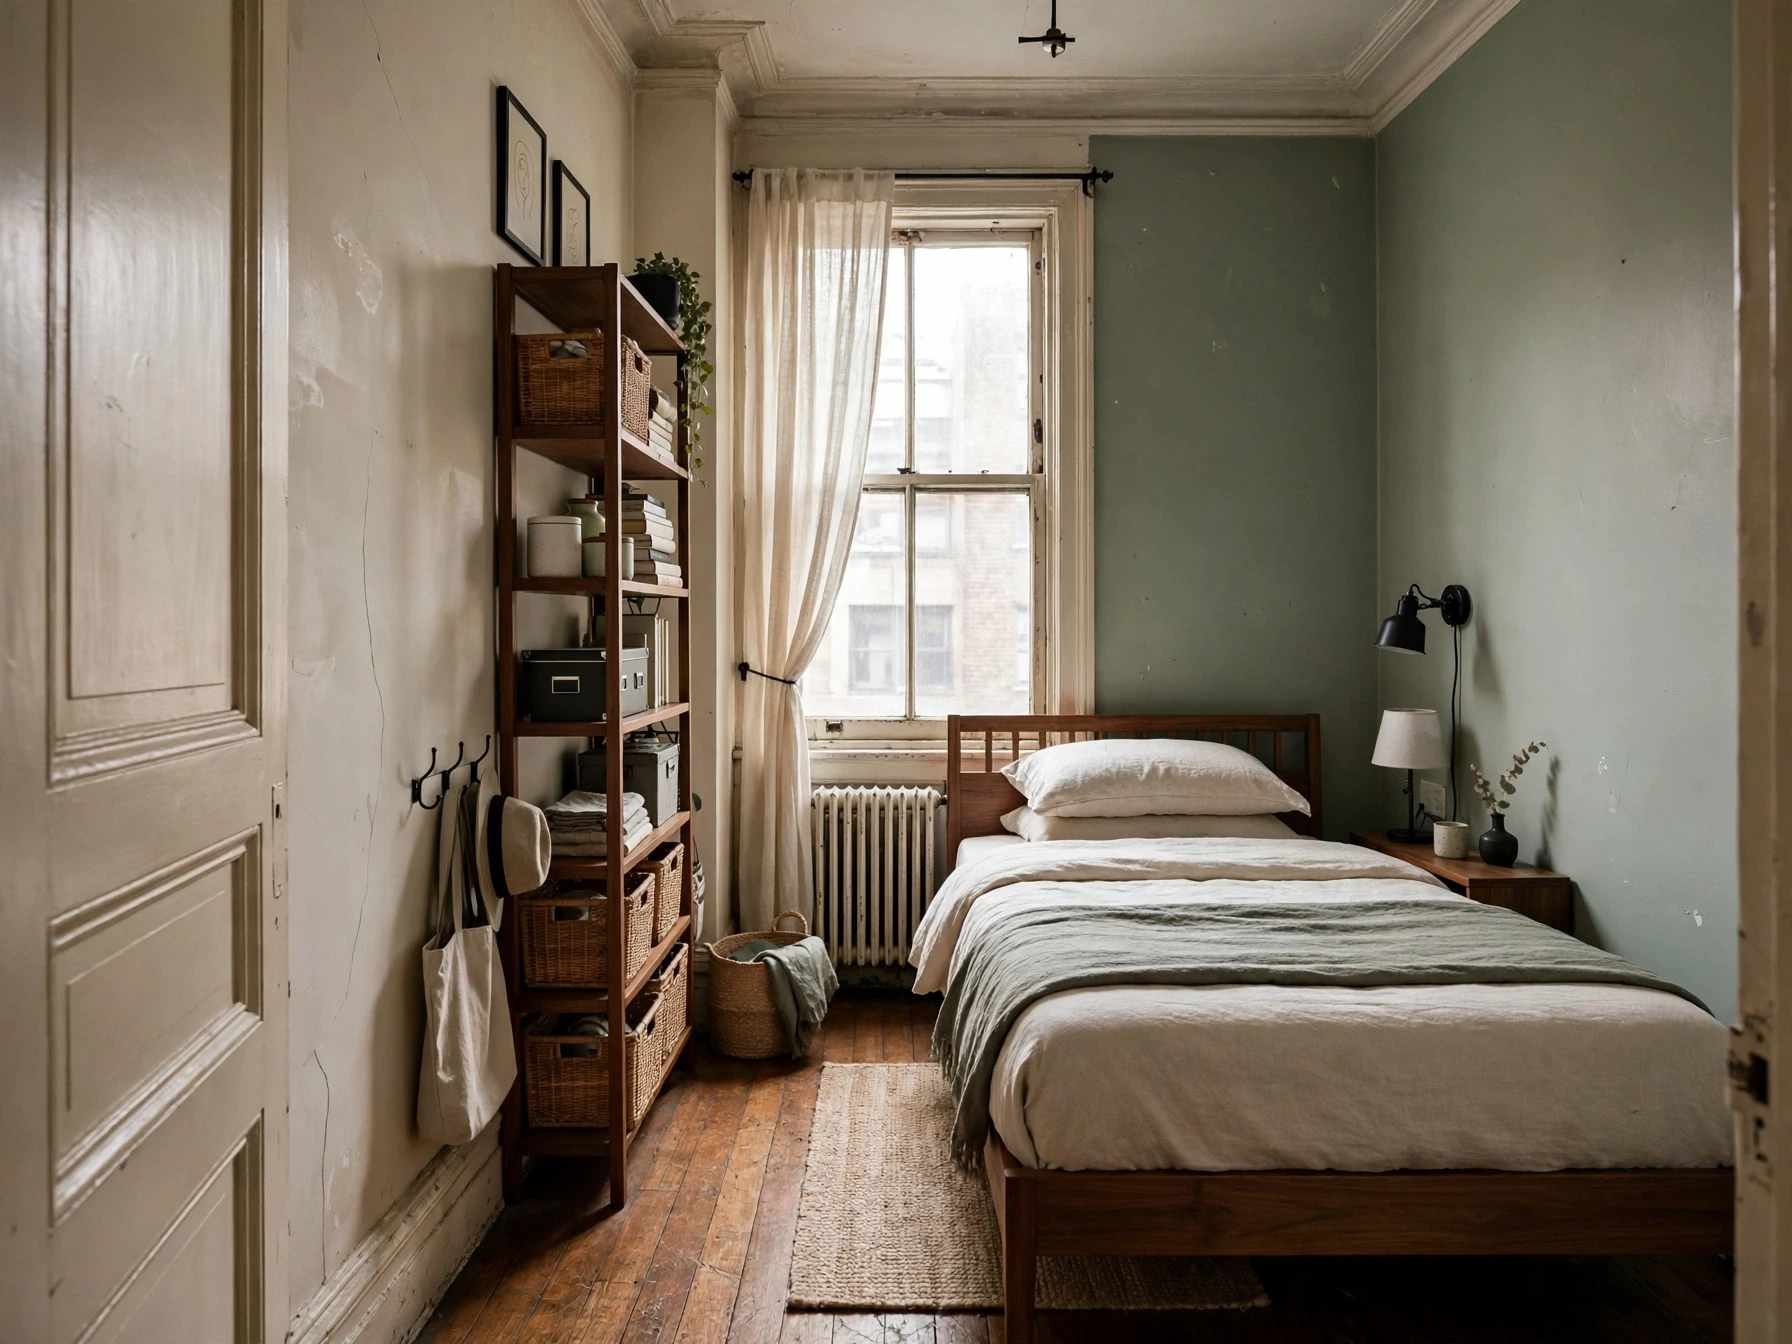
Small Bedroom Ideas: A Complete Guide to Layout, Storage, Lighting & Style
A practical small-bedroom design guide built around floor planning, circulation, storage, lighting and the details that make a compact room feel calm instead of crowded.
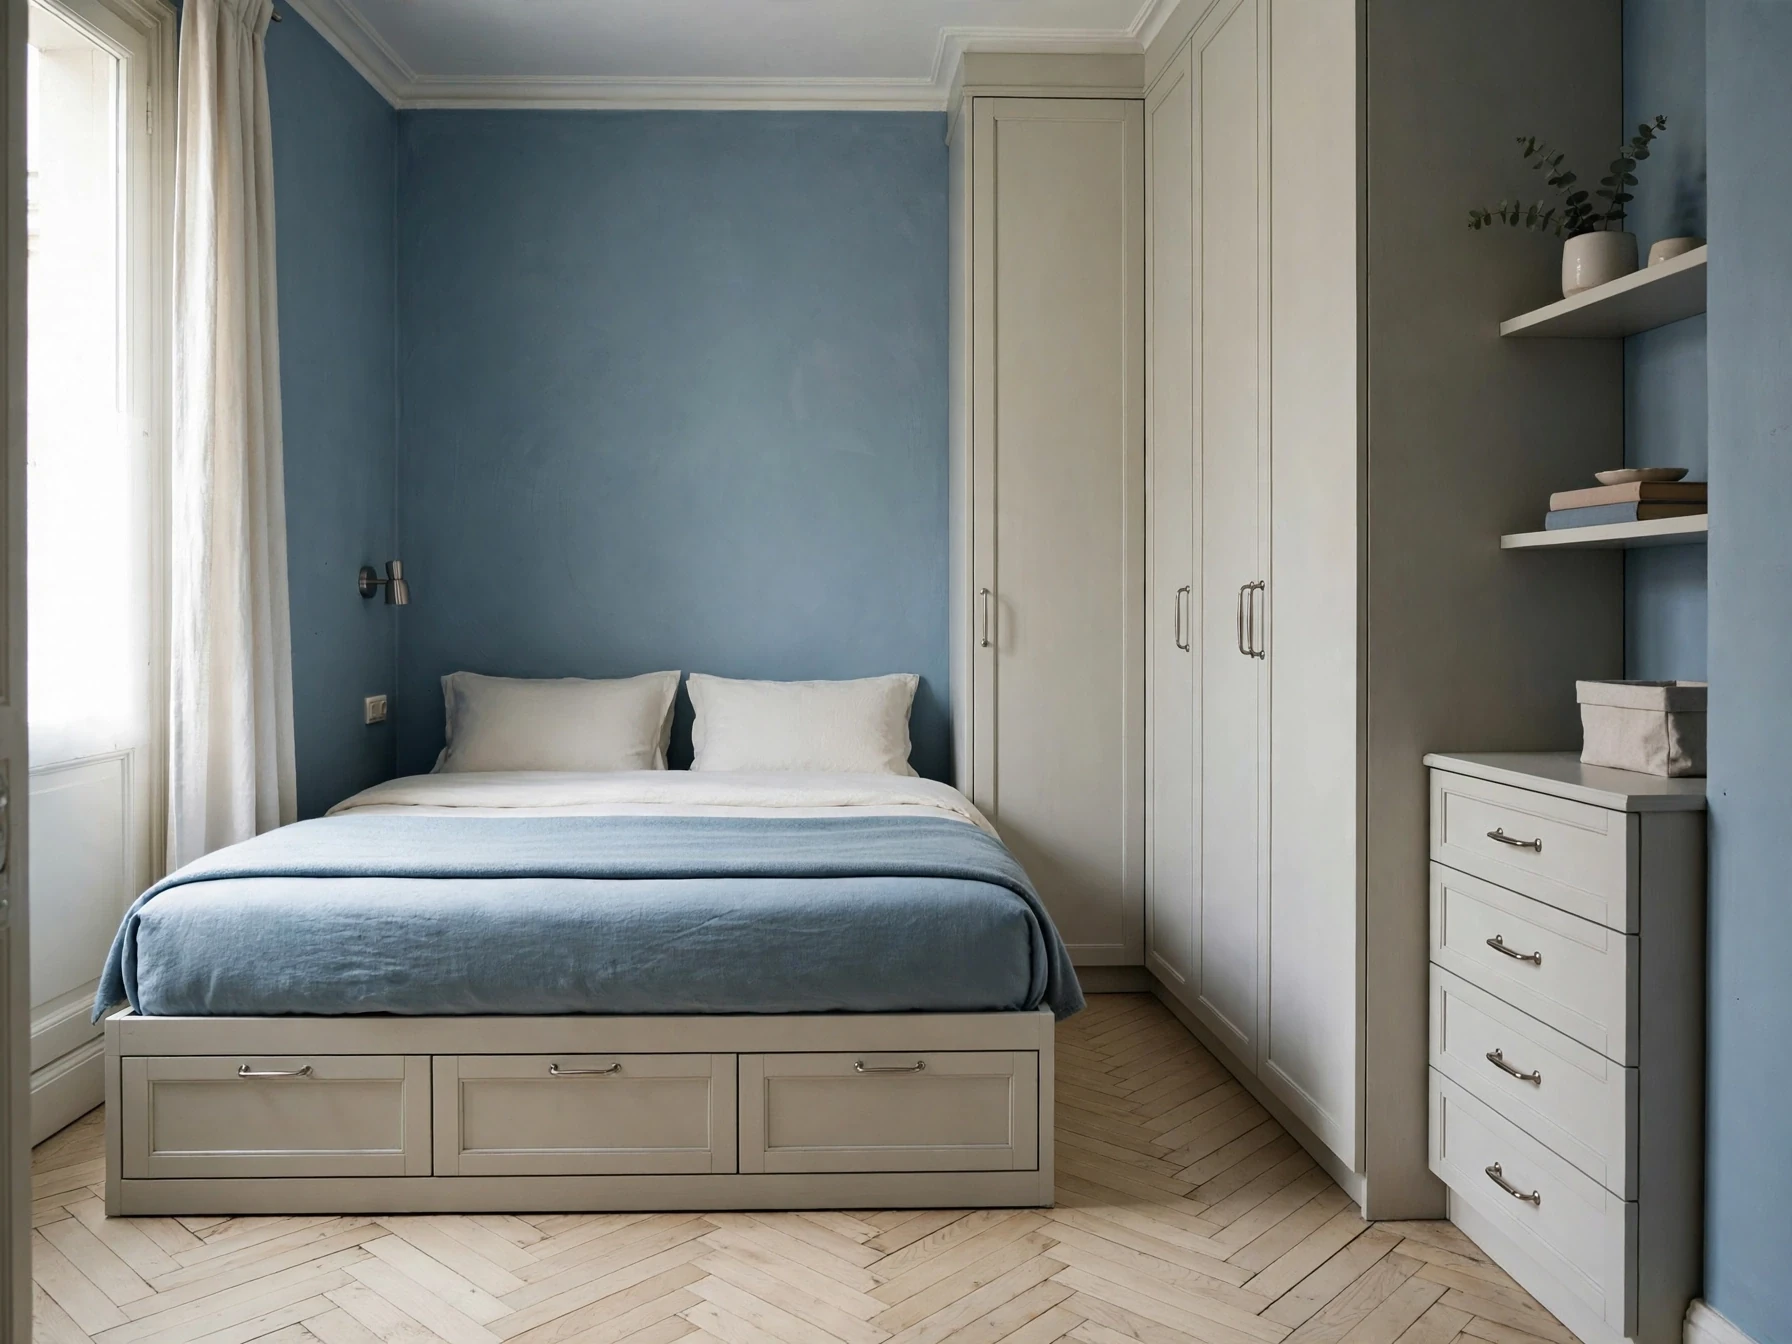
Small Bedroom Storage Ideas: A Practical System for Finding More Space
A storage-first guide for small bedrooms, with a simple system for deciding what belongs under the bed, beside it, on the walls, inside the wardrobe and out of sight.
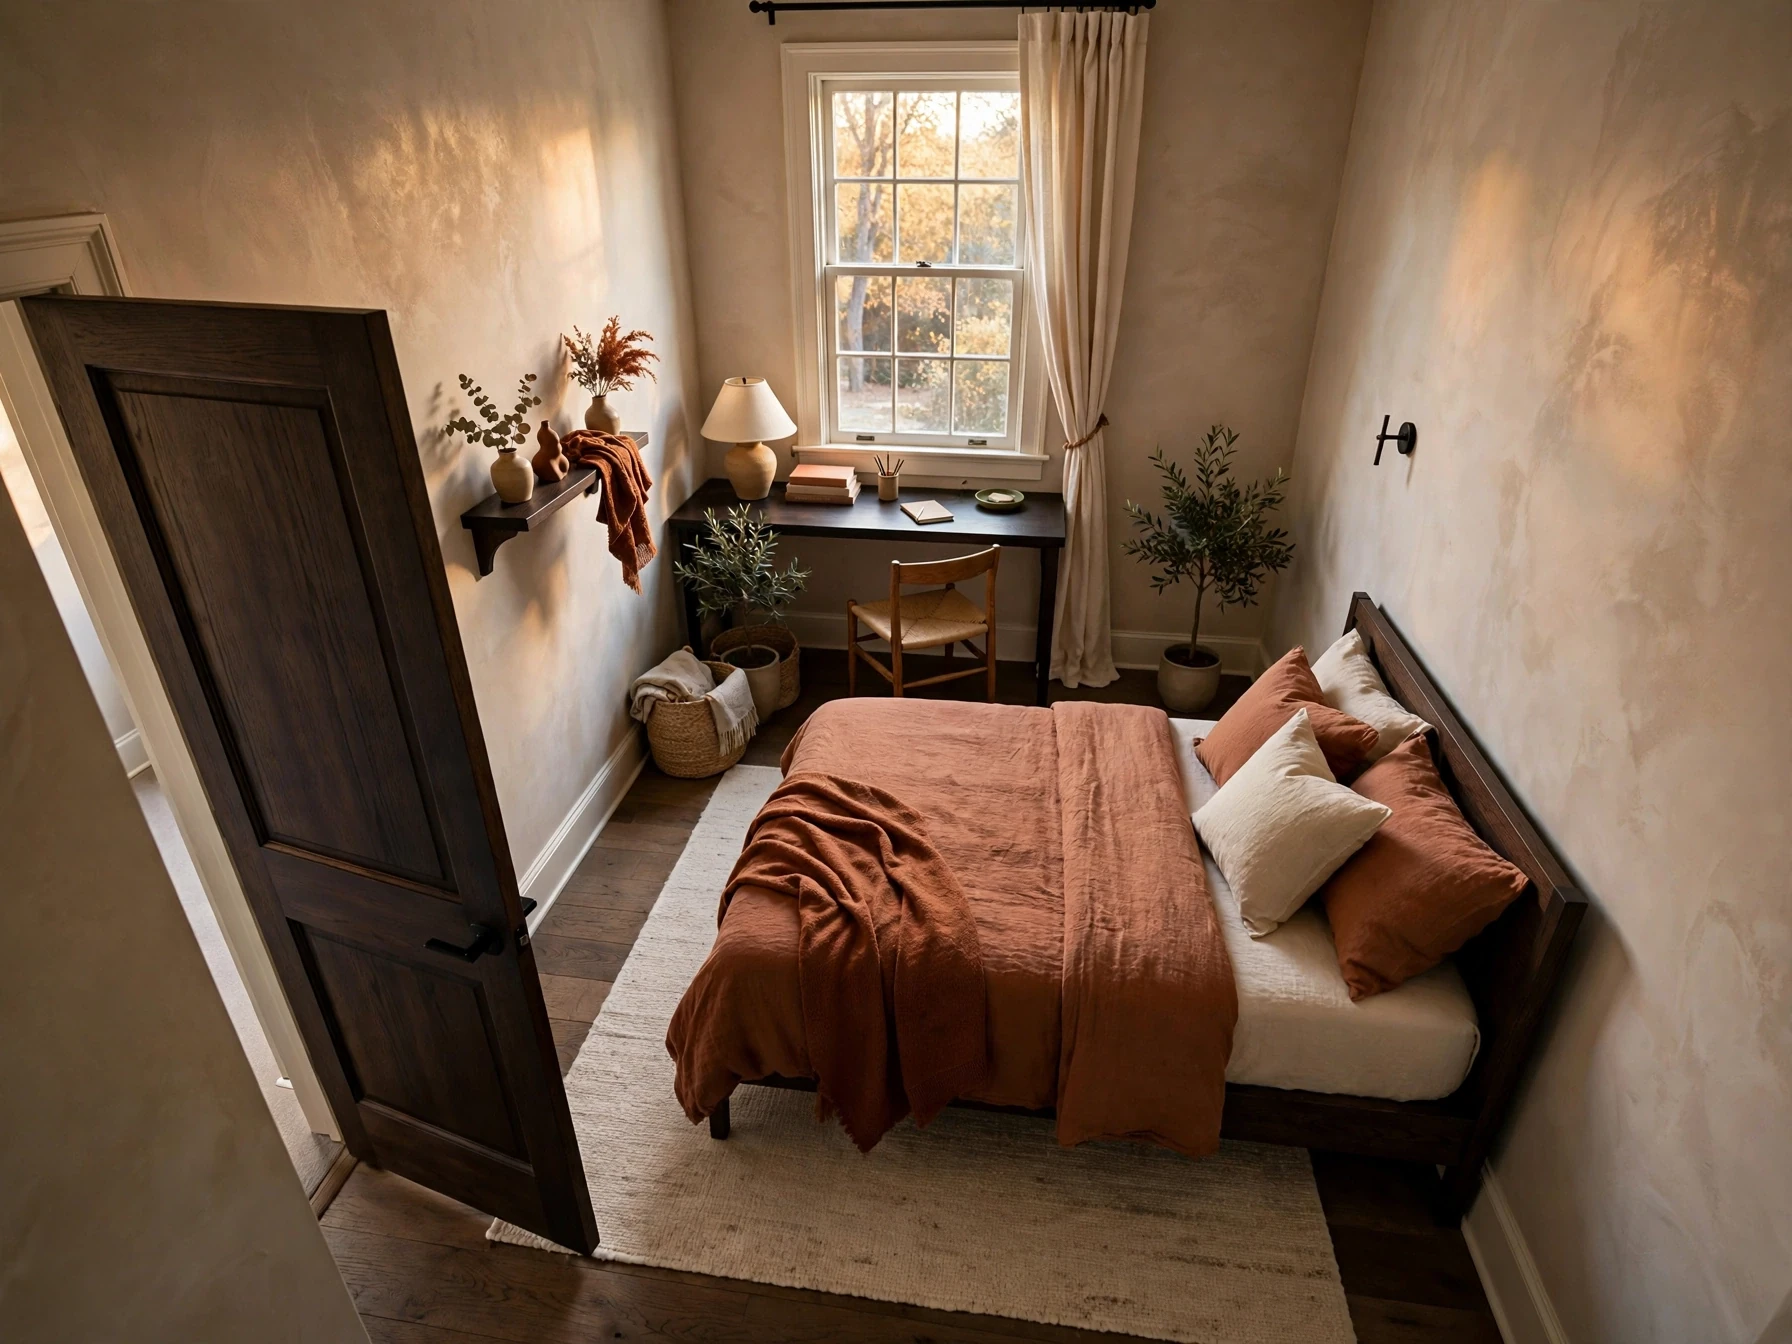
Small Bedroom Layout Ideas: How to Plan the Bed, Storage and a Desk
A practical floor-planning guide for small bedrooms, including queen-bed layouts, narrow rooms, one-sided access, wardrobe clearance and bedroom-office combinations.