
Small Bedroom Layout Ideas: How to Plan the Bed, Storage and a Desk
A practical floor-planning guide for small bedrooms, including queen-bed layouts, narrow rooms, one-sided access, wardrobe clearance and bedroom-office combinations.
A small-bedroom layout can look balanced in a floor plan and still be frustrating every day. The real test is whether doors open, drawers clear, chairs move and you can cross the room without negotiating furniture.
Part of the By Sady guide Small Bedroom Ideas: Complete Guide →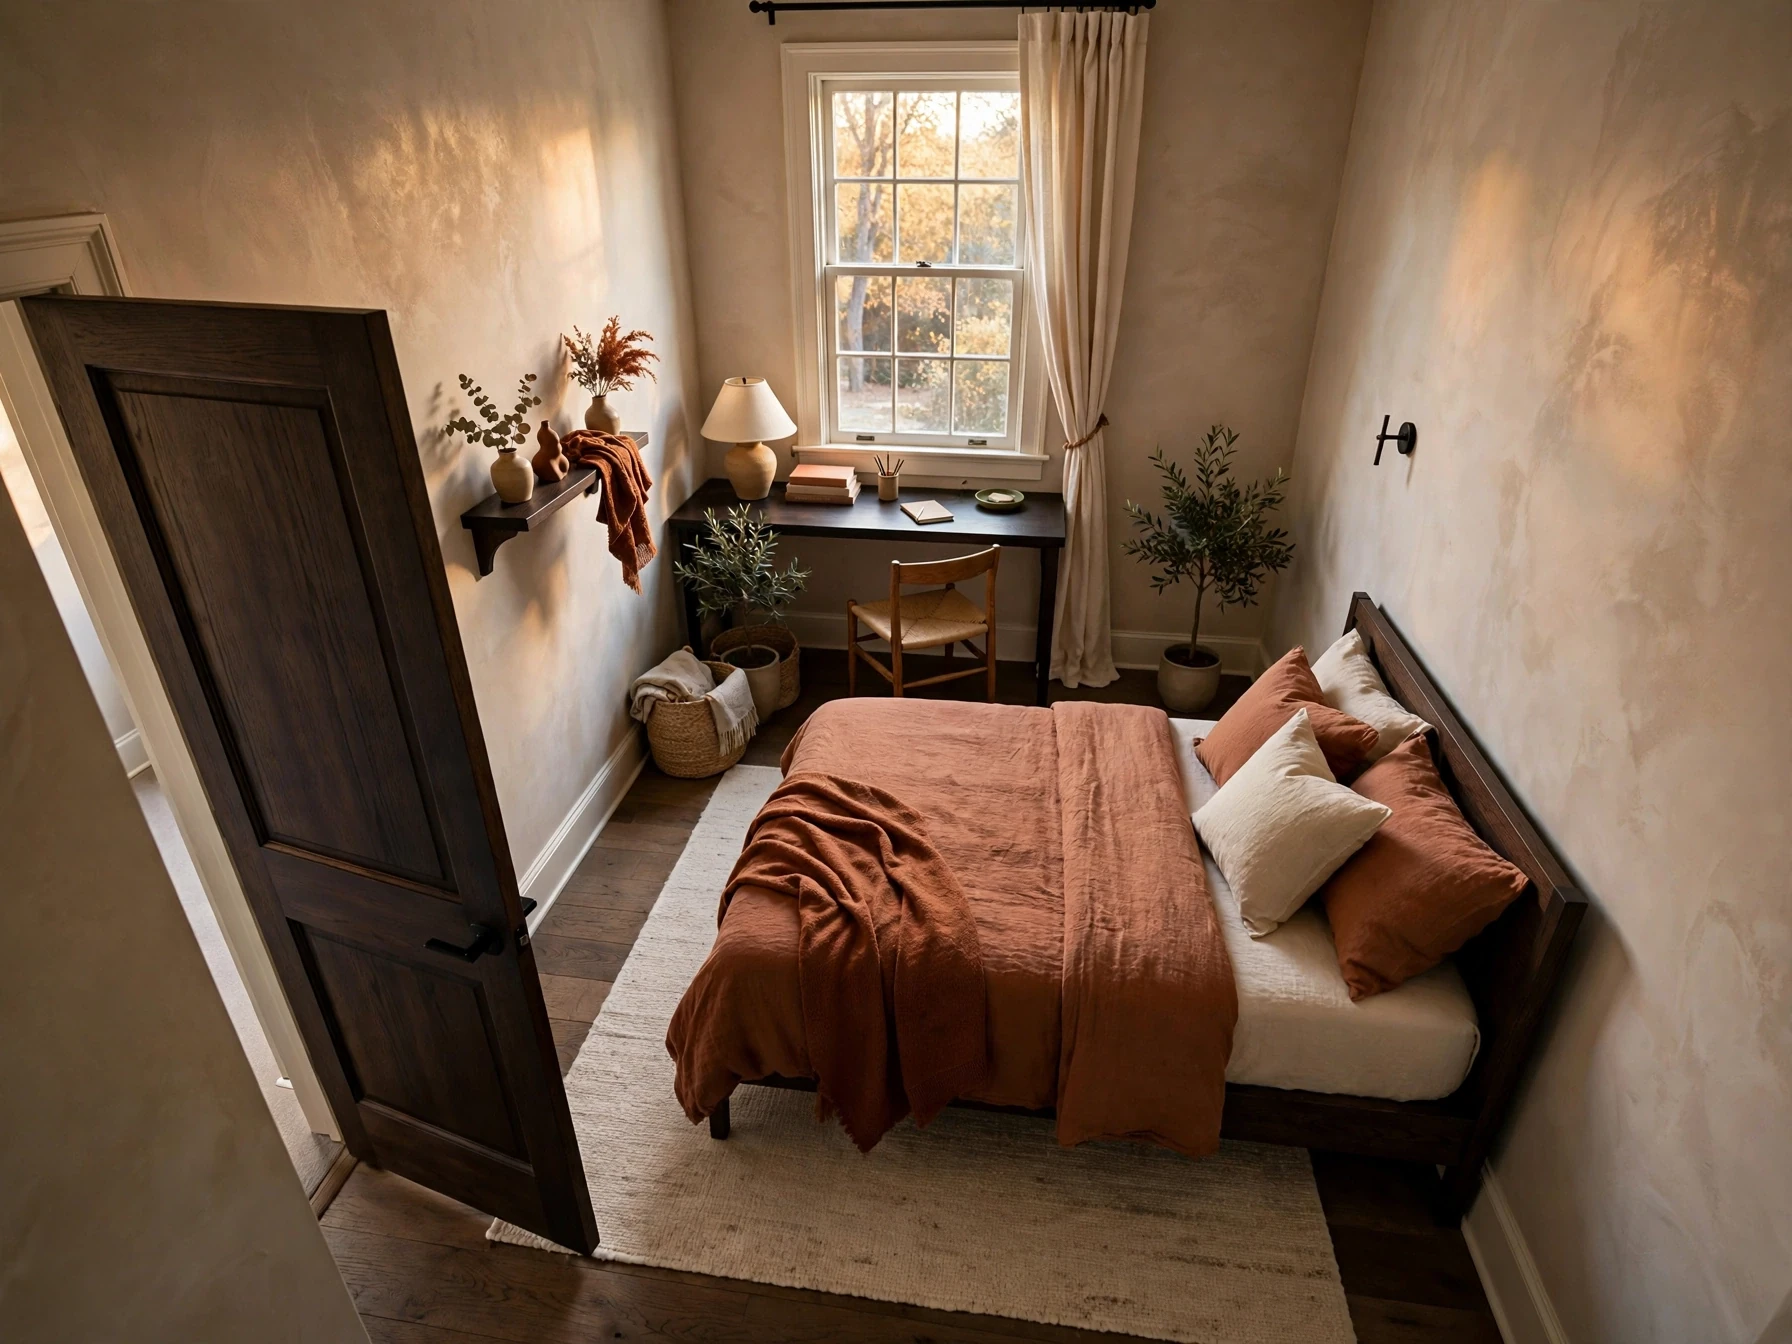
What matters most
- 01
Measure door swings, wardrobe openings and drawer extension before placing the bed.
- 02
Use the bed as the first anchor because it consumes the largest fixed footprint.
- 03
A centered bed is not always the best small-room solution; one strong walkway can be better than two unusable gaps.
- 04
If a desk must fit, give work and sleep separate zones rather than scattering both functions through the room.
- 05
Judge the plan by movement: can you enter, open storage, make the bed and use the desk without collisions?
Draw the fixed room before you draw the furniture
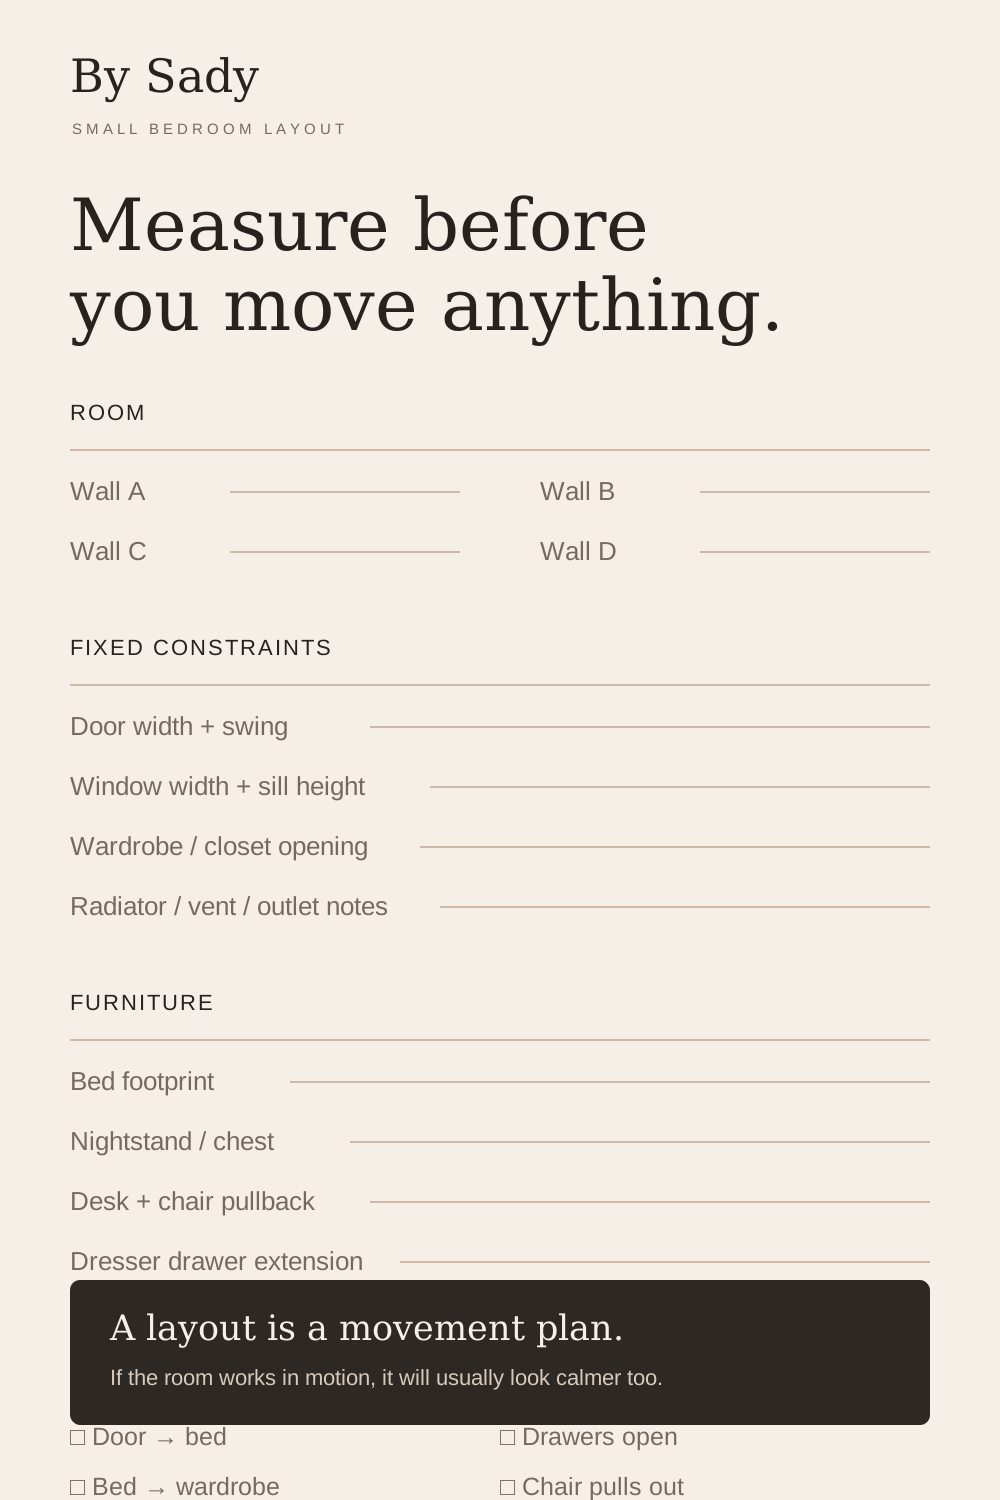
Start with the parts of the bedroom you cannot move: walls, doors, windows, radiators, vents, built-in wardrobes and electrical outlets. Measure each wall separately rather than assuming the room is square. Old rooms in particular can vary enough that a furniture plan based on one overall width fails at the corners.
Add every door swing and the full opening area of wardrobe doors or drawers. This matters because a small bedroom can appear to have free floor space that is actually required for a door, drawer or chair to move.
Only after the fixed constraints are on the plan should you add the bed. The bed usually consumes the largest rectangle in the room, so it is the right first anchor.
Know the real footprint of the bed
A standard U.S. queen mattress is 60 by 80 inches. The frame can be larger, sometimes substantially larger when it has thick upholstered rails, a footboard or built-in storage. Plan from the actual frame dimensions, not only the mattress size.
Dimensions.com uses around 30 inches as a minimum clearance reference around accessible sides of a queen bed and around 36 inches as a more comfortable target. Small bedrooms often cannot achieve that on every side, which is why it is more useful to treat those numbers as planning references than as a reason to force an impossible symmetrical plan.
Measure bedding overhang too. A duvet can visually and physically soften the gap around the bed, but in an already narrow passage you do not want drawers, sharp corners or a desk chair fighting for the same few inches.
Decide whether symmetry is actually worth the space
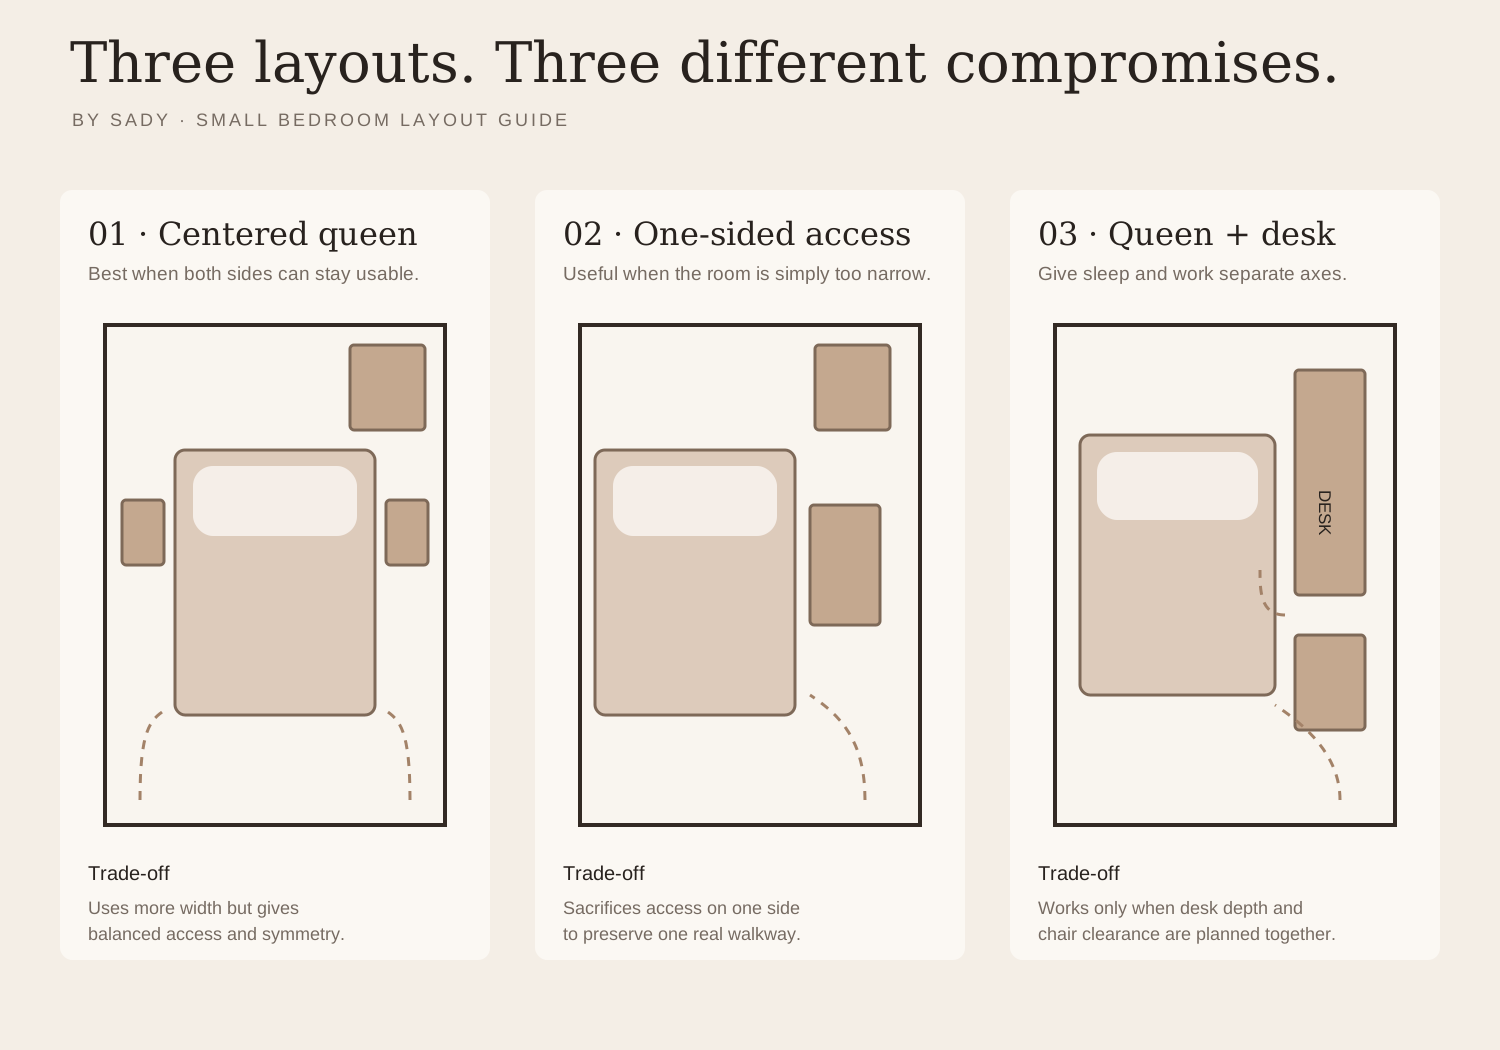
A centered bed with access on both sides gives a room immediate order and works well for two people. It also consumes more width because both sides need usable space.
If centering the bed creates two awkward slivers, an intentionally offset layout may be better. One side can move closer to the wall while the other keeps a real walkway and a more useful bedside chest. This can be especially sensible for a guest room or a bedroom used by one person.
The key is to make the asymmetry feel deliberate. Give the accessible side a complete bedside zone, align artwork or lighting with the actual bed position, and avoid pretending the room is symmetrical when it is not.
In a narrow room, run the circulation along one edge
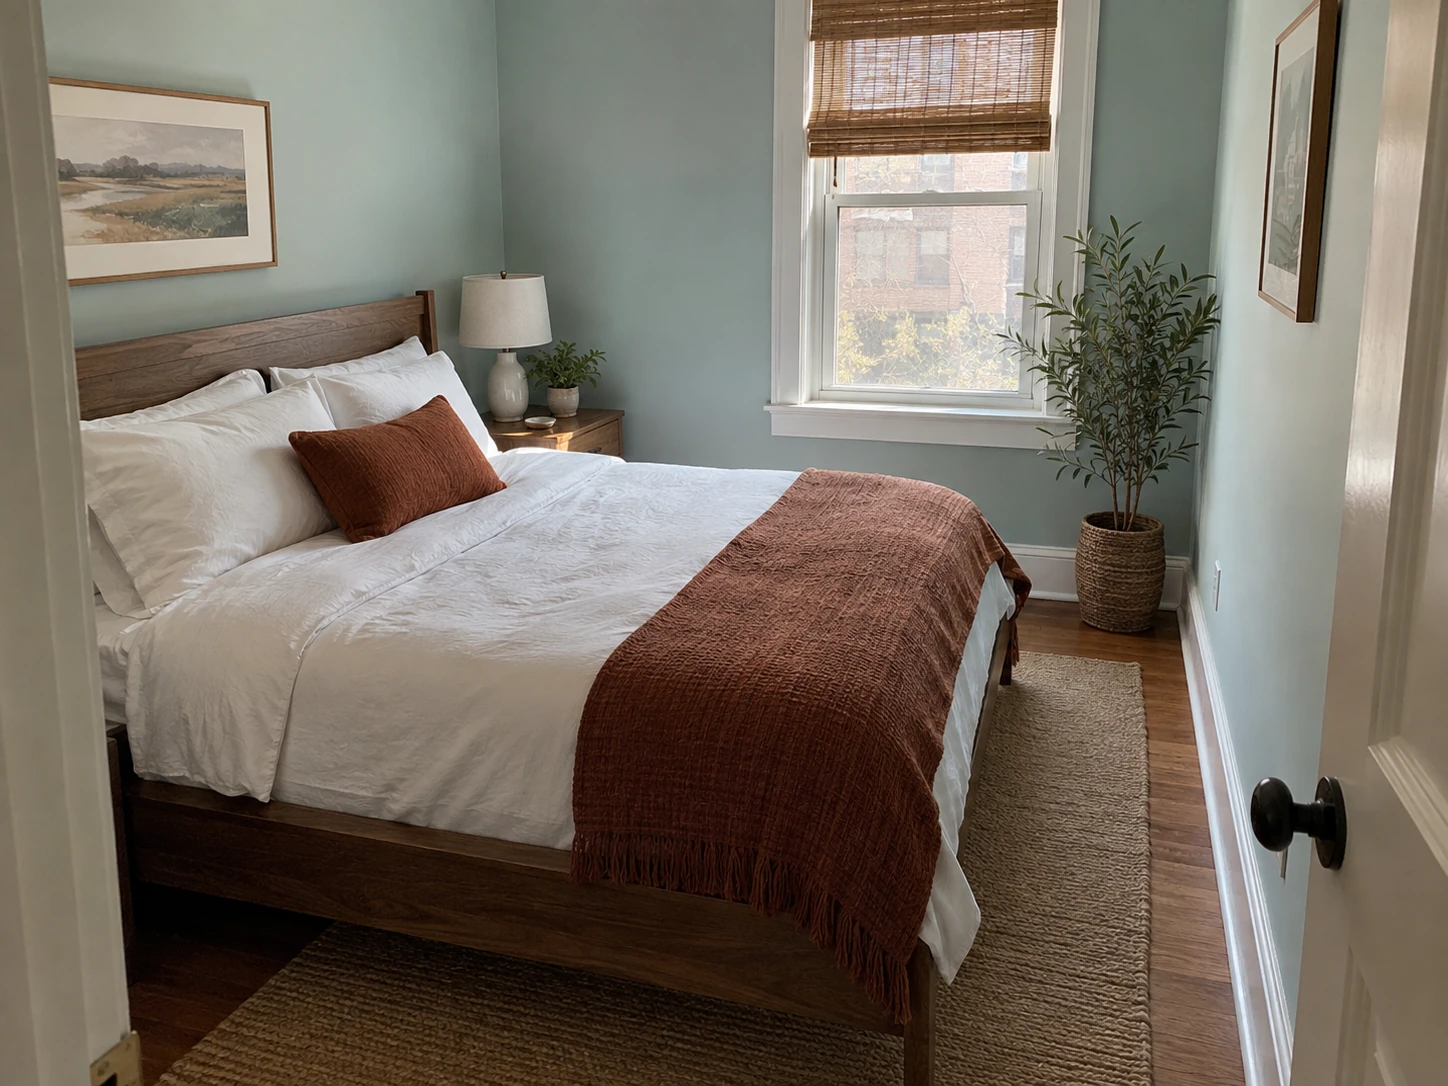
Long, narrow bedrooms often work best when furniture is organized around one continuous route rather than several small cross-traffic paths. The bed can sit lengthwise along the long wall or slightly off-center, while storage stays concentrated opposite it or at the far end.
Architectural Digest has documented narrow-room projects where unusual bed configurations worked because the layout respected the long axis of the room rather than forcing a conventional arrangement.
Keep visual interruptions low along the main route. Deep furniture, protruding handles and open drawers become more disruptive when the pathway is already narrow.
For a square room, test the bed on more than one wall
Square rooms can be deceptively difficult because several bed positions may look plausible. Test the bed on each wall that is long enough before committing. One position may create better wardrobe access; another may protect the window or produce space for a desk.
Do not make the view from the doorway the only criterion. The room must work from inside too. A bed that looks perfect when you enter but blocks drawers every morning is not the better plan.
Photograph or sketch two or three candidate layouts and compare the circulation routes. This is faster and cheaper than moving heavy furniture repeatedly.
Plan wardrobe clearance as part of the floor plan
A wardrobe is not only its cabinet footprint. Hinged doors need swing space. Drawers need pull-out space. Sliding doors need less floor clearance but can restrict simultaneous access to different sections.
If the bed has to sit close to the wardrobe, test the exact door or drawer you use most often. It may be worth reversing the internal wardrobe organization so daily clothes live behind the section that remains easiest to open.
When buying new storage, shallow depth can be more valuable than maximum capacity. A slightly smaller wardrobe that preserves the walkway can make the entire room more usable.
Fit a desk by protecting chair movement
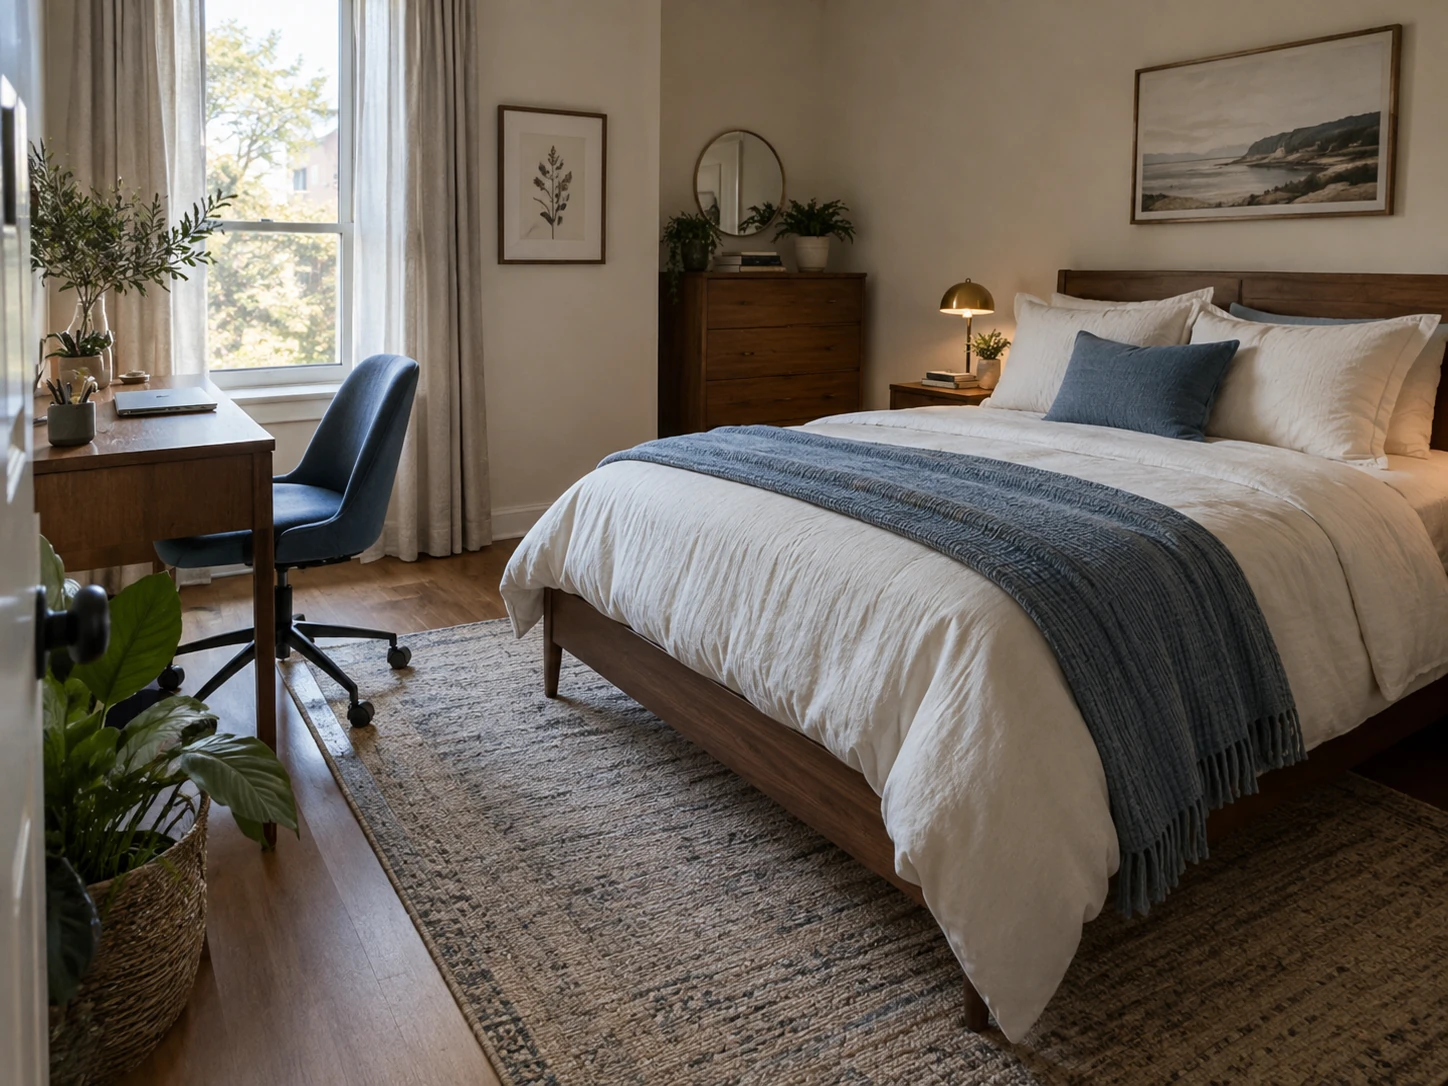
A desk footprint is only half the problem. You also need enough room to sit down, pull the chair back and leave the desk without colliding with the bed. Measure the desk plus the chair in use, not just the desktop depth.
IKEA’s current small-bedroom workspace guidance recommends treating the work zone deliberately, including hiding it behind a curtain or doors when visual separation helps. That same principle can work without a literal curtain: keep work storage concentrated around the desk so the rest of the bedroom still reads as a place to sleep.
If the desk doubles as a vanity, plan lighting and storage for both jobs. That can remove the need for a second piece of furniture.
Use the corners for function, not leftovers
Corners often end up holding whatever furniture did not fit anywhere else. A stronger plan gives each corner a role. One may hold a narrow chest, another a floor lamp, another a chair or nothing at all.
Leaving one corner empty is not wasted space if it makes the room easier to move through. In a compact bedroom, negative space is part of the layout.
Corner furniture should be chosen after the bed, wardrobe and desk are resolved. Those larger functions determine whether the corner is actually available.
Keep the window operable
A bed under a window can work, but check sill height, radiator placement, curtain operation and whether the window needs to open inward. A tall headboard can block more daylight than expected or make the window difficult to use.
If the bed sits beside the window, make sure curtains can still stack back without getting trapped behind the headboard or nightstand.
The goal is not to avoid windows at all costs. It is to treat daylight and ventilation as functions the layout must preserve.
Use lighter furniture only where it helps the plan
Design advice often recommends visually light furniture for small rooms. That can help, and Architectural Digest recently highlighted deliberately scaled furniture and visually lighter bed frames as tools for making compact bedrooms feel less crowded.
But the more important question is whether the piece improves the layout. A solid storage bed may be visually heavier than a slim metal frame, but it can eliminate a dresser and free more floor area overall.
Judge furniture as part of the whole plan. The lightest-looking object is not automatically the most space-efficient choice.
Test the room in motion
Once you have a promising plan, imagine or physically test the movements that happen every day: entering the room, walking around the bed, opening the wardrobe, pulling out drawers, getting dressed, making the bed, sitting at the desk and opening the window.
If two actions compete for the same small patch of floor, decide which one has priority. A desk chair that blocks a wardrobe only while you are working may be acceptable if it tucks away completely. A dresser that permanently blocks the main path usually is not.
This movement test is the difference between a floor plan that looks neat on paper and a room that is genuinely easy to live in.
Choose the layout before you choose the styling
Once the bed, storage and work zones are settled, styling becomes much easier. You know which wall can take artwork, where a lamp is useful, whether the rug must preserve a door swing and which furniture surfaces need to stay clear.
This is why By Sady treats layout as the first design layer. A beautiful palette cannot compensate for a room that is frustrating to move through.
When you are ready to shop, buy for the solved plan: the correct-width nightstand, the shallow desk, the wall light that frees the surface or the storage piece that fits the measured gap.
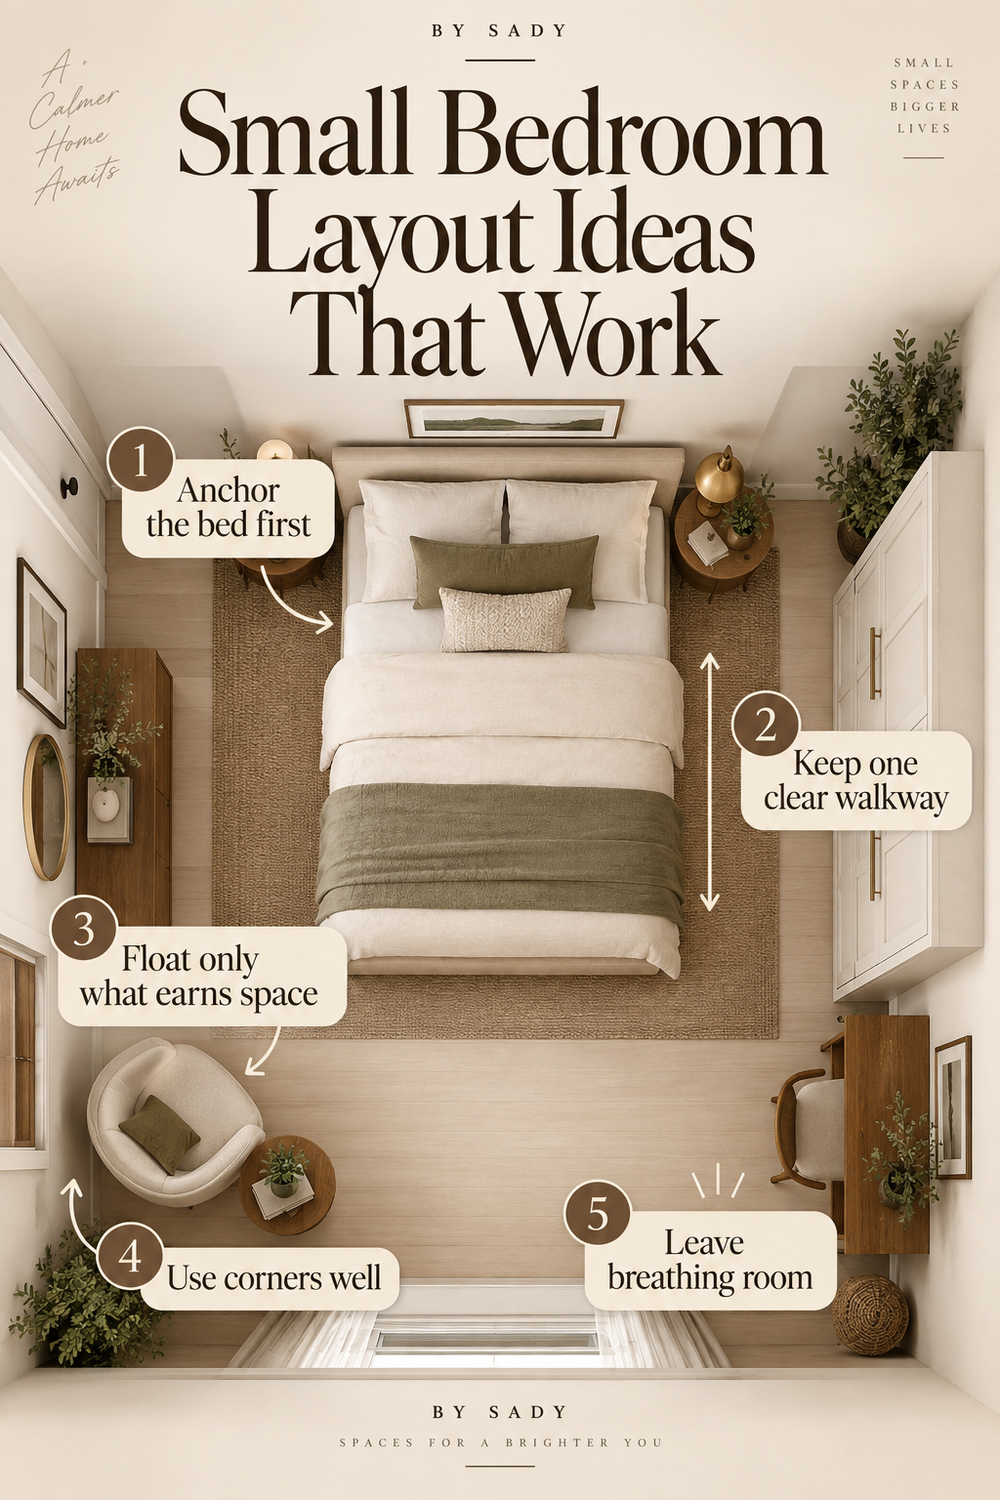
Keep the visual summary.
This is the condensed version of the guide, useful when you are planning, comparing options or returning to the key decisions later.
Where the measurable guidance comes from
By Sady's styling advice is editorial. Where this guide uses measurements or specific planning guidance, these are the references used. Always measure your own room and follow local electrical and building requirements.
- Dimensions.com: Queen bedroom layouts
Reference for queen mattress dimensions and common minimum/comfortable bed-clearance guidance.
- Architectural Digest: 46 small-bedroom ideas
Current design examples and expert discussion of prioritizing furniture according to the room’s real needs.
- Architectural Digest: How to make a small bedroom feel bigger
Reference for intentionally scaled furniture and edited layouts in compact bedrooms.
- IKEA: How to set up a desk area in your bedroom
Reference for zoning and visually separating a bedroom workspace.
More from Small Bedrooms.
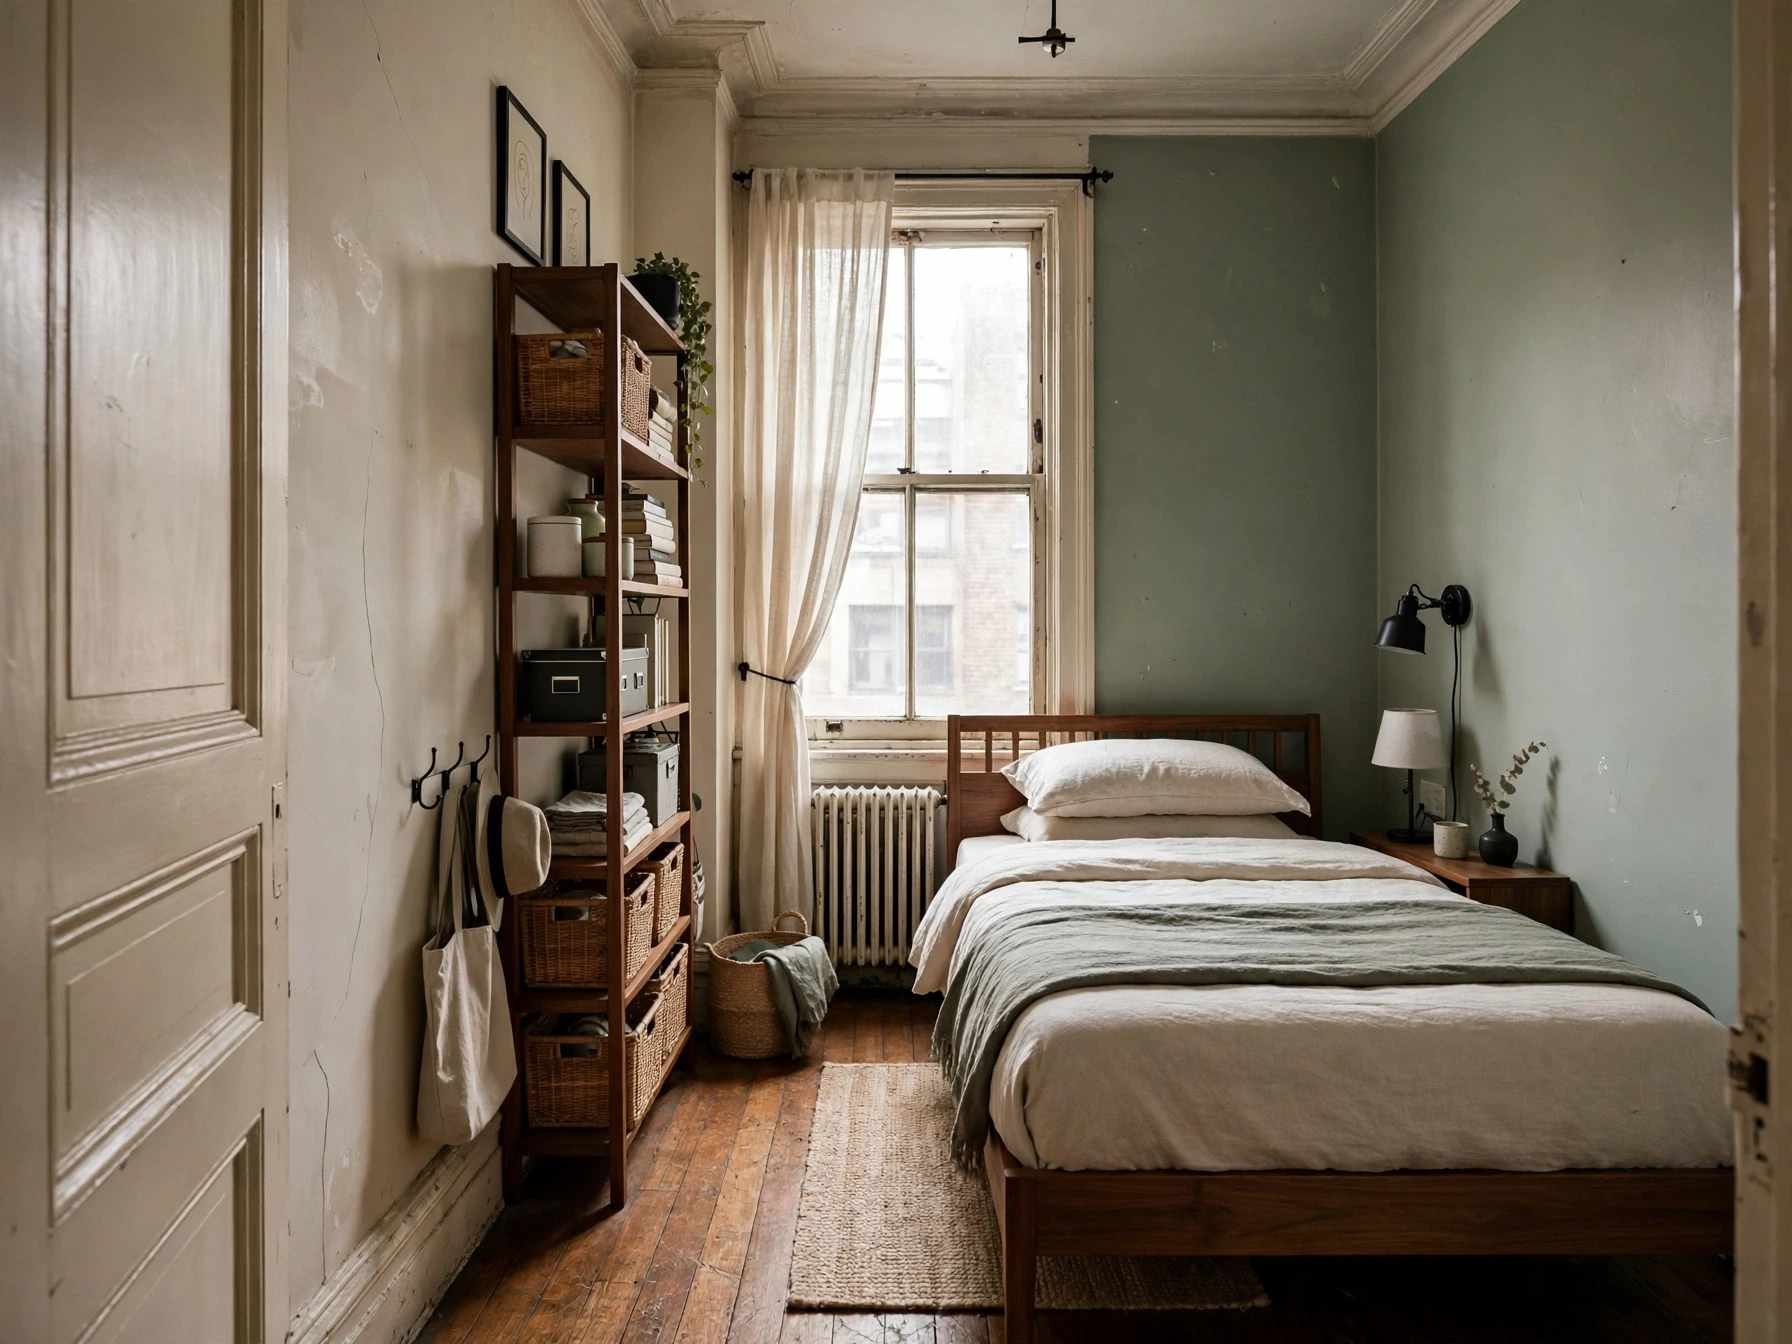
Small Bedroom Ideas: A Complete Guide to Layout, Storage, Lighting & Style
A practical small-bedroom design guide built around floor planning, circulation, storage, lighting and the details that make a compact room feel calm instead of crowded.
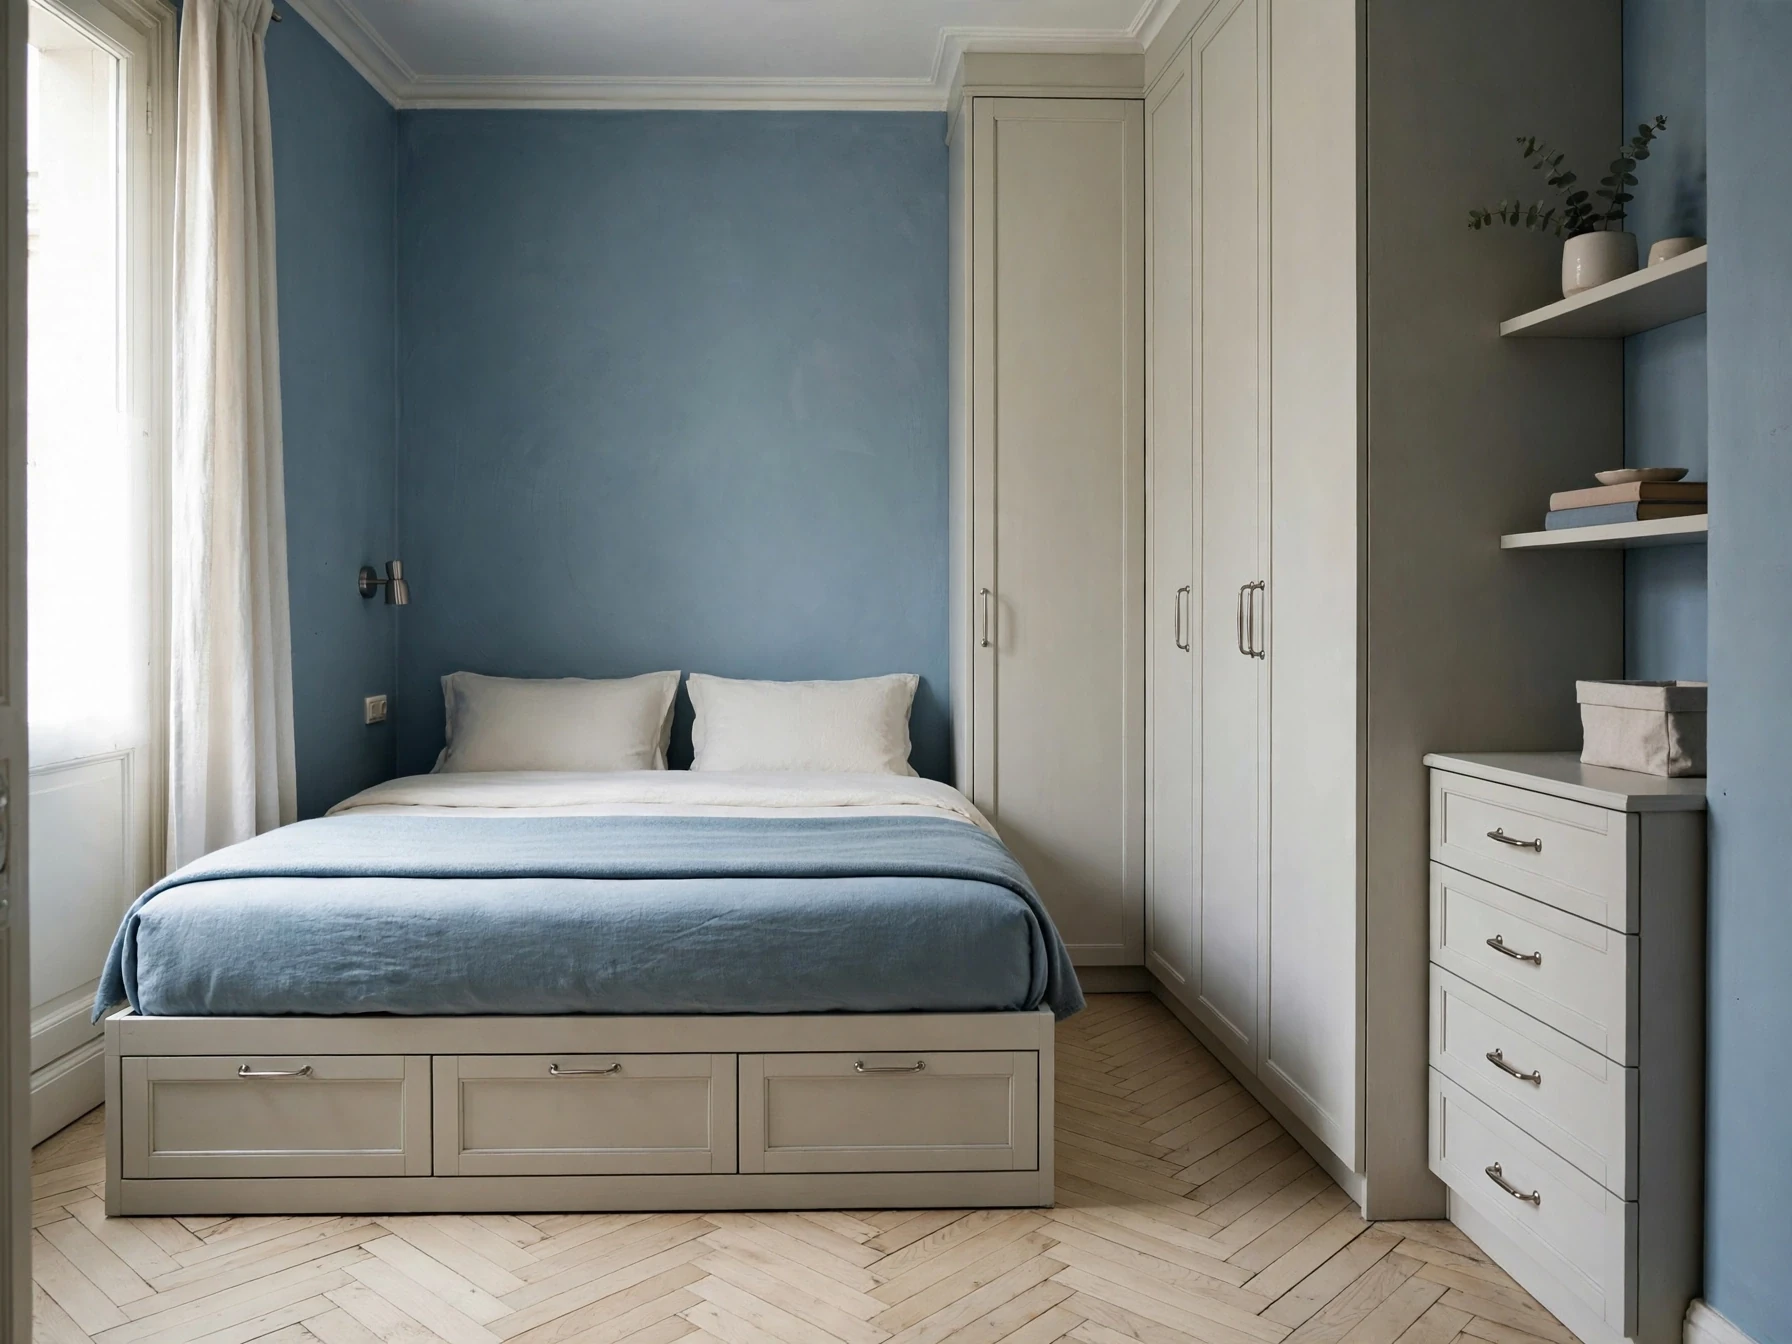
Small Bedroom Storage Ideas: A Practical System for Finding More Space
A storage-first guide for small bedrooms, with a simple system for deciding what belongs under the bed, beside it, on the walls, inside the wardrobe and out of sight.
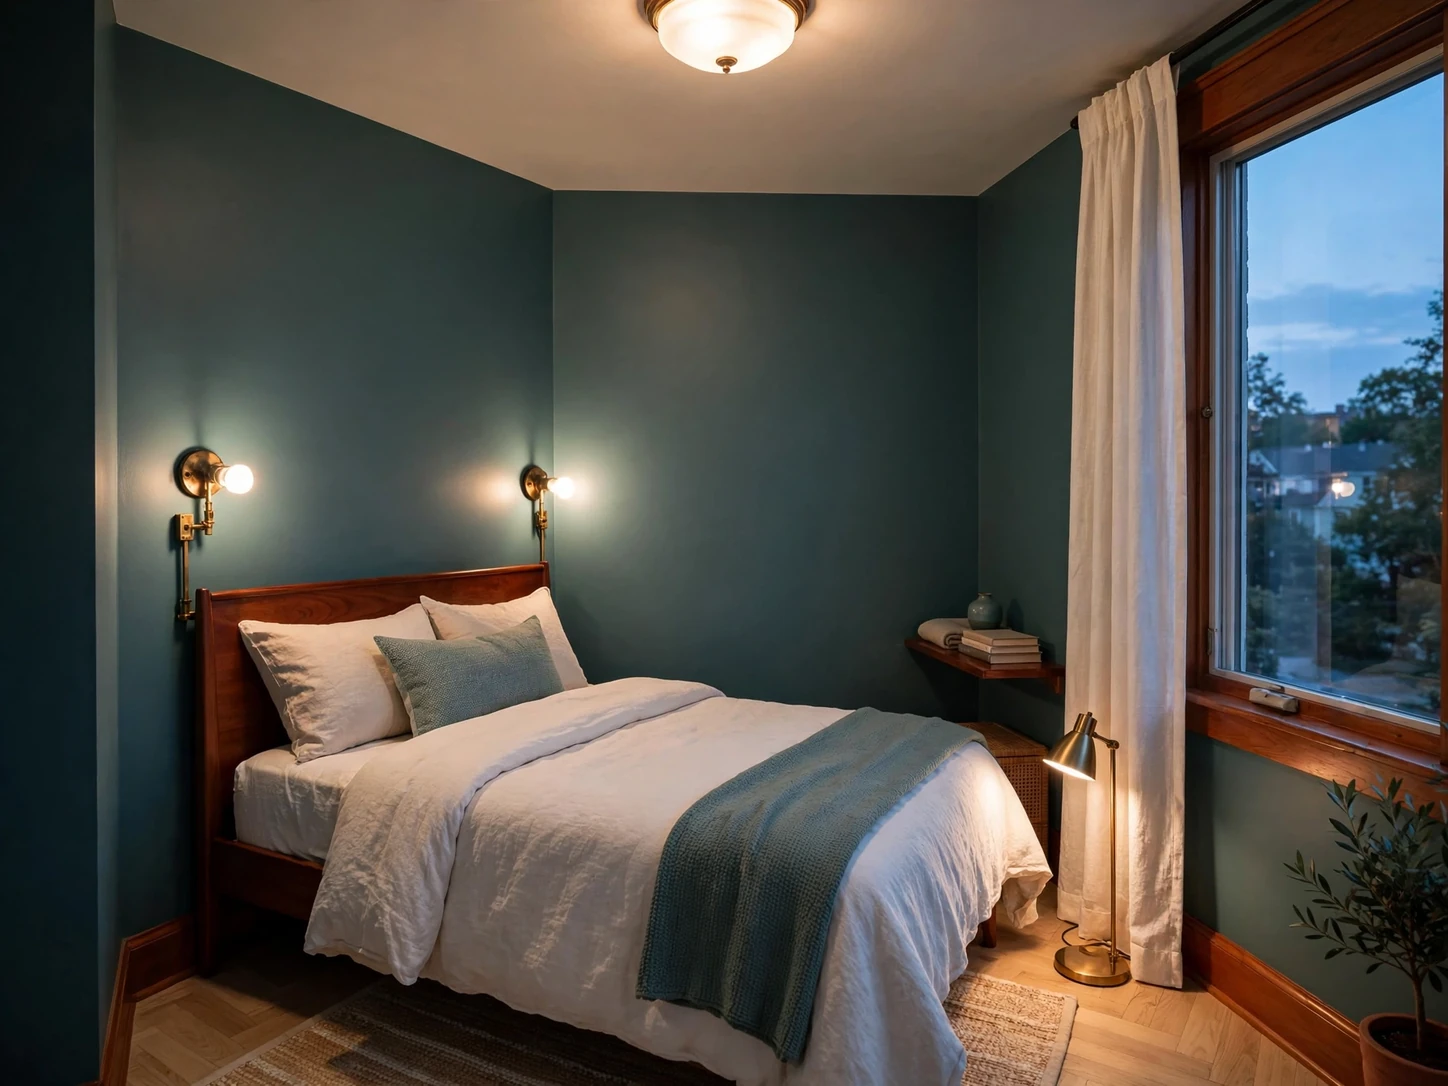
Small Bedroom Lighting Ideas: Layered Light Without Losing Surface Space
A practical lighting plan for compact bedrooms, from wall-mounted reading lights and wardrobe lighting to color temperature, controls and evening ambience.