
Small Bedroom Wardrobe Ideas: How to Fit Clothes Storage Without Crowding the Room
A measured wardrobe-planning guide for compact bedrooms, with depth, door clearance, shallow-storage options, interior zoning and safety decisions worked into the room plan.
A wardrobe can technically fit in a small bedroom and still make the room unusable. The dimensions that matter are not only cabinet width, but also depth, door movement, drawer clearance and the route past it.
Part of the By Sady guide Small Bedroom Ideas: Complete Guide →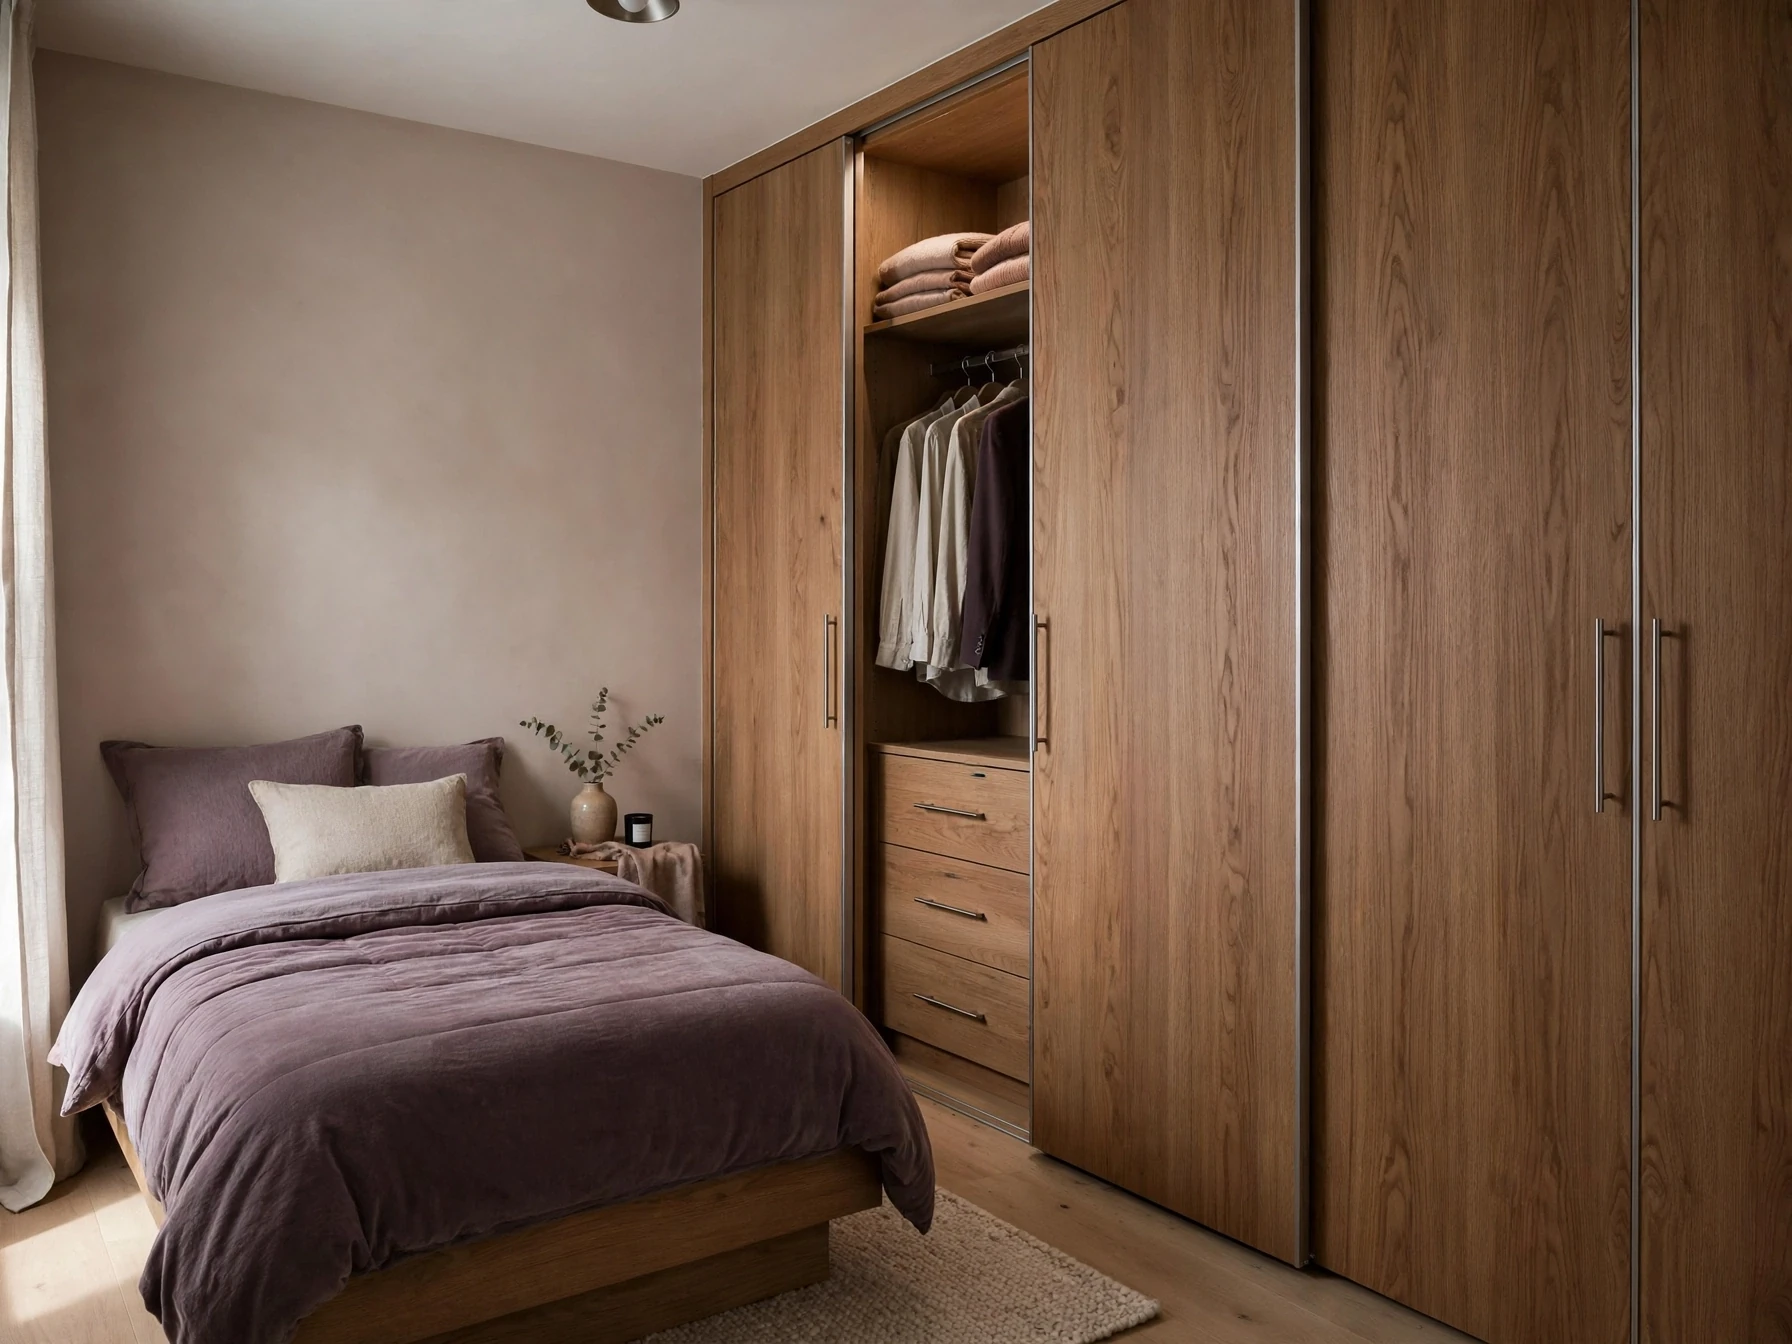
What matters most
- 01
Measure the wardrobe as part of the entire floor plan. Wall width alone does not tell you whether the room will still work.
- 02
Choose depth from the storage job and the walking route. A shallow frame can protect circulation, but it changes which fittings and hanging methods are practical.
- 03
Sliding doors remove the door-swing zone in front of a wardrobe, but they do not make the cabinet itself shallower.
- 04
Design the interior around what you own: hanging, folded clothes, shoes, bags and seasonal items need different zones.
- 05
Check ceiling, assembly and anchoring requirements before ordering. A wardrobe is not a successful fit if it cannot be installed or used safely.
Start with the room, not the wardrobe
The easiest small-bedroom wardrobe mistake is to measure an empty wall, find a cabinet that fits the width and stop there. The wardrobe arrives, the doors or drawers open into the bed, the route from the bedroom door becomes awkward, and the room feels smaller even though the furniture technically fits.
Plot the wardrobe on the same floor plan as the bed. Record usable wall width, floor-to-ceiling height, skirting or baseboards, sockets and switches, windows, heating or cooling outlets, the bedroom-door swing and the route you walk every day. Then add the wardrobe at its full installed depth, not just its nominal frame width.
The key question is not “Can this wardrobe stand against the wall?” It is “Can I walk past it, open it, reach what is inside and make the bed without moving something else first?”
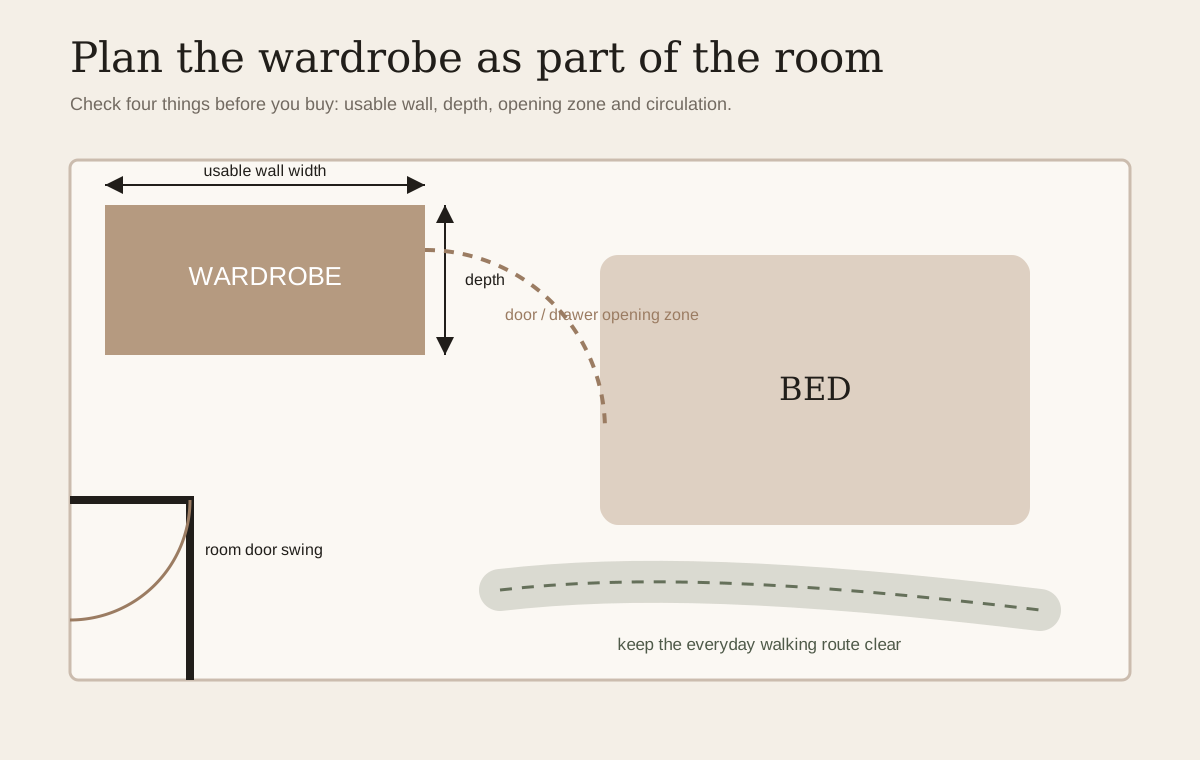
Plan the bed, wardrobe, desk and door swing together before buying furniture.
Read the guide →Inventory the clothes before you choose the cabinet
A large wardrobe can still be inefficient when its interior is built for the wrong things. Before shopping, make a quick inventory of what must live there: long hanging, short hanging, folded clothes, underwear, shoes, bags, accessories, spare bedding and seasonal items.
This tells you whether you actually need a full hanging wardrobe. Someone with mostly folded knitwear and T-shirts may get more usable storage from shelves and drawers. Someone with dresses, coats or work clothes needs a genuine hanging zone. If the room has no closet, the wardrobe may also have to absorb categories that would normally live elsewhere.
Plan the interior before you become attached to a door style. The storage job should determine the furniture, not the other way around.
Use depth as the first filter
In a narrow bedroom, depth often matters more than width because every extra inch projects directly into the route beside the bed. That makes depth the first useful filter when comparing wardrobes.
IKEA’s current U.S. PAX system is a useful product-specific example rather than a universal rule. Its frames are offered at 13 3/4 inches and 22 7/8 inches deep. The shallower option preserves substantially more floor depth, while the deeper option gives the system more room for conventional hanging and fittings. Other brands use different dimensions, so always compare the exact product you intend to buy.
A shallow cabinet is not simply a smaller version of a deep wardrobe. Hanger orientation, rails, shelves, baskets and doors may work differently. If a room cannot comfortably support a deep hanging cabinet, it can be better to combine shallow folded storage with a smaller dedicated hanging zone than to force one bulky wardrobe into the circulation path.
| Room or storage need | Start by considering | Why it can work | What to verify |
|---|---|---|---|
| Hanging clothes are the priority | A deeper wardrobe system | Supports more conventional hanging layouts | Exact installed depth, door hardware and clear route beside the bed |
| Walking space is the main constraint | A shallow system or cabinet | Returns more depth to the room | Which rails, shelves and hanger orientations the system supports |
| Bed sits close to the wardrobe front | Sliding doors | Removes the outward door-swing zone | You still need comfortable standing and access space |
| Most clothes are folded | Dresser, shallow cabinet or shelving | May avoid paying for unused hanging volume | Drawer projection, anchoring and surface use |
| Rental or changing room | Freestanding or modular storage | Can move and be reconfigured | Stability, wall anchoring requirements and future dimensions |
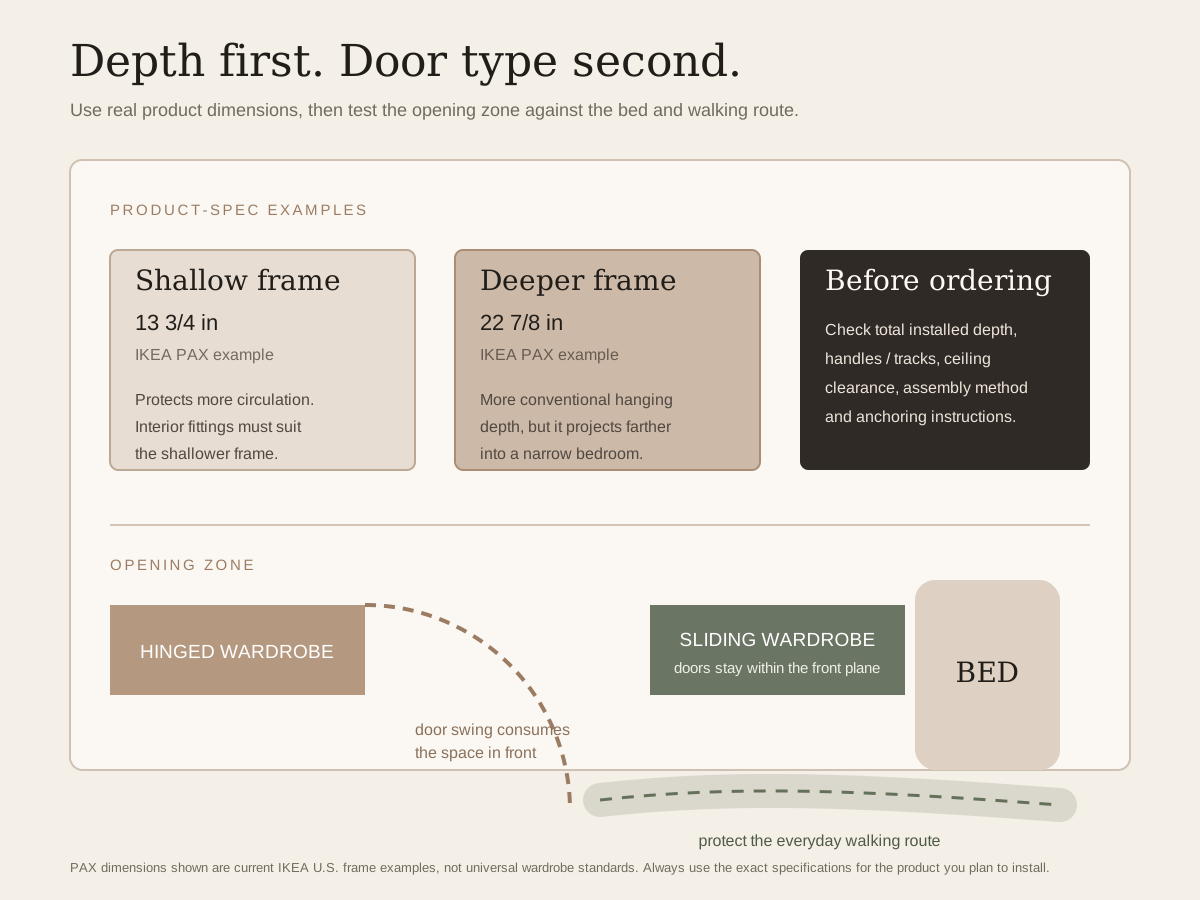
Sliding doors save opening space, not cabinet depth
Sliding doors are useful when a hinged door would swing into the bed or consume the only standing space in front of the wardrobe. IKEA describes sliding-door storage as practical for smaller spaces because the doors do not take up additional room when opened.
That advantage is specific to the opening zone. A sliding door does not reduce the depth of the wardrobe behind it. It can also limit how much of the interior is exposed at one time because one panel overlaps another.
If the gap in front of the wardrobe is comfortable, hinged doors can offer simpler full-width access. If the bed sits close, sliding doors may make the same cabinet much easier to use. Choose from the room geometry, not from the assumption that one door type is always better.
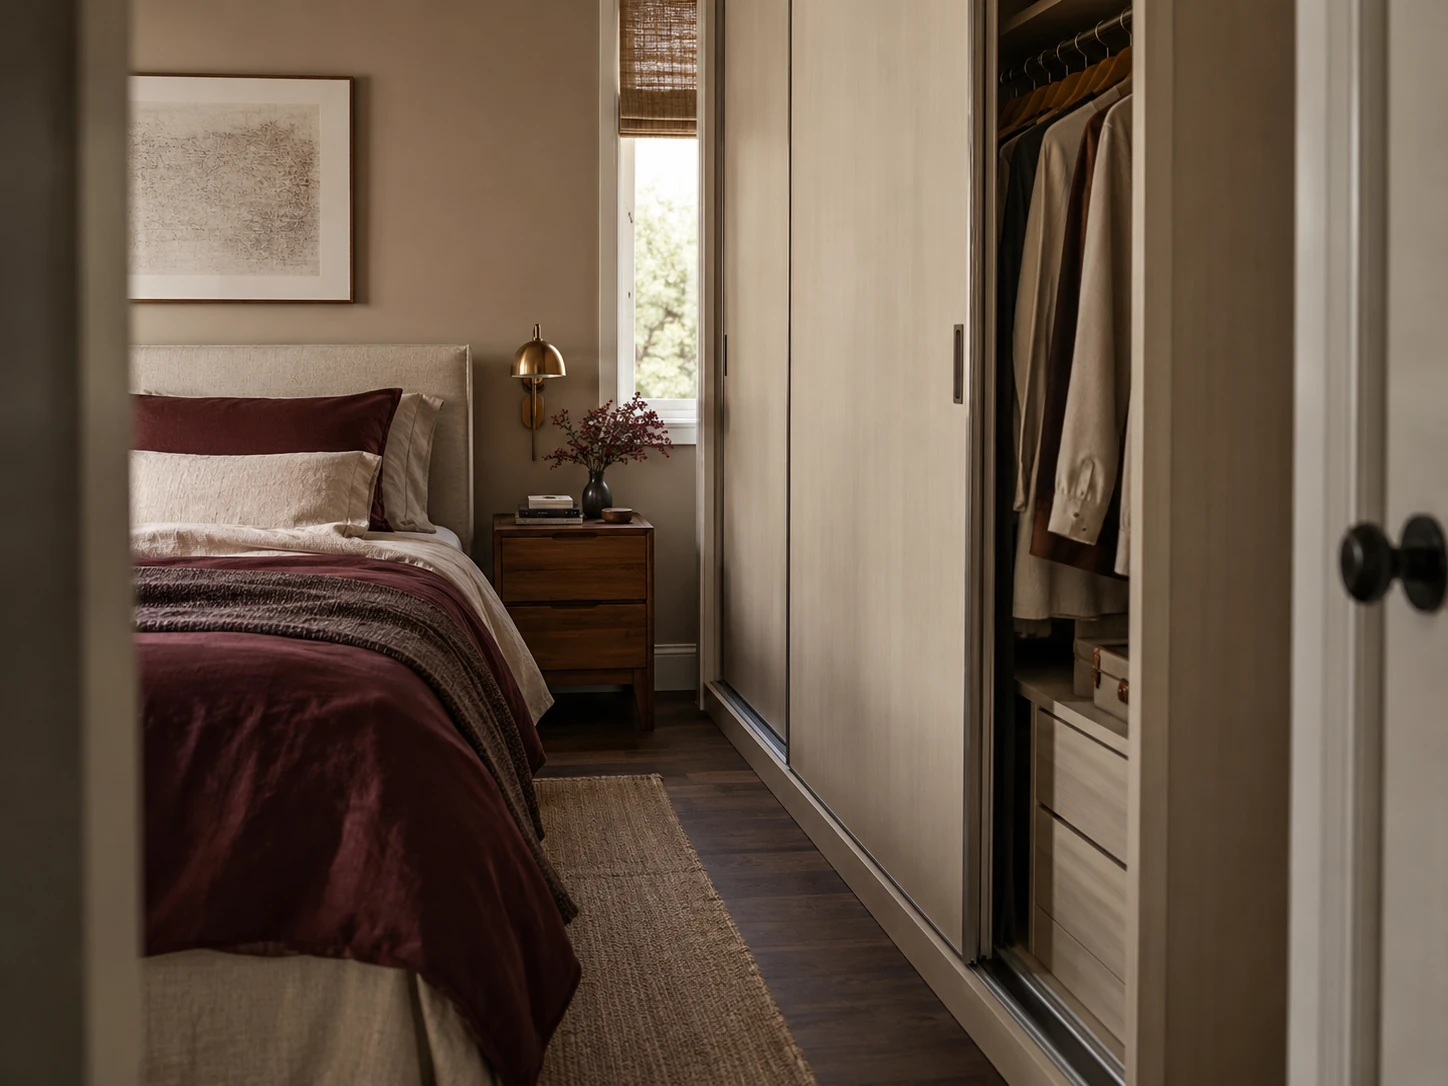
Check ceiling and assembly clearance before buying tall storage
Floor-to-ceiling storage sounds ideal in a small room because height is usually the least contested dimension. But a tall wardrobe can fail before installation if you only compare the finished height with the ceiling.
IKEA’s U.S. PAX planning guide currently lists frame heights of 79 1/4 and 93 1/8 inches. It also tells buyers to allow an extra 1/2 inch for hinged doors or 2 inches for sliding doors, plus at least 1/2 inch of clearance when assembling a wardrobe upright. Those figures apply to that system, not every wardrobe, but they illustrate why installation clearance belongs on the measurement sheet.
Sloped ceilings, deep crown molding, uneven floors and baseboards can reduce the usable envelope further. Read the assembly instructions before ordering, especially when the wardrobe is within a few inches of the ceiling.
Zone the interior by frequency, not just category
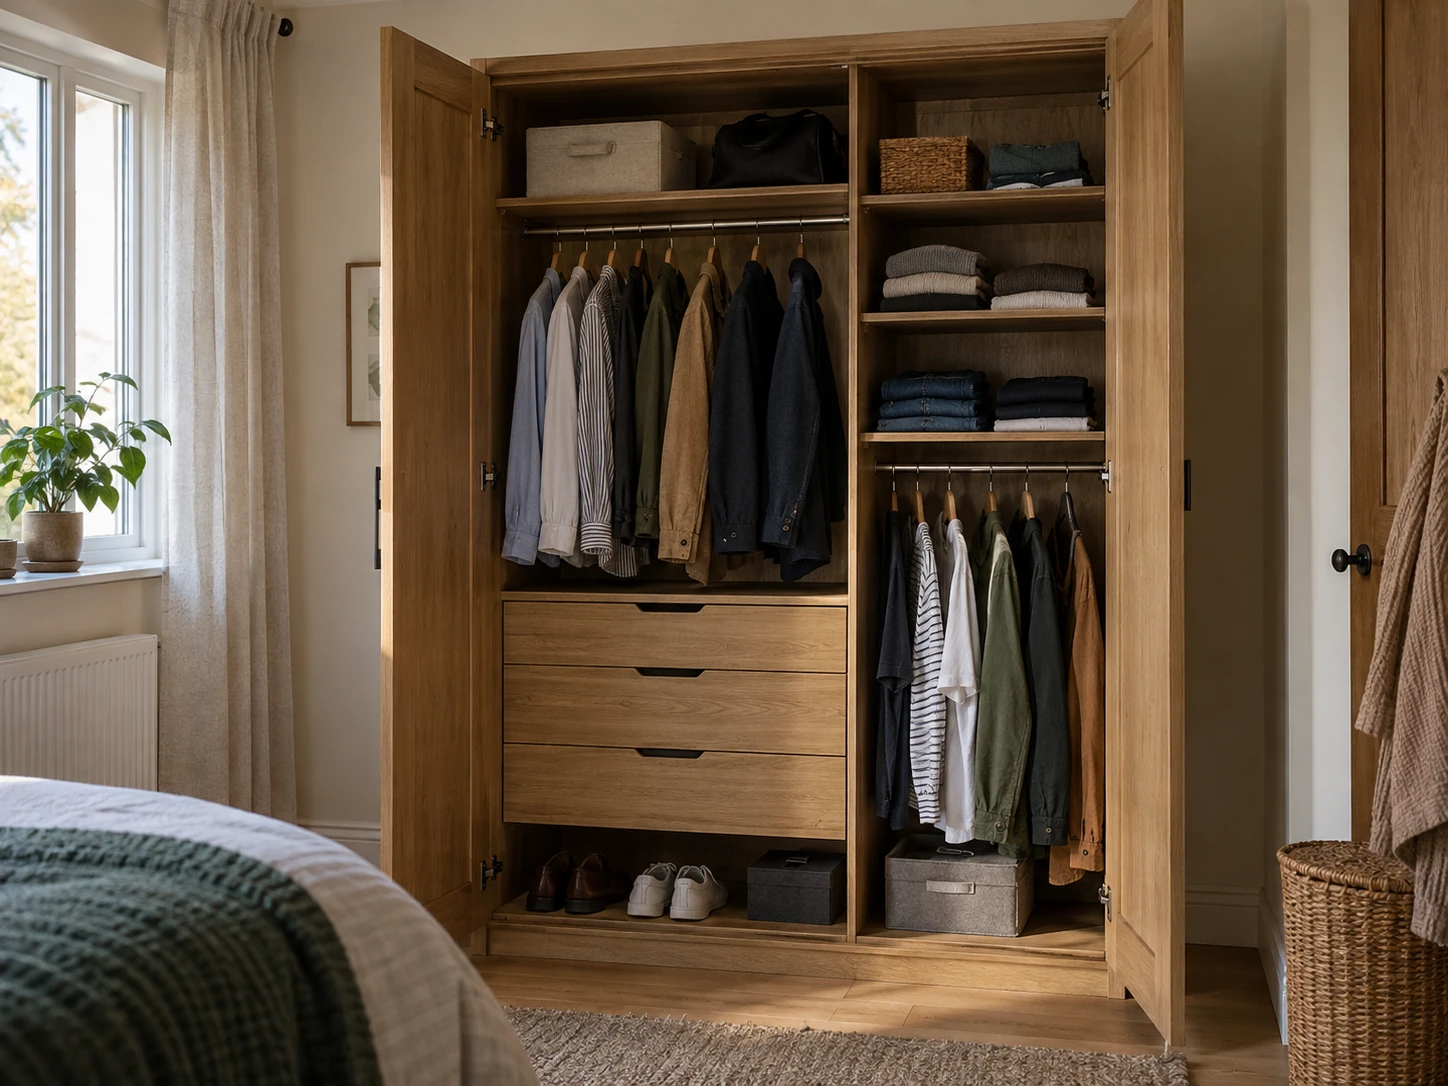
A useful wardrobe has an easy-reach zone for everyday clothing, a lower zone for shoes and heavier items, and a high zone for things used less often. This sounds obvious, but many interiors waste the most accessible space on occasional items because the fittings were chosen before the routine was considered.
Keep daily shirts, trousers and frequently worn folded clothes in the zone you can reach without bending deeply or using a stool. Reserve the top for seasonal bedding, luggage or less-frequent clothing. Use the lower area for shoes, bags or drawers when the opening space allows them.
Do not fill every vertical inch simply because a fitting exists. Hangers need room to move, baskets need to pull out and folded stacks need enough handling space to stay orderly.
Double hanging works only when your clothes support it
Two short hanging rails can dramatically increase capacity for shirts, blouses, jackets and folded-over trousers. But it does not help if a large part of the wardrobe consists of dresses, coats or other long items.
Count long and short hanging pieces separately before choosing rails. A useful hybrid interior might dedicate one narrow bay to long hanging and use the rest for double hanging, shelves and drawers.
This is a better way to “maximize” a wardrobe than simply adding fittings everywhere. Capacity only matters when the items still fit and remain easy to access.
Plan drawers against the bed, not just inside the wardrobe
Internal drawers and pull-out trays are efficient only when they can open fully. Measure the projection of the drawer or basket and compare it with the real gap between the wardrobe and the bed.
If a drawer can only open halfway, the rear becomes dead storage. In very tight gaps, fixed shelves, doors with internal organizers or baskets accessed from above can be more usable than deep pull-outs.
The same rule applies to a freestanding dresser. A shallow chest can be excellent in a small bedroom, but the drawer opening zone is part of its footprint even though it is not visible when the furniture is closed.
A dresser can be the better answer when hanging is not the priority
If most clothes are folded, a dresser or lower chest can sometimes solve the room with less visual height and can provide a useful surface for a mirror, lamp or everyday tray. It can also double as a bedside piece when the dimensions work.
The trade-off is drawer clearance and the loss of full-length hanging. A dresser should replace a function, not simply join the wardrobe because a conventional bedroom “should” have both.
If you need only a small hanging zone, pairing a dresser with a compact rail or shallow wardrobe can be more efficient than installing one oversized cabinet.
Treat anchoring and stability as part of the plan
Clothing-storage safety belongs in the design stage. The U.S. Consumer Product Safety Commission’s mandatory clothing-storage-unit rule applies to qualifying freestanding furniture with drawers or hinged doors intended for clothing storage, and current 2026 recalls and warnings continue to show why tip-over risk matters.
Follow the manufacturer’s assembly and anchoring instructions for the exact unit. Check the wall type and use the specified or appropriate fasteners. Do not skip a restraint because the furniture feels heavy or because anchoring complicates the preferred placement.
This is particularly important with drawer-heavy furniture, tall units and homes with young children. A storage plan is not successful if it creates a preventable safety problem.
If the room has no closet, build one clear clothing zone
A bedroom with no built-in closet does not need clothing storage scattered around every free wall. In fact, several small rails, baskets and drawer units often make the room feel more crowded than one deliberate storage zone.
Choose one wall or alcove to carry the majority of clothing. Combine the deepest function you truly need, usually hanging, with shallower shelves or drawers where they protect circulation. A curtain can visually soften an open system, but it still needs enough depth for the clothes and hardware behind it.
For renters, a freestanding wardrobe, modular rail or tension-based system may be easier to reverse than a built-in. Keep daily clothes easiest to reach and move luggage, seasonal bedding and rarely worn items to the highest or least convenient zones. The goal is to make the room read as a bedroom with one storage wall, not a bedroom surrounded by storage furniture.
Mirror doors can earn their place when they replace another object
A mirrored wardrobe door can do two jobs at once: provide a full-length dressing mirror and reflect light or visual depth. That can be genuinely useful when a separate floor mirror would consume another piece of wall or floor space.
Check the reflection before committing to a large mirrored surface. Reflecting a window or a calm part of the room can make the composition feel brighter; reflecting an open desk, television or cluttered rail can double the visual noise.
The practical value is the strongest reason to choose a mirror door. Treat the “makes the room look bigger” effect as a visual bonus, not a substitute for good circulation.
Use awkward corners and sloped ceilings for the right kind of storage
Not every difficult wall should become a wardrobe. Under a sloped ceiling, the lowest section may be better for drawers, shoe storage or folded items while the taller portion carries hanging clothes. Forcing a standard full-height wardrobe under the slope can waste space above the unit and make installation difficult.
Corners are similar. Corner wardrobes can create substantial capacity, but they can also produce deep pockets that are hard to see or reach. Before choosing a corner system, decide what will live in the deepest area and whether the doors, baskets or hanging rails remain usable once the bed is in place.
Alcoves can be excellent storage zones when the cabinet depth matches the room. Measure the narrowest point, not just the widest opening, and account for skirting, sockets and any uneven walls. A custom-looking fit is only valuable when the interior remains accessible.
| Constraint | Useful first approach | Avoid |
|---|---|---|
| Sloped ceiling | Low drawers or shelving under the slope; hanging where height allows | Forcing a full-height carcass into a zone without assembly clearance |
| Tight corner | Shallow return, open shelving or a purpose-designed corner module | Very deep blind storage that cannot be reached comfortably |
| Narrow alcove | Made-to-measure or correctly sized freestanding unit | Buying to the nominal wall width without checking baseboards and uneven walls |
| Bed close to wardrobe | Sliding doors, shelves or shallow pull-outs | Deep drawers that cannot open fully |
| Low ceiling | Lower wardrobe plus useful storage above only if safely accessible | A unit that technically fits but cannot be stood up or fitted with its doors |
Built-in versus freestanding is a flexibility decision
Built-in storage can use awkward alcoves, wall-to-wall runs and ceiling height with little wasted gap. It can be especially effective when the room has an unusual recess that standard furniture cannot use well.
Freestanding wardrobes are easier to move, replace and reuse. That matters for renters, growing households and rooms that may later change function. They can also be easier to source secondhand or replace in stages.
Neither type is inherently more sophisticated. A freestanding wardrobe that fits the circulation, storage job and visual scale is better than a custom built-in that overwhelms the room.
Use this order before you order
First, plot the bed, bedroom door, windows and the clear route through the room. Second, inventory hanging versus folded clothing. Third, decide the maximum installed depth the route can tolerate. Fourth, choose the door type from the opening zone. Fifth, design the interior around frequency of use. Sixth, verify ceiling and assembly clearance. Seventh, read the anchoring instructions and confirm the wall can support the required installation.
Only after those decisions should finish, handles, mirrors and styling take over. That order is what keeps a wardrobe from becoming the object the rest of a small bedroom has to work around.
The aim is not maximum wardrobe volume. It is enough clothing storage while preserving a bedroom that is still easy to walk through, sleep in and maintain.
Continue with this part of the plan Next: Small Bedroom Storage IdeasBuild the rest of the room’s storage around under-bed, bedside, vertical and awkward-space zones.
Read the guide →Keep the visual summary.
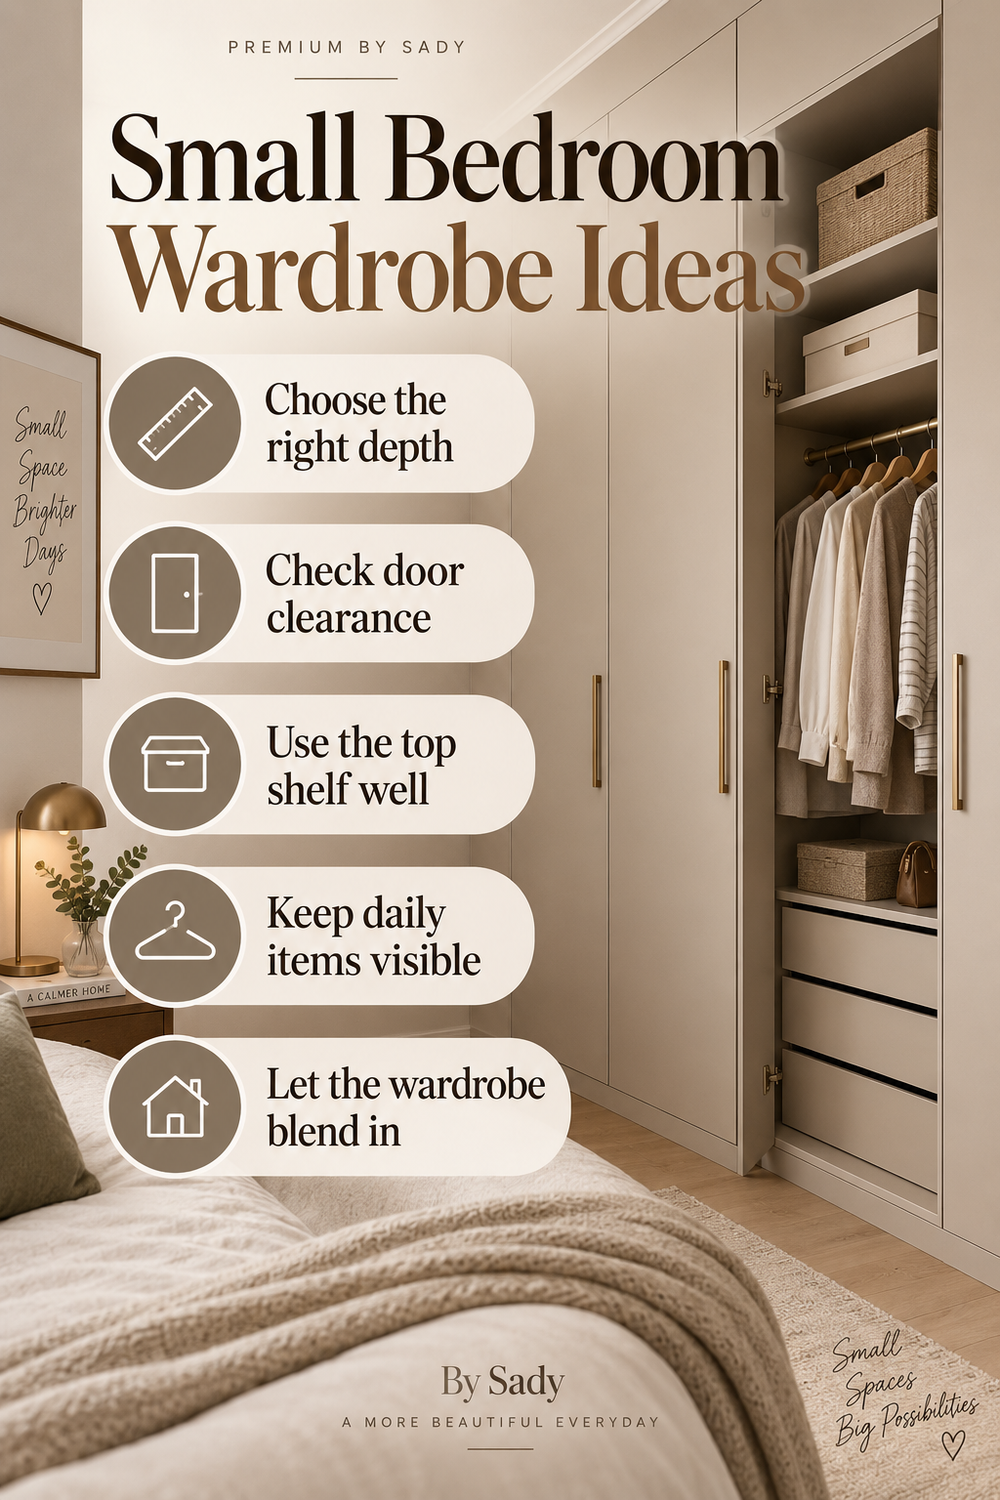
This is the condensed version of the guide, useful when you are planning, comparing options or returning to the key decisions later.
Where the measurable guidance comes from
By Sady's styling advice is editorial. Where this guide uses measurements or specific planning guidance, these are the references used. Always measure your own room and follow local electrical and building requirements.
- IKEA U.S.: How to design your perfect PAX wardrobe
Primary reference for current PAX frame heights, widths, depths and installation-clearance guidance.
- IKEA U.S.: IVAR cabinet with sliding doors
Manufacturer reference for the practical opening-space advantage of sliding doors and current anchoring guidance.
- U.S. Consumer Product Safety Commission: Clothing Storage Units FAQ
Primary reference for the current mandatory U.S. clothing-storage-unit rule, covered product definition and anti-tip requirements.
- CPSC: Clothing Storage Units business guidance
Primary reference for the STURDY law, 16 CFR part 1261 and the September 1, 2023 applicability date.
- CPSC: September 2026 Jocoevol dresser warning
Recent example showing continued enforcement of the mandatory stability standard and the importance of following anchoring guidance.
Explore focused guides for this topic.
More from Small Bedrooms.
Small Bedroom Ideas: A Complete Guide to Layout, Storage, Lighting & Style
A practical small-bedroom design guide built around floor planning, circulation, storage, lighting and the details that make a compact room feel calm instead of crowded.
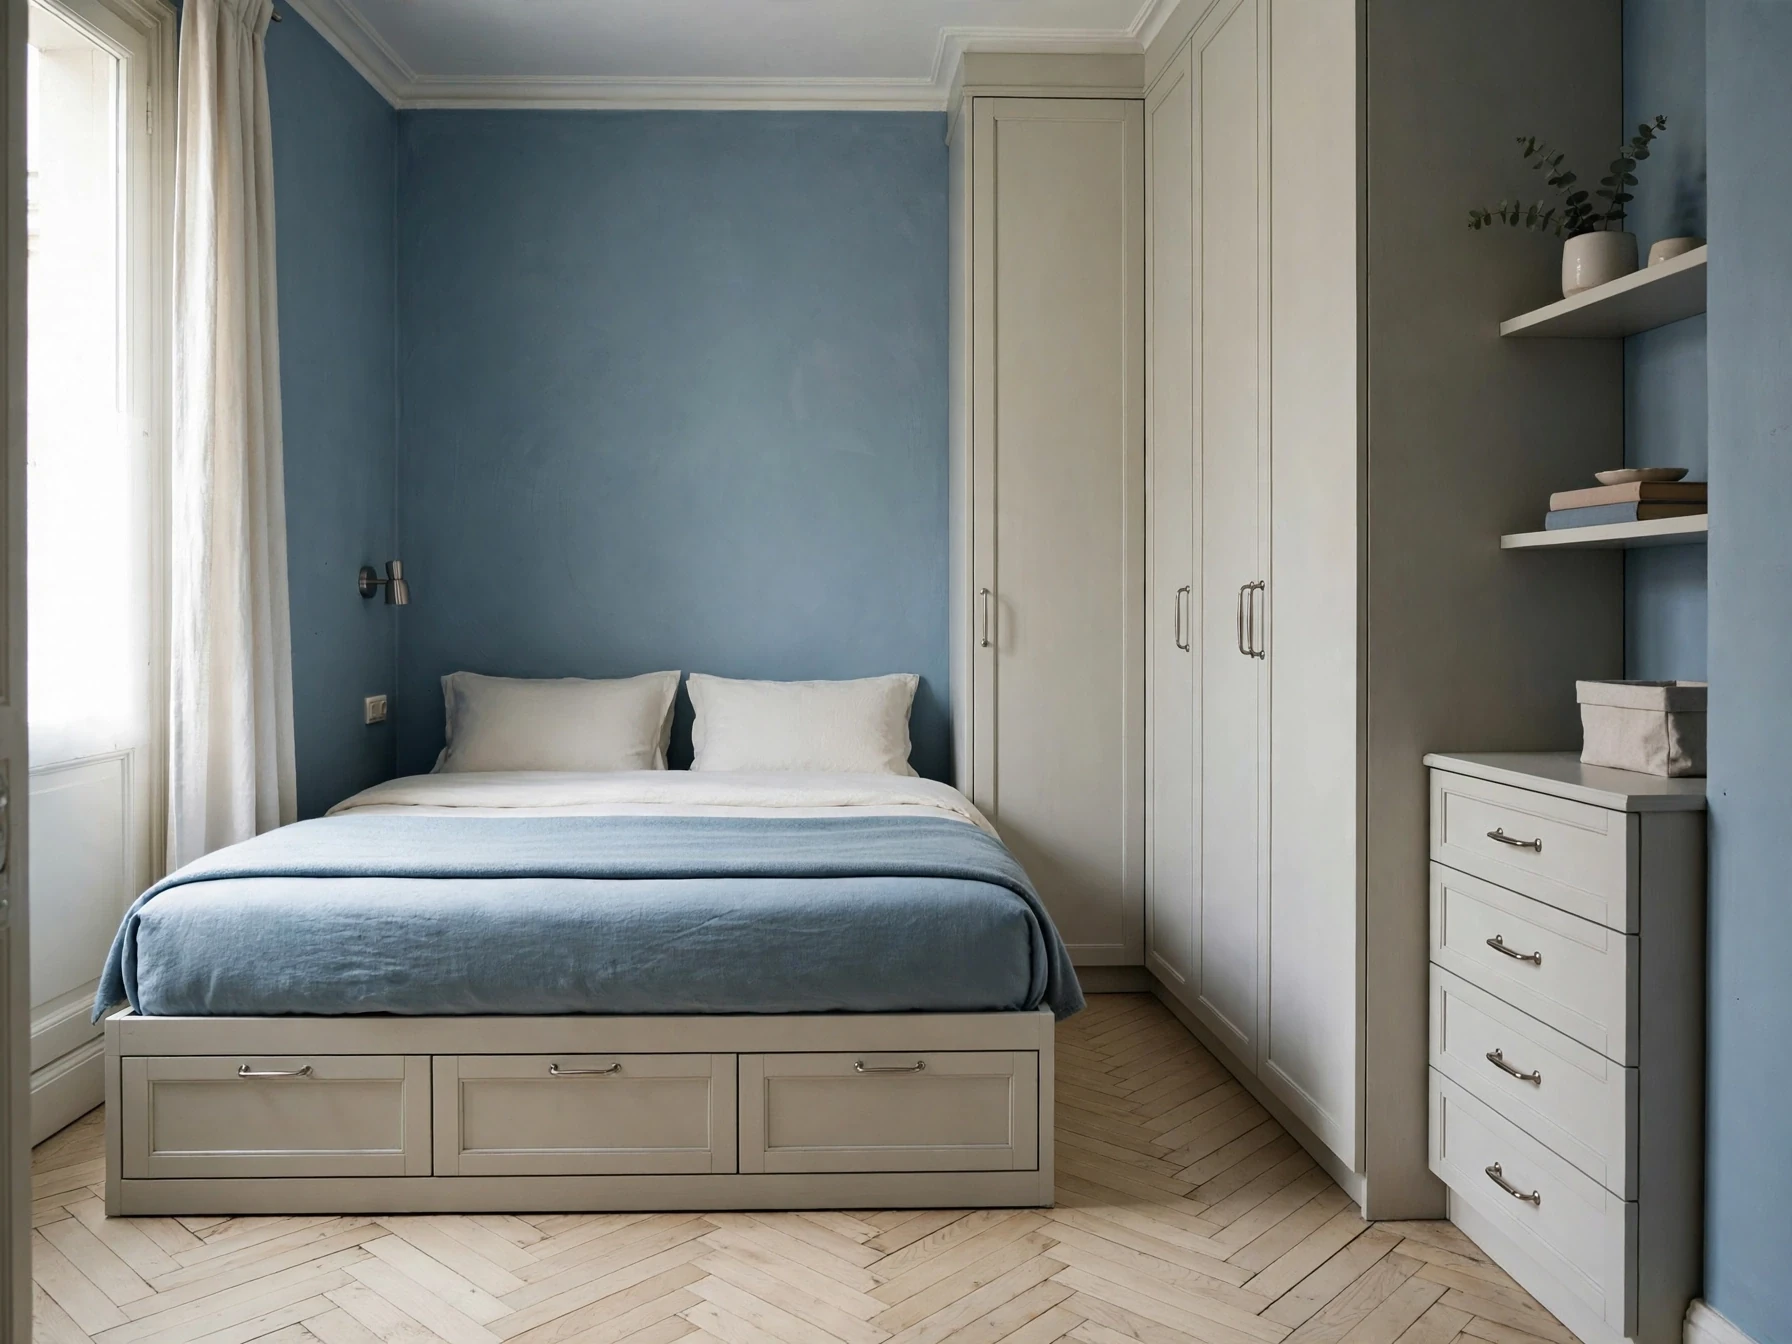
Small Bedroom Storage Ideas: A Practical System for Finding More Space
A storage-first guide for small bedrooms, with a simple system for deciding what belongs under the bed, beside it, on the walls, inside the wardrobe and out of sight.
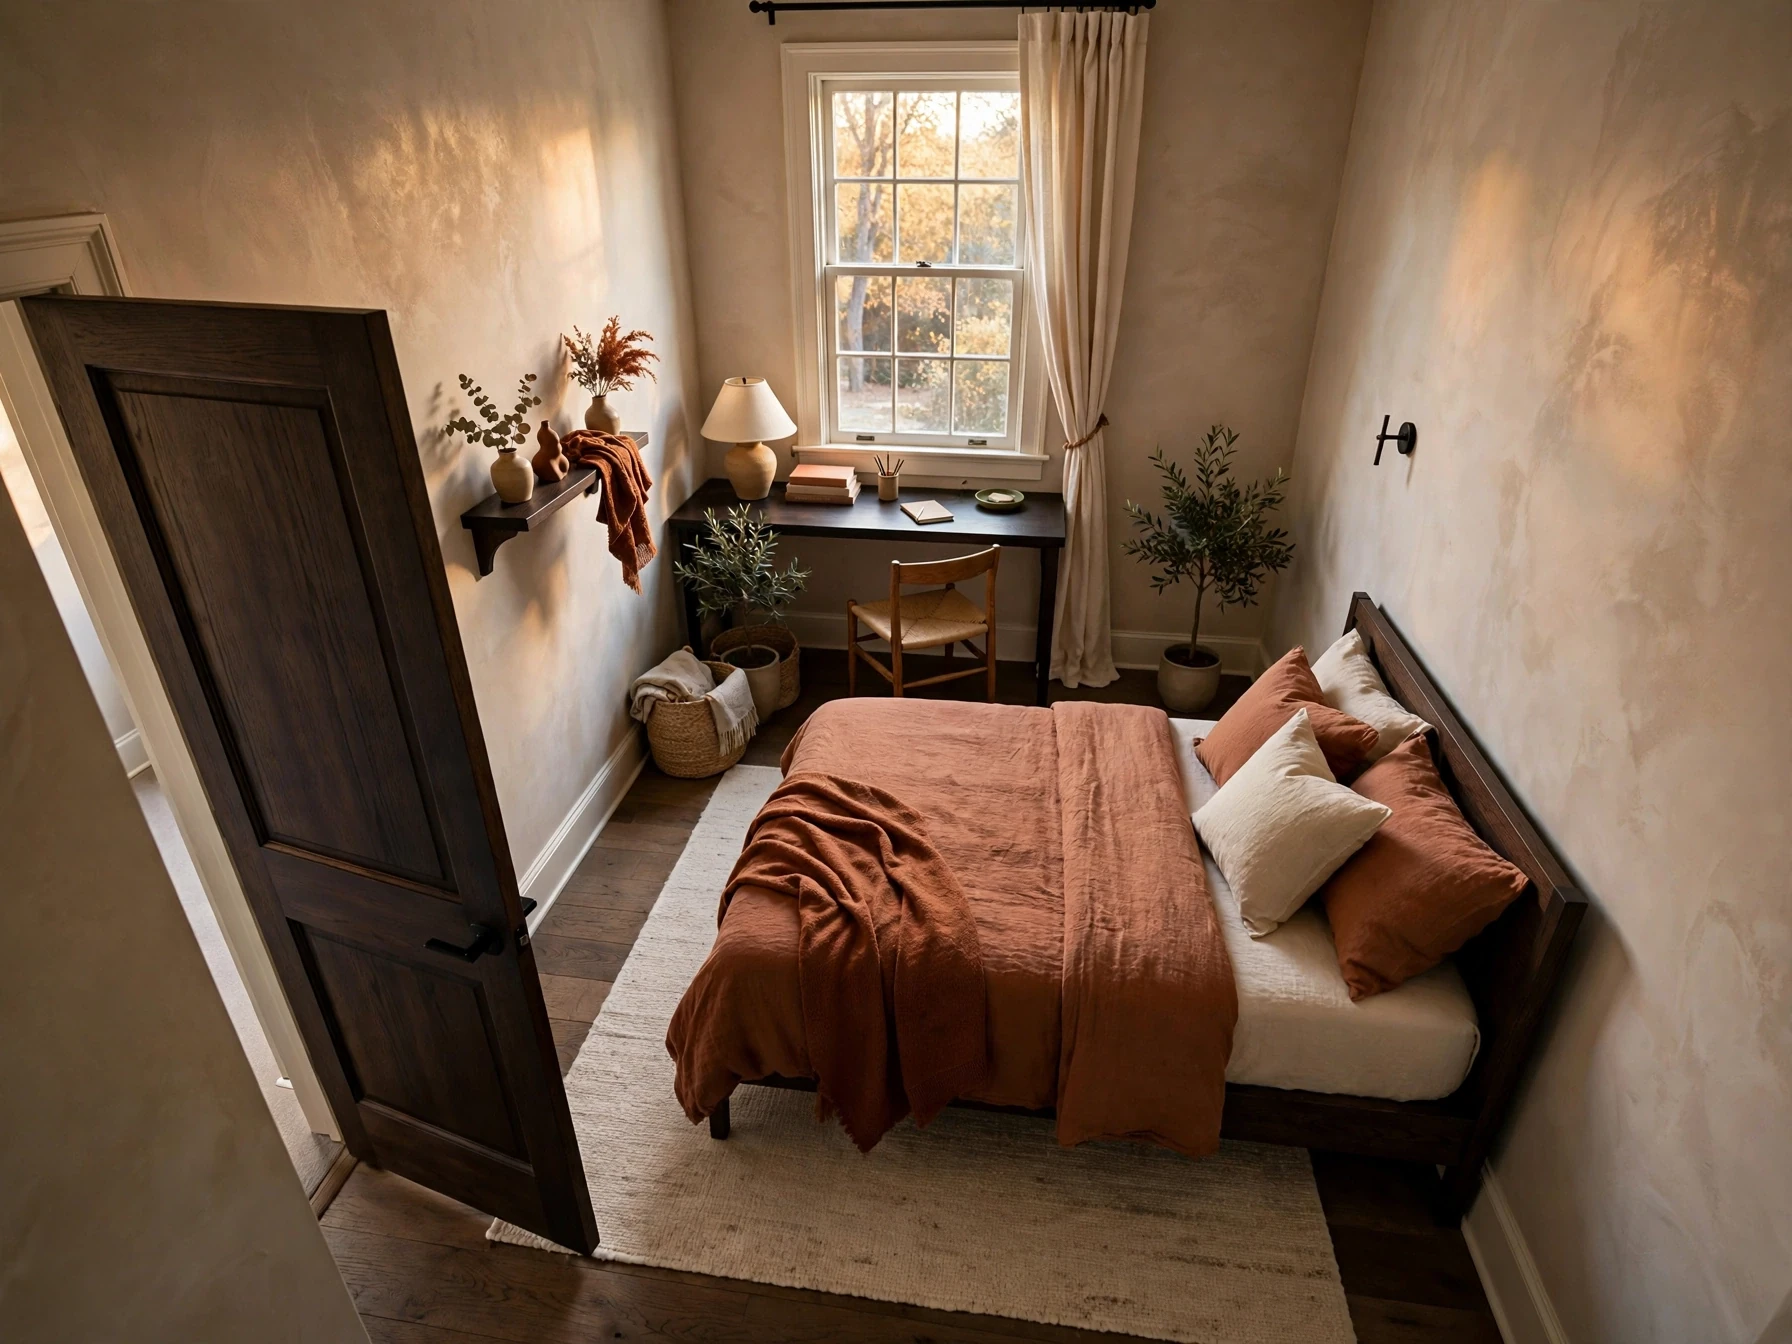
Small Bedroom Layout Ideas: How to Plan the Bed, Storage and a Desk
A practical floor-planning guide for small bedrooms, including queen-bed layouts, narrow rooms, one-sided access, wardrobe clearance and bedroom-office combinations.