
Small Living-Dining Room Combo Ideas That Protect Both Zones
A practical plan for combining living and dining functions in one compact room using circulation, furniture scale, flexible seating, lighting and storage instead of forcing two full-size rooms into one.
A living-dining combo fails when both zones are furnished as if they had separate rooms. The better plan lets one function lead, then gives the second just enough space to work properly.
Part of the By Sady guide Small Living Room Ideas →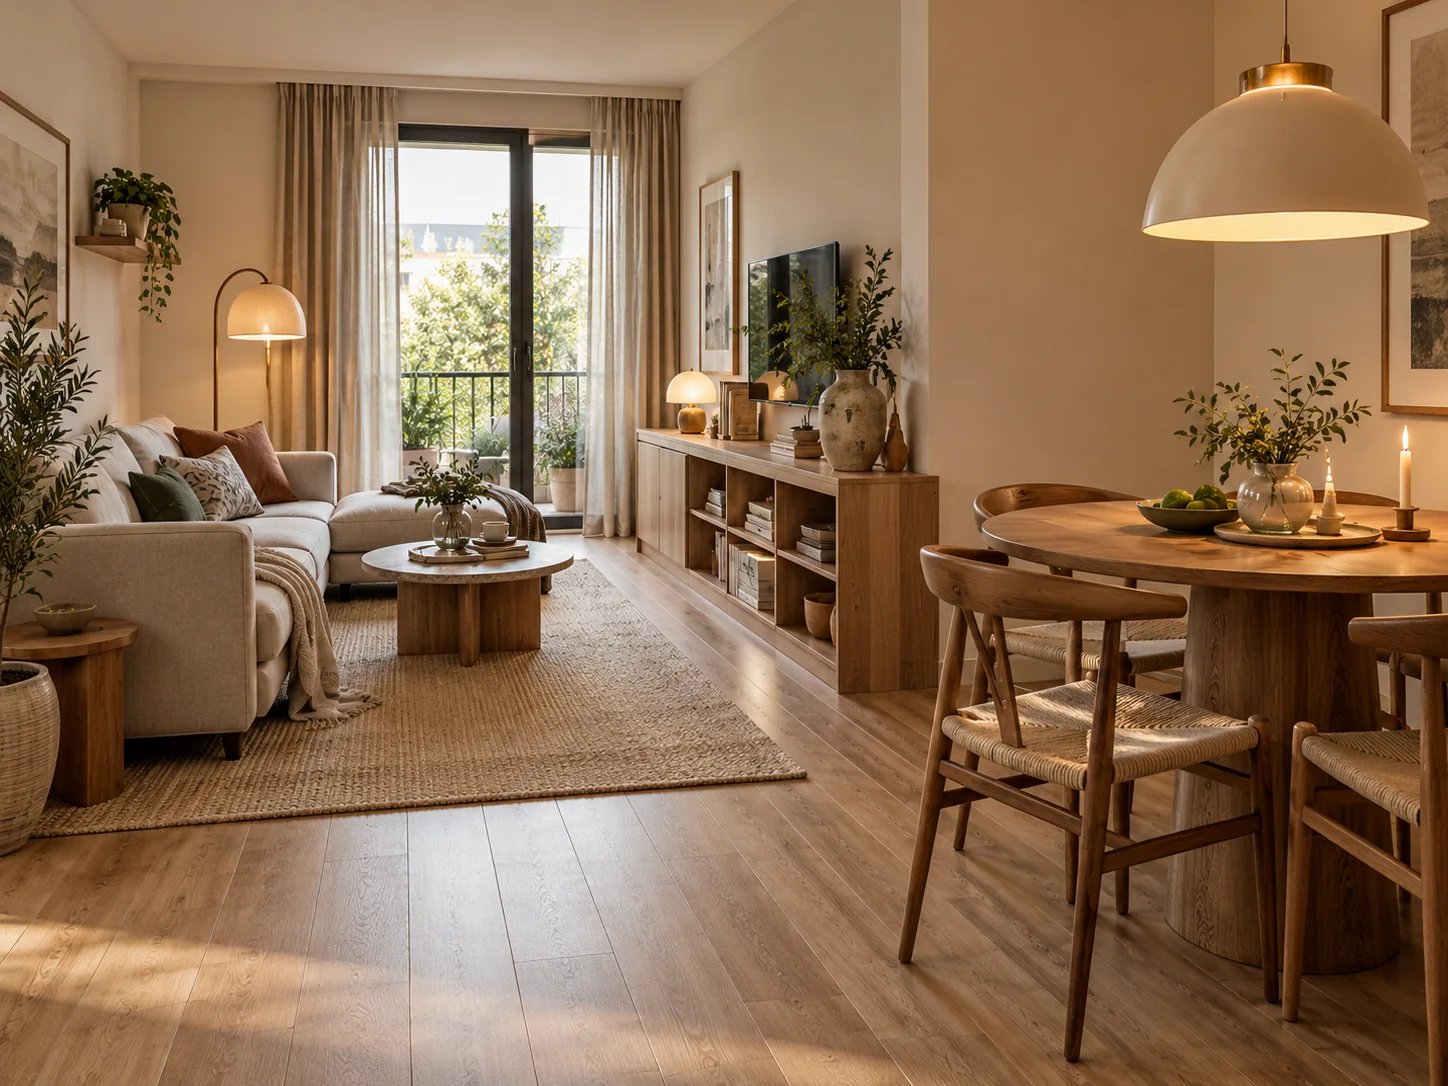
What matters most
- 01
Choose the primary function before dividing the room.
- 02
Protect one continuous circulation route through both zones.
- 03
Scale the dining table to real household use instead of maximum guest capacity.
- 04
Use lighting and rugs to define zones before adding physical dividers.
- 05
Share storage where possible so each function does not require its own full furniture set.
Decide which function leads
Some homes use the dining table every day while the sofa area is secondary. Others need a generous lounge zone and only a small place for two people to eat. Let the real routine determine which zone receives the stronger footprint.
Trying to give both functions equal space can make the whole room feel compressed.
| Real household pattern | Let this zone lead | Use this compromise |
|---|---|---|
| Daily meals + occasional lounging | Dining | Smaller sofa or flexible secondary seating |
| Daily lounging + meals for one or two | Living | Compact table, wall-side table or extendable dining surface |
| Frequent guests but small household | Everyday routine | Extension table, folding leaves or movable extra seating |
| Living + dining + work overlap | Circulation | One shared storage piece and strict zoning instead of extra furniture |
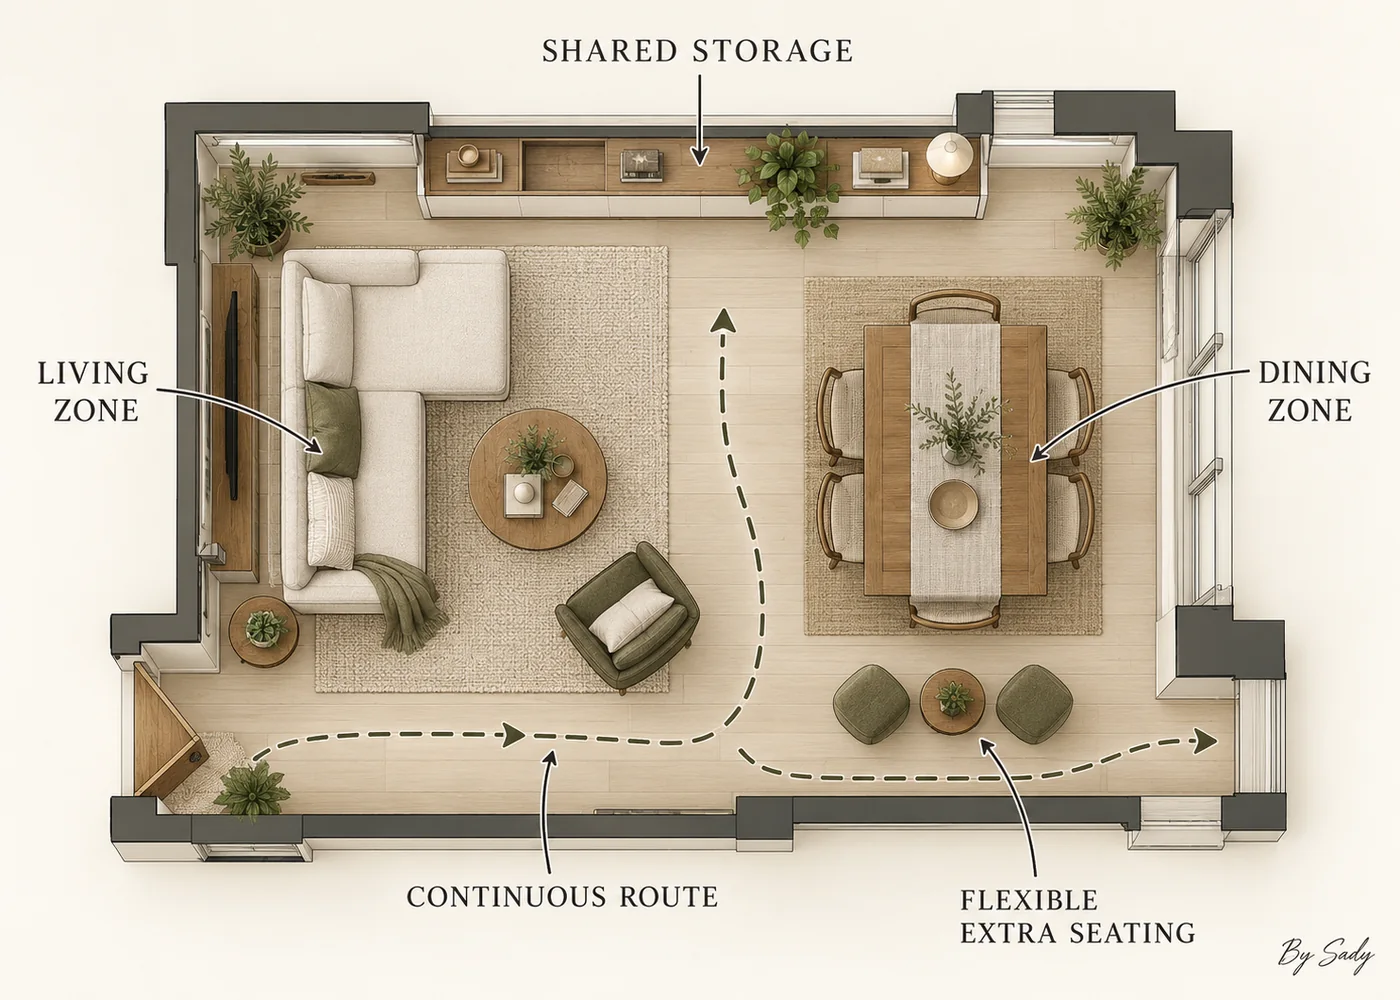
Map one continuous route
Draw the path from the entrance to the sofa, dining seats, balcony or kitchen. That route should remain understandable when chairs are occupied and when someone is moving around the table.
Do not rely on chairs always being perfectly pushed in. Plan for normal use.
Use the dining table size you actually need
A table sized for rare large gatherings can dominate a small room every day. Choose the regular household size first, then add extension leaves, stackable stools or occasional seating when guests arrive.
Flexible capacity is usually more useful than permanent maximum capacity.
Consider round tables where corners create conflict
A round table can soften circulation when the dining zone sits in a corner or beside a main route because there are no projecting corners. It is not always more space efficient, so measure the full chair pull-back zone.
A narrow rectangular table may work better against a wall when the room is long and thin.
Use the sofa to define the living edge
A sofa can float with its back toward the dining zone and create a clear visual boundary without a divider. This works best when the route can pass comfortably beside it.
If the sofa has to sit against the wall, use rug placement, lighting or a low console to clarify the living zone instead.
Let storage serve both functions
One low cabinet can hold dining linens, games, media accessories and serving pieces if the categories are clearly divided. Shared storage prevents the room from filling with a media unit, sideboard and extra cabinet.
Keep the most frequently used categories closest to the zone that needs them.
Use lighting to mark the dining center
A pendant or focused light above the dining table creates a strong center even when the table sits close to the living area. The living zone can use floor, wall or table lamps at a lower height.
IKEA’s examples of combined living and dining spaces show how function can be reinforced through storage and flexible furniture rather than permanent walls.
Keep the palette connected
The zones can have different furniture without looking unrelated. Repeat one wood tone, metal finish or color family across both areas so the room reads as one interior.
Avoid using two completely separate decorating schemes to prove that the zones are different.
Use rugs selectively
A living-room rug can define the seating group while the dining table remains directly on the floor. This often keeps a small open-plan room from becoming too segmented.
If you use a dining rug, make sure it is large enough for chairs to remain stable when pulled out and choose a material suitable for dining use.
Continue with this part of the plan Size the living rug first: Living Room Rug Size and PlacementUse the rug to connect seating without disrupting circulation or dining-chair movement.
Read the guide →Choose flexible secondary seating
Stackable stools, a small bench or dining chairs that can join the living area when guests arrive increase capacity without dedicating floor area to occasional armchairs.
Flexibility works best when the pieces are genuinely easy to move and have a normal everyday home.
Living-dining combo checklist
Protect the route, give one function priority and use flexible furniture to handle occasional demand. The room should still feel easy to move through when both zones are active.
The goal is not to create two miniature rooms. It is to make one room support two routines.
- Primary function has enough real space.
- Route stays clear with chairs in use.
- Dining table matches everyday household size.
- Storage is shared where practical.
- Lighting helps define each zone.
- Furniture and finishes still read as one room.
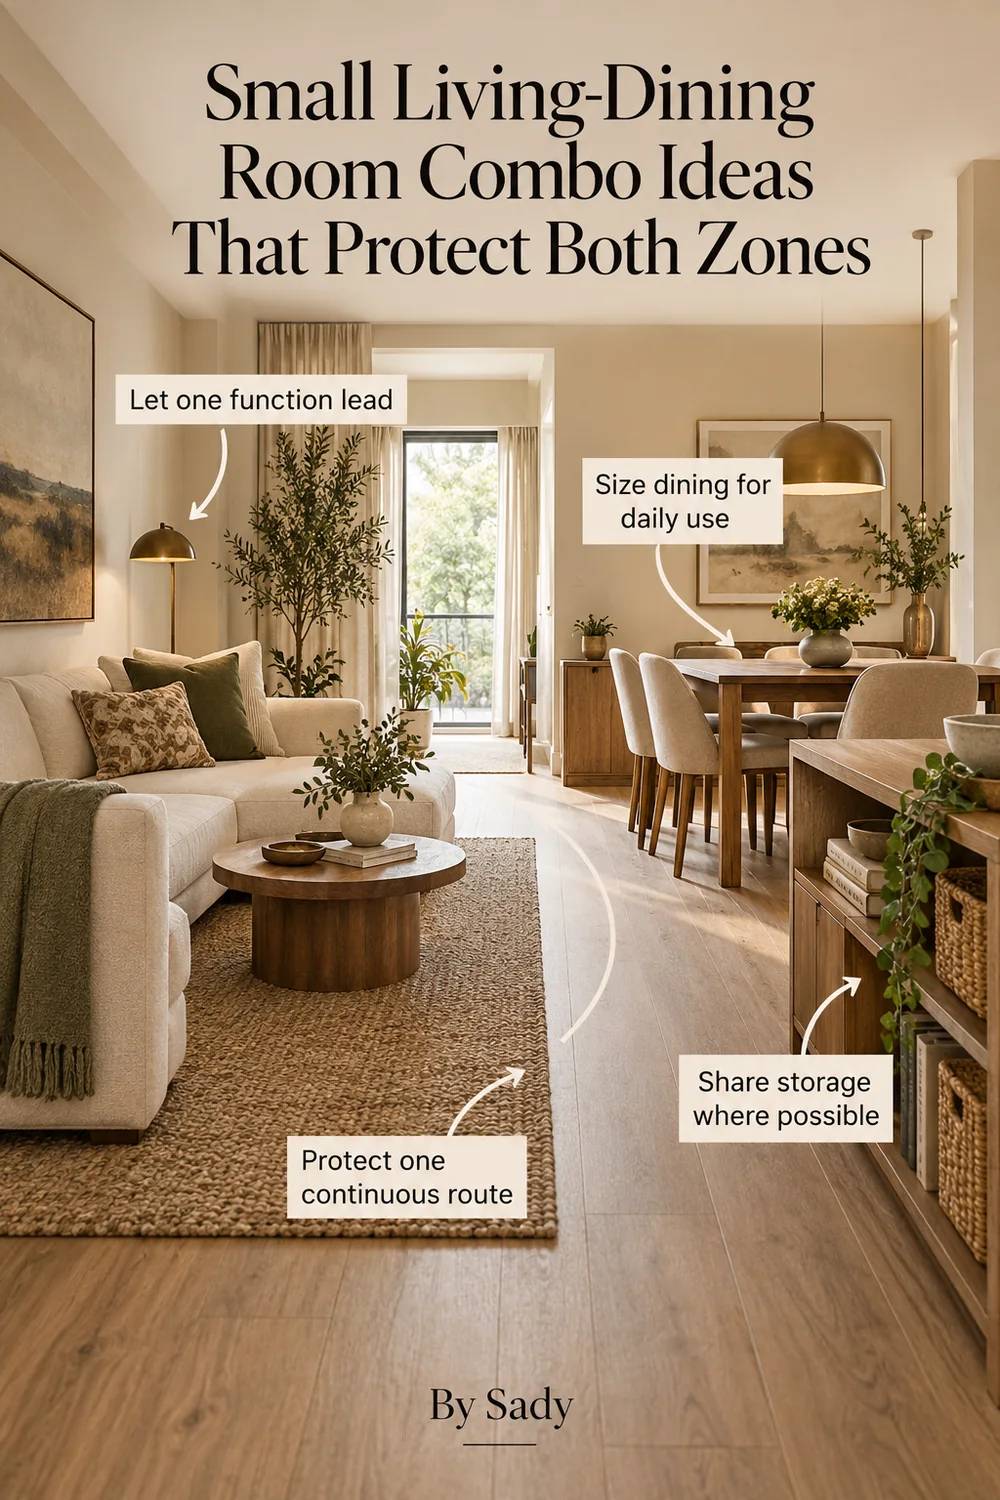
Keep the visual summary.
This is the condensed version of the guide, useful when you are planning, comparing options or returning to the key decisions later.
Where the measurable guidance comes from
By Sady's styling advice is editorial. Where this guide uses measurements or specific planning guidance, these are the references used. Always measure your own room and follow local electrical and building requirements.
- IKEA U.S.: A combined living and dining area for simple living
Current example of a compact combined living and dining space using flexible furniture and shared storage.
- IKEA U.S.: Living room tips
Current reference for multifunctional living-room layouts and space-saving ideas.
More from Small Living Rooms.
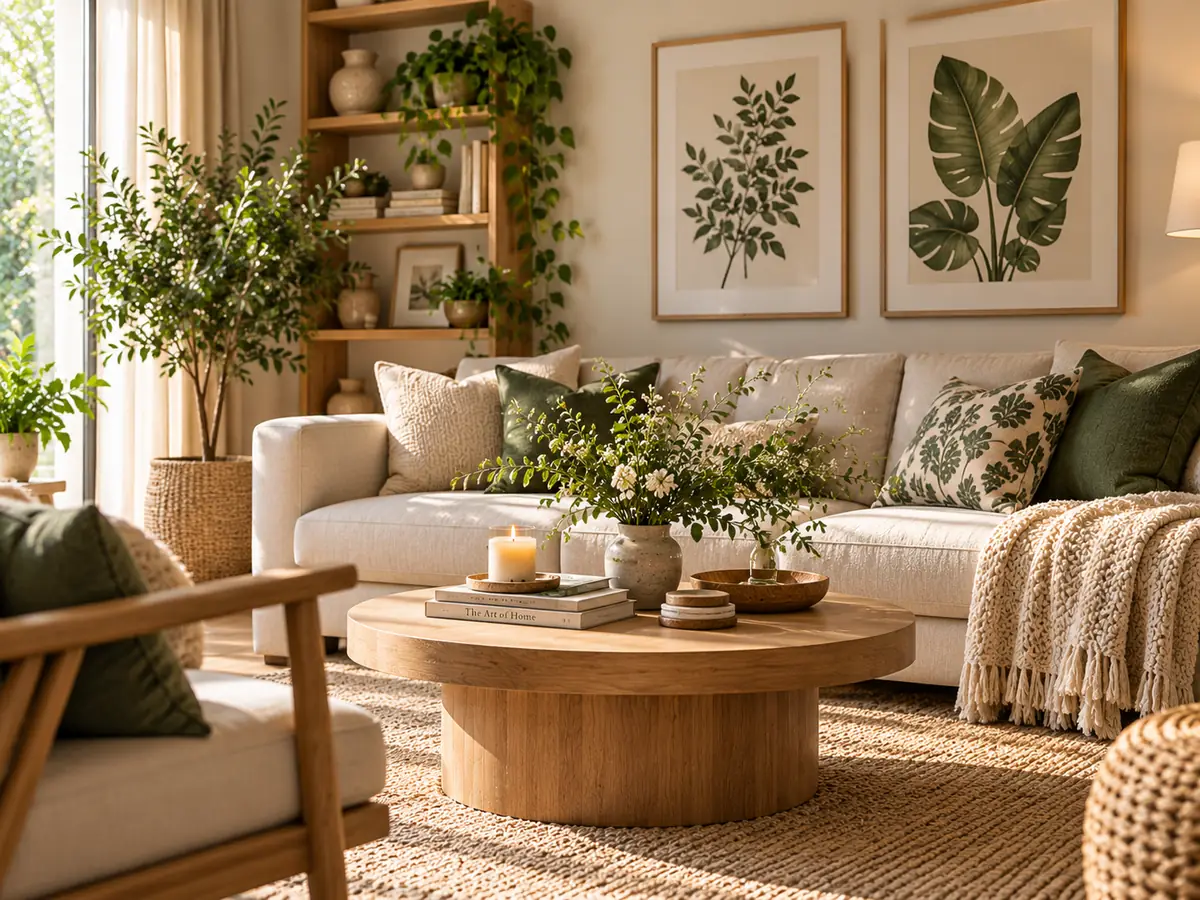
Small Living Room Lighting Ideas That Feel Warm and Flexible
A layered lighting plan for compact living rooms using general, task, wall and mood lighting without filling every corner with lamps or creating harsh contrast.
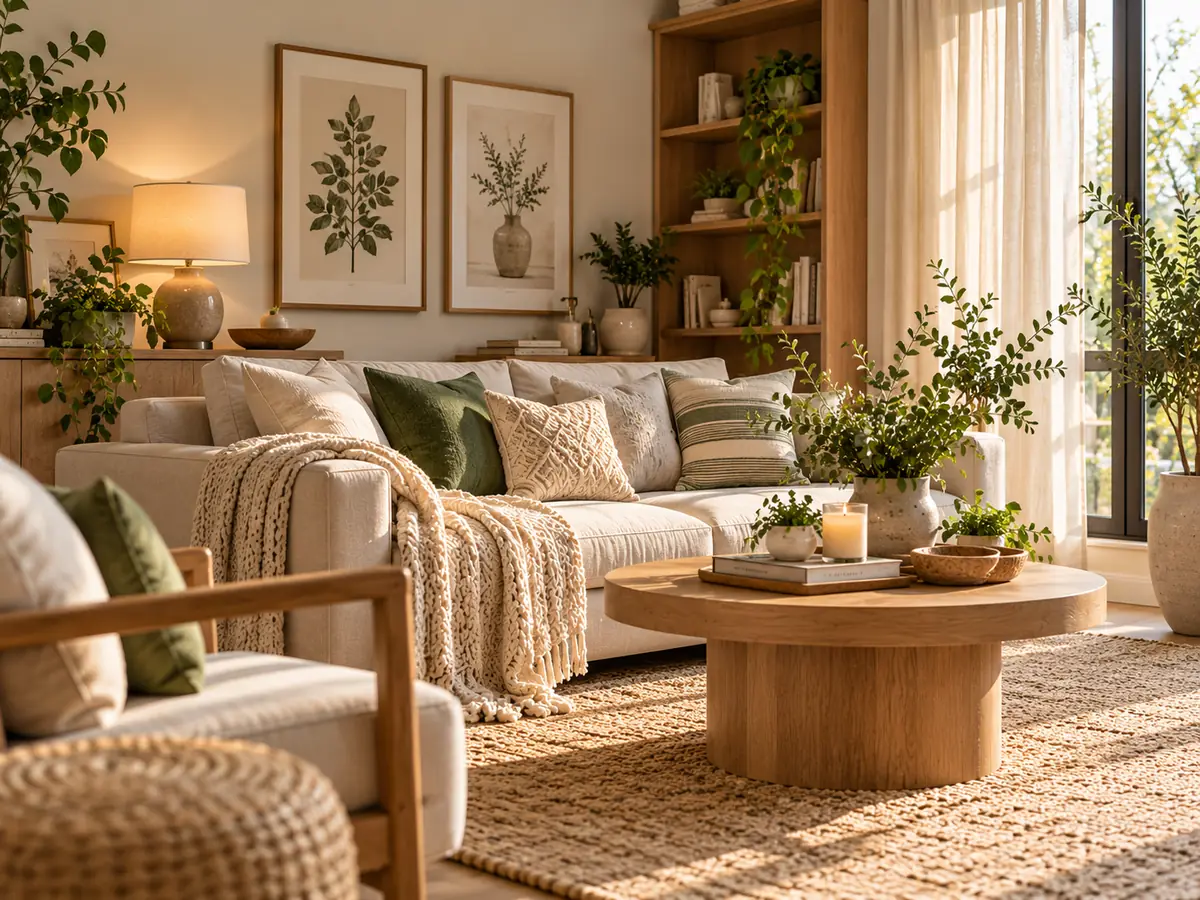
Living Room Rug Size and Placement Guide
A measurement-first living-room rug guide for connecting seating, protecting circulation and choosing placement that makes a compact room feel coherent rather than chopped into smaller pieces.
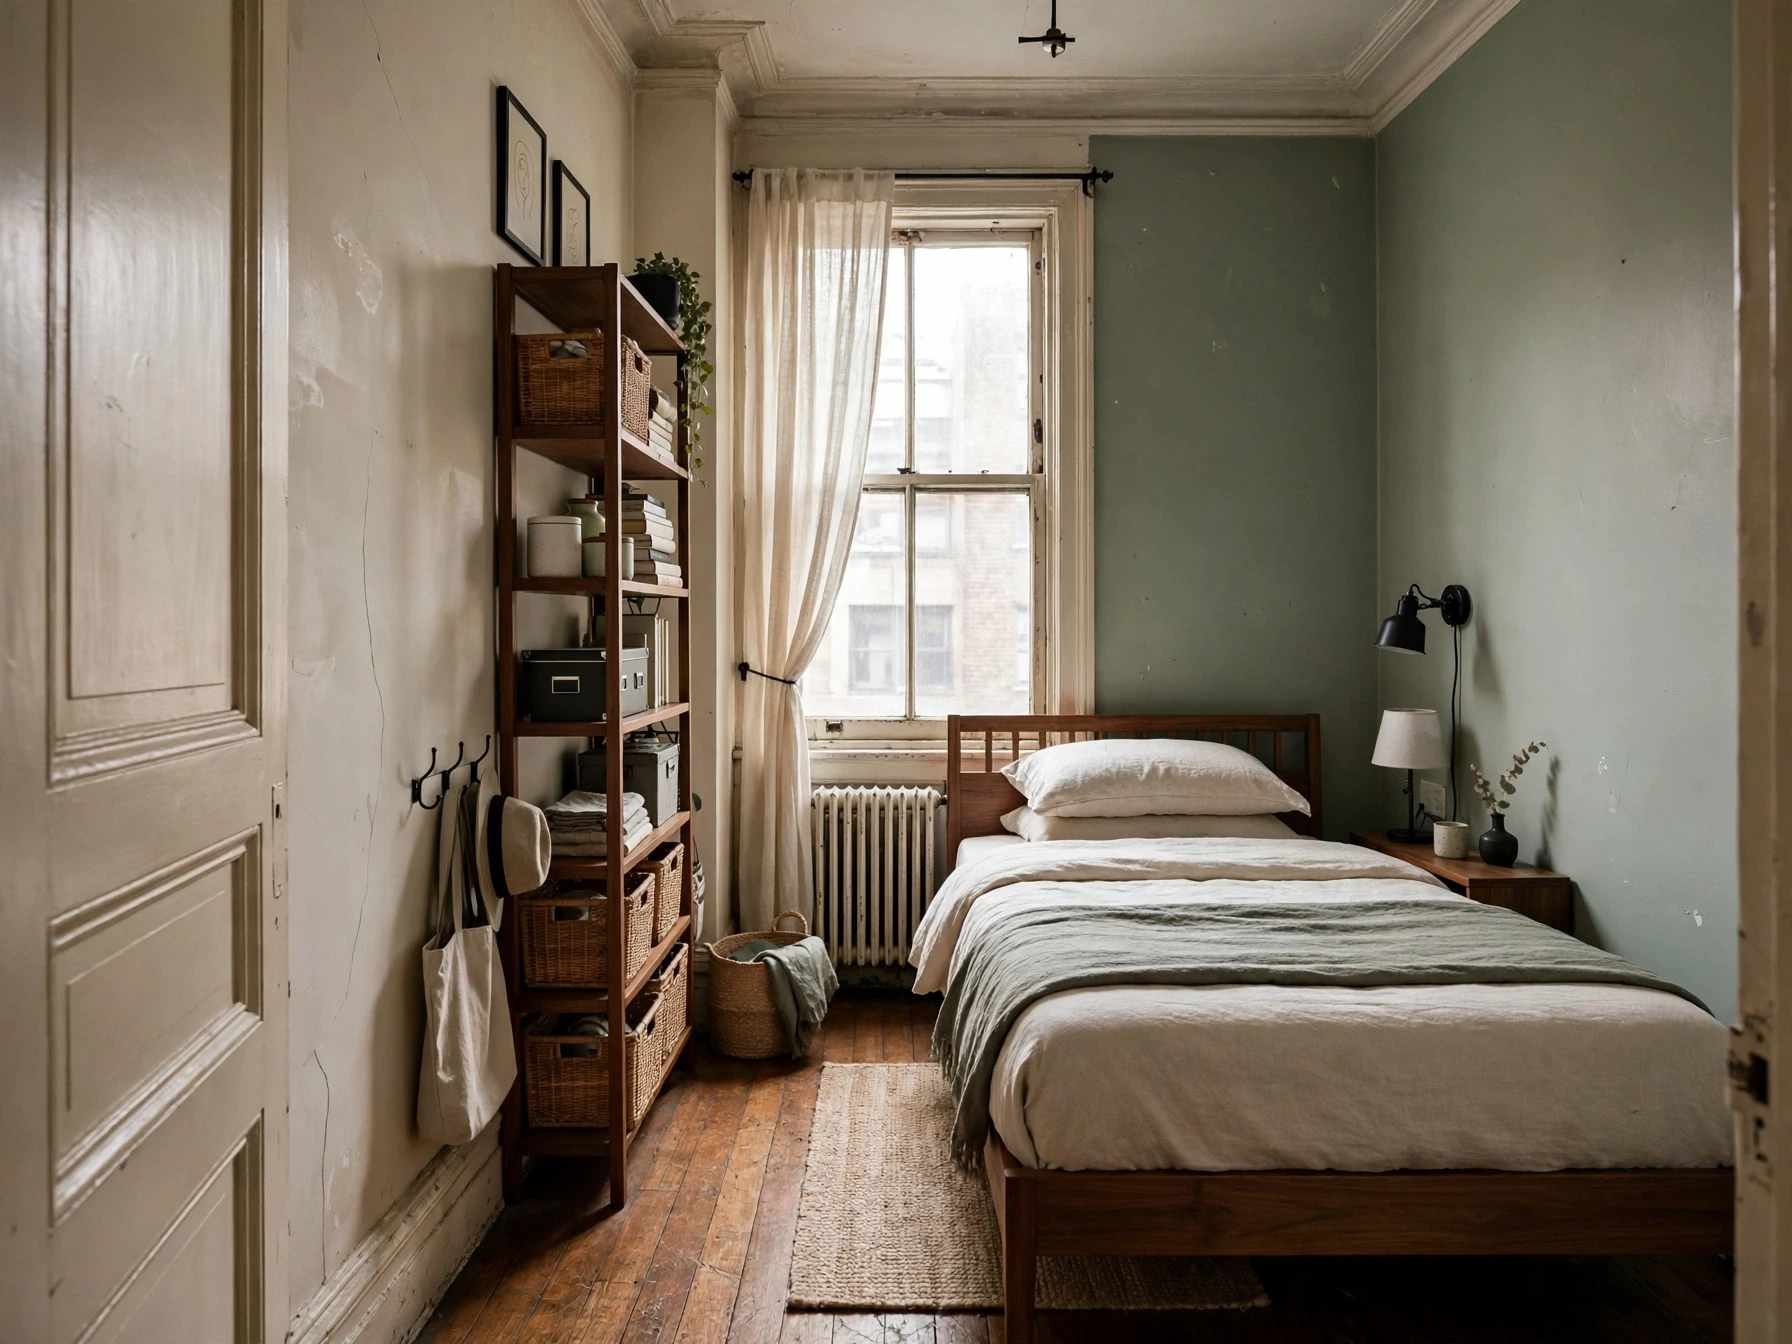
Small Bedroom Ideas: A Complete Guide to Layout, Storage, Lighting & Style
A practical small-bedroom design guide built around floor planning, circulation, storage, lighting and the details that make a compact room feel calm instead of crowded.