
Small Living Room Ideas: A Practical Guide to Layout, Seating, Storage and Flow
A measurement-first guide to small living rooms, covering sofa size, walking routes, coffee tables, rugs, TV placement, storage and rooms that also need dining or work space.
A small living room rarely needs more furniture. It needs a clearer priority between seating, circulation, storage and any second job the room is being asked to perform.
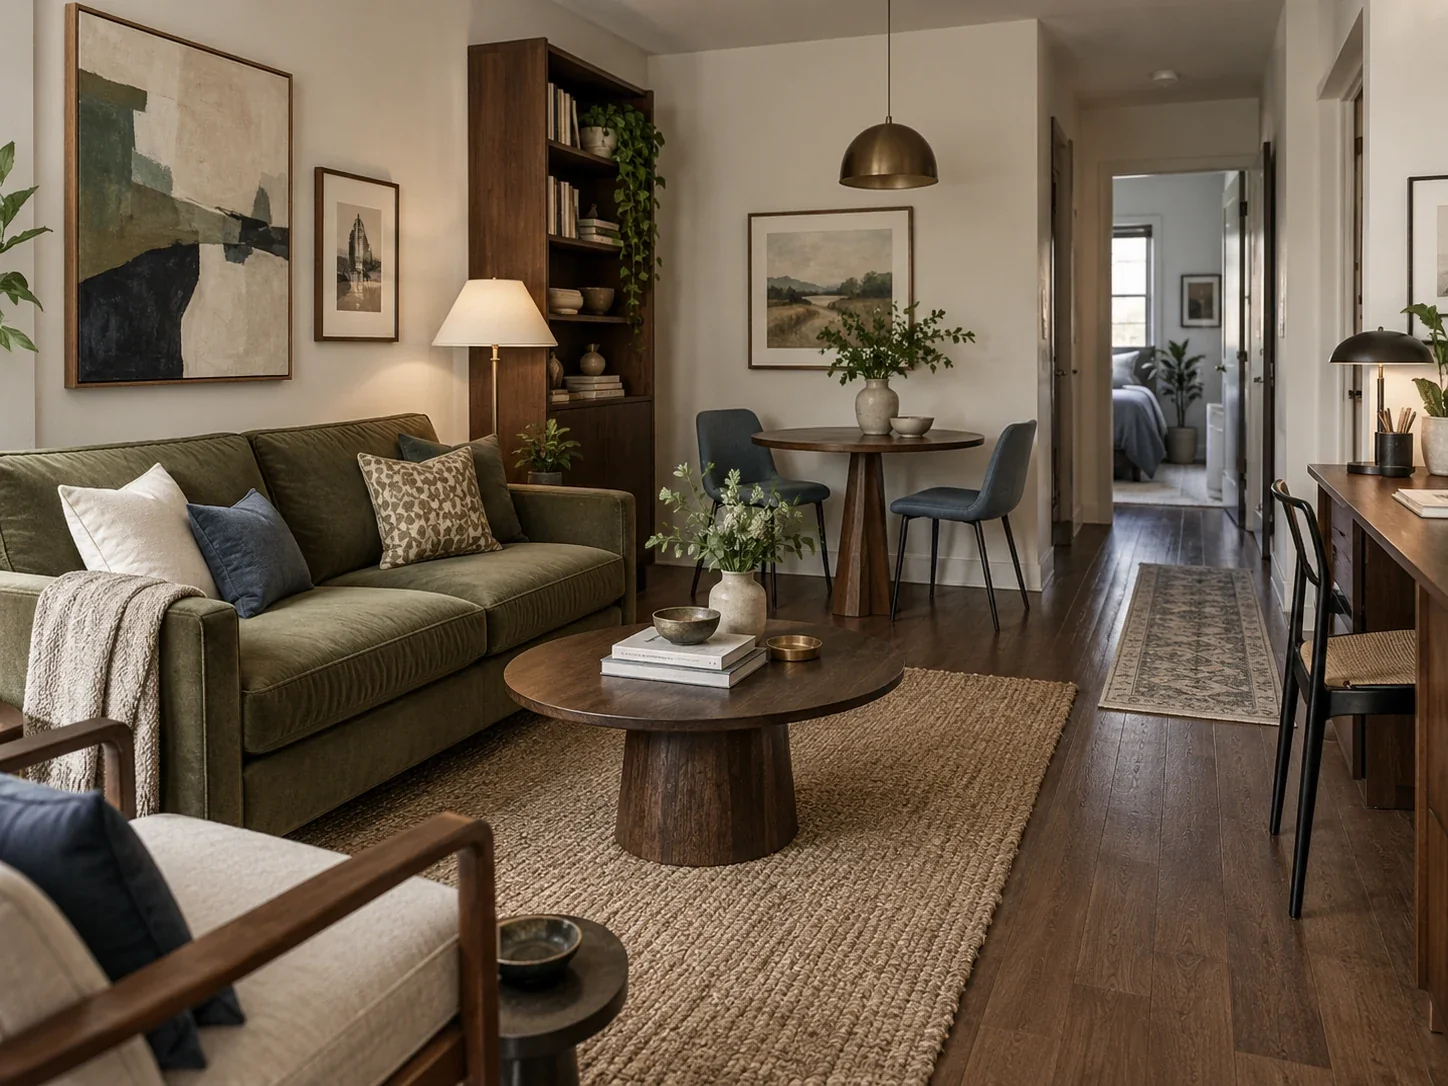
What matters most
- 01
Rank the room’s real jobs before choosing furniture.
- 02
Protect the main route before adding extra seating or a coffee table.
- 03
Shop sofas by outside width and depth, not the word “apartment.”
- 04
Give work or dining a defined secondary zone when the room has to multitask.
- 05
Concentrate storage instead of scattering small cabinets around every wall.
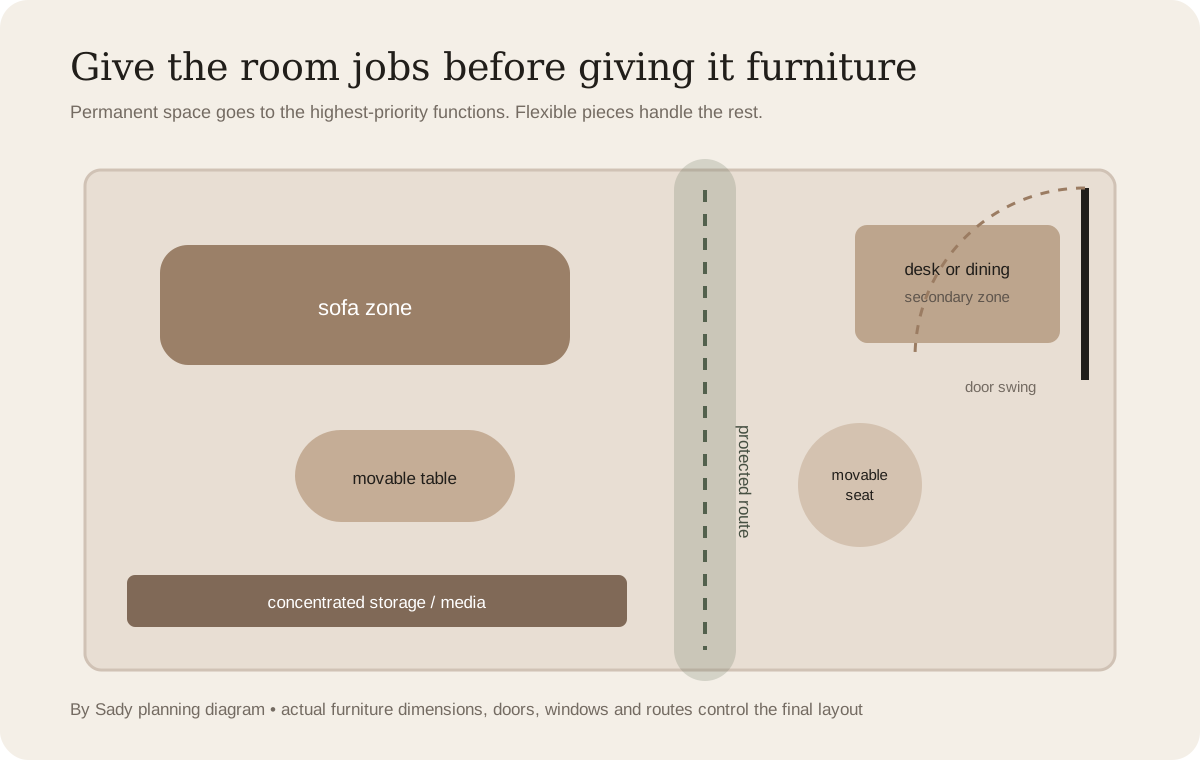
Start with the jobs the room has to do
A small living room becomes difficult when every possible function is treated as mandatory. List what the room actually does in a normal week: watching TV, conversation, reading, working, dining, hosting, play, exercise, music or storage.
Rank those jobs. The top two or three deserve permanent space. Lower-priority functions should share furniture or use pieces that can move, fold or nest.
This matches a recurring problem in real apartment-layout discussions: people try to fit a sofa, TV, dining table, desk and storage into one modest room. The answer is usually not a cleverer version of all five. It is deciding what can share, move or leave.
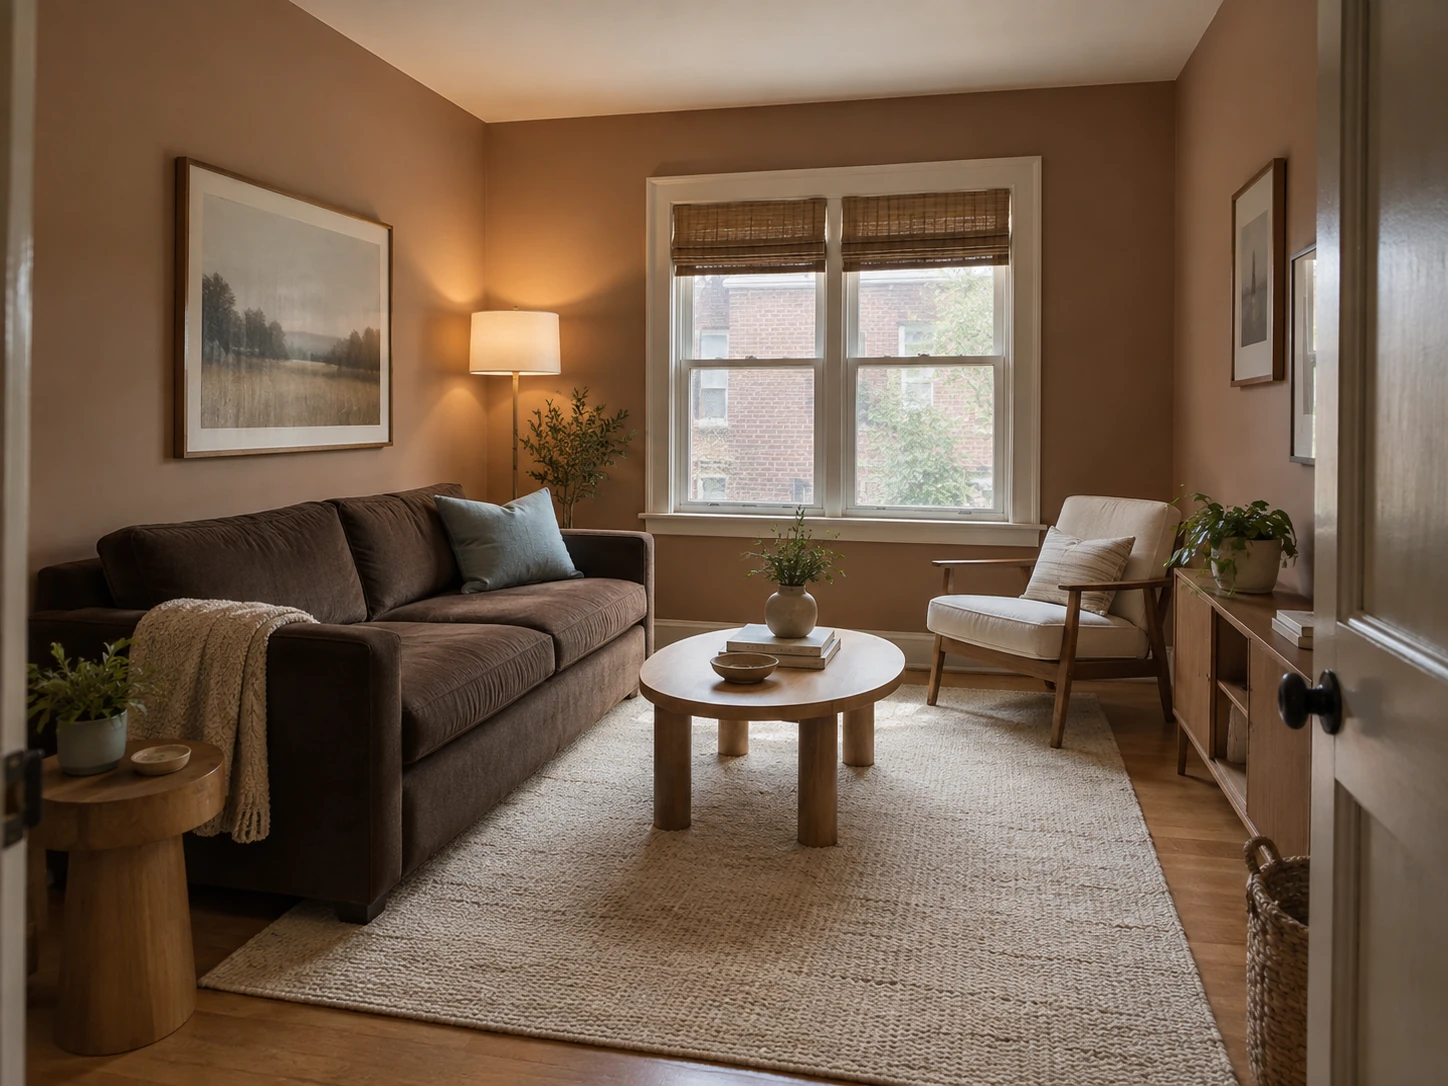
Measure the shell and obstacles before the furniture
Record room width and length, then mark every interruption: doors, windows, radiators, fireplace projection, built-ins, outlets and routes to adjacent rooms. In an open-plan apartment, include the path between the entrance and kitchen.
Measure usable wall stretches separately. A twelve-foot wall is not a twelve-foot sofa wall when a door swing or radiator occupies part of it.
Tape the largest furniture footprints onto the floor. Painter’s tape is repeatedly recommended in real room-planning discussions because it exposes a layout problem before money is spent.
Choose the sofa from its outside dimensions
Seat count is a poor proxy for footprint. Two three-seat sofas can have very different arm widths, depths and chaise projections. Shop from outside width and depth.
A generous sofa can still work if it replaces several smaller seats. IKEA’s current compact-living guidance similarly emphasizes flexible and multifunctional pieces instead of filling a room with many separate objects.
Before ordering, tape the full rectangle including arms and chaise. Walk every route while that footprint is on the floor.
| Question | Measure | Why it matters |
|---|---|---|
| Will it fit the wall? | Outside width including arms | Seat width can hide bulky arms. |
| Will it narrow the room? | Overall depth | Deep seating consumes circulation quickly. |
| Will a chaise work? | Chaise projection plus route beside it | A chaise can divide an open room or block the easiest path. |
| Can it enter the home? | Door, hall, stair and lift clearances | A sofa can fit the room and still fail at delivery. |
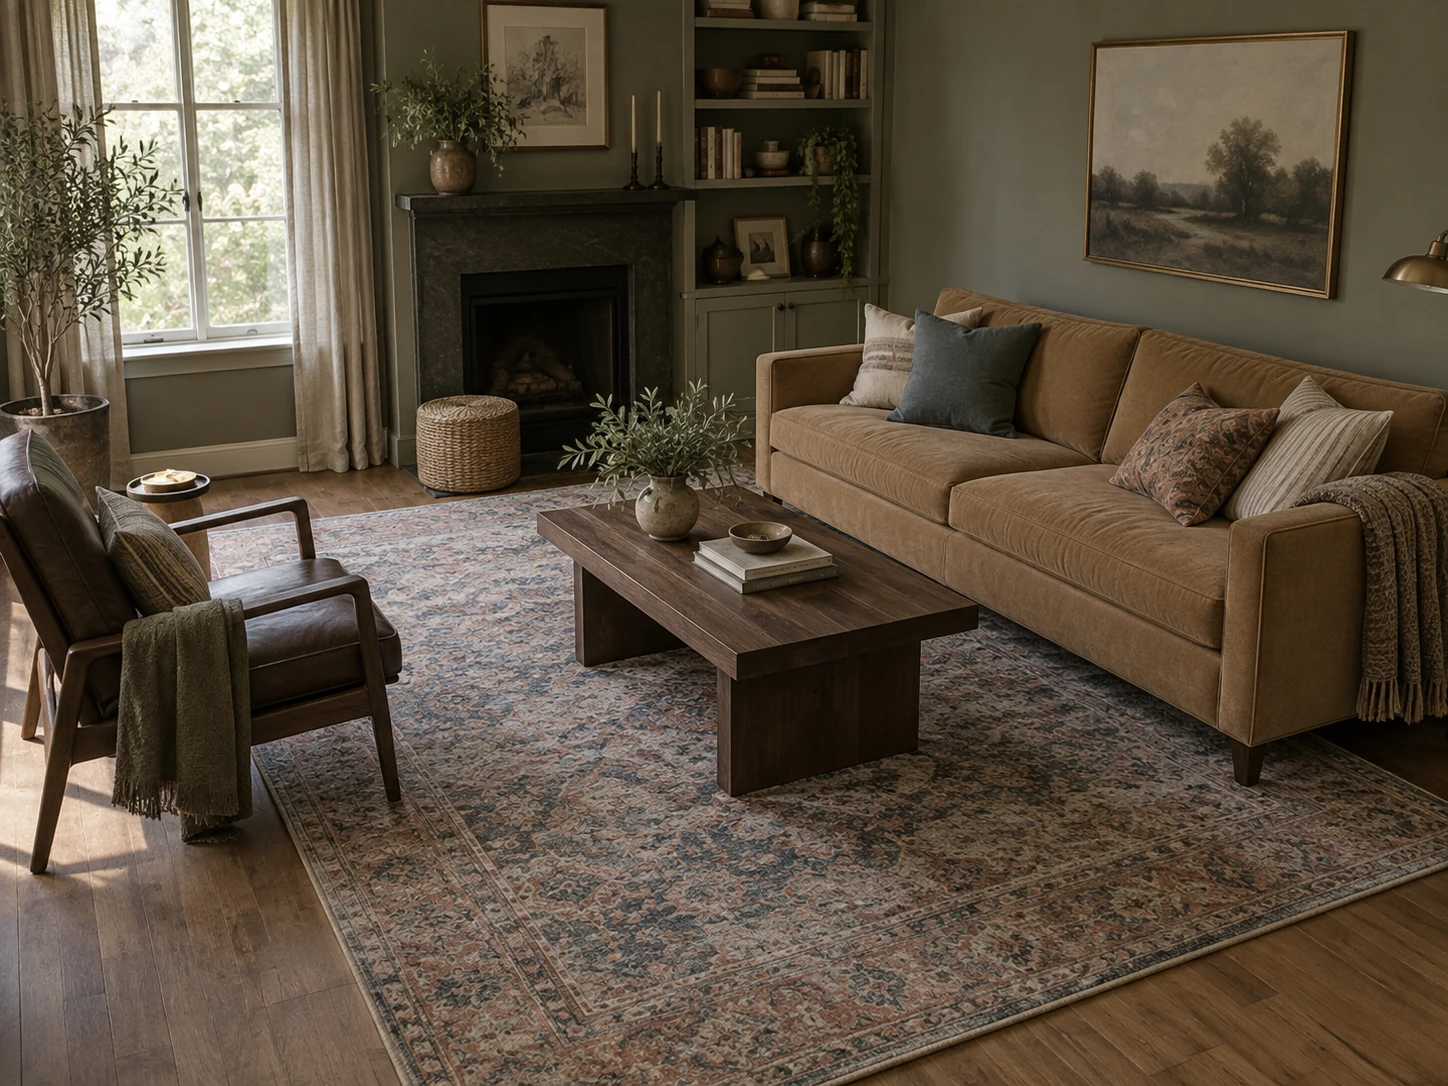
Use the rug to connect the seating group, not to float beneath the coffee table
Choose the rug after the sofa and main seating positions are known. Its job is to visually connect the group, not simply occupy the center of the floor.
In many compact rooms, allowing the front legs of the sofa and adjacent chair to engage with the rug creates a more coherent zone than a smaller rug surrounded by a ring of exposed floor.
Check door clearance, floor vents and the main route before sizing up. A larger rug is useful only if it supports the layout rather than creating a new maintenance or circulation problem.
Protect one obvious route through the room
The main route should not weave between the sofa and coffee table if people use it to reach another room. Keep the seating zone to one side of circulation where the shell allows it.
Living-room layout references can help visualize furniture groupings, but their dimensions are planning examples rather than universal clearance rules. Your actual furniture depth and door positions control the answer.
Walk the taped layout carrying a bag or laundry basket. If daily movement requires turning sideways, remove or relocate something before shrinking every gap.
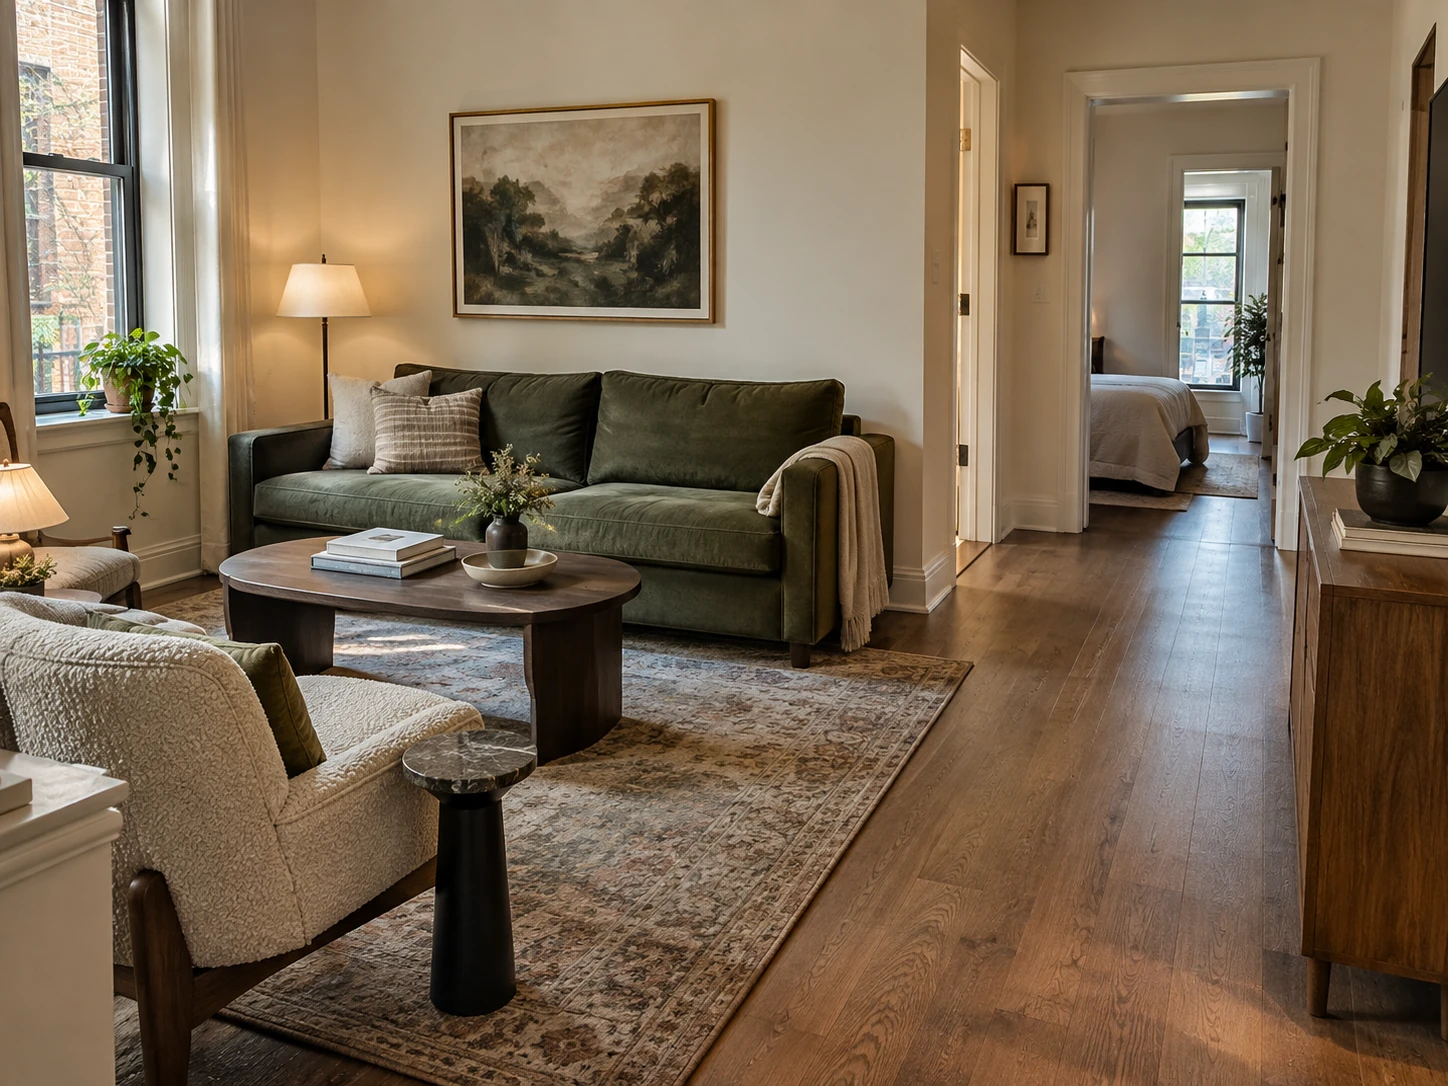
Do not assume a coffee table is mandatory
A coffee table earns its footprint only when the seating area has room for it. In a tighter room, a C-table, nesting pair, movable side table or storage ottoman may solve the same daily jobs.
Dimensions.com uses roughly 24 to 30 inches around a coffee table as a general circulation reference and suggests a length around two-thirds of the adjacent sofa. Treat those numbers as planning guidance, not code.
If people cannot sit down, stand up and pass comfortably, remove the coffee table before compromising every other route.
Continue with this part of the plan Related editorial: Coffee Table StylingOnce the table earns its place, style it without taking away the surface you actually use.
Read the guide →If the room also needs work or dining, define the second zone
A desk needs chair pull-back space, outlets and glare control, not just enough wall width for the desktop. Keep office storage concentrated there so work clutter does not spread through the living area.
For dining, a compact round or drop-leaf table can reduce hard corners in a route. A dining surface may also double as occasional work space if that matches the household routine.
Reddit layout discussions repeatedly show people willing to sacrifice a dining table for better living flow, or move a desk to a window or behind a sofa. That is useful evidence of the real trade-off: function priority matters more than completing a standard furniture checklist.
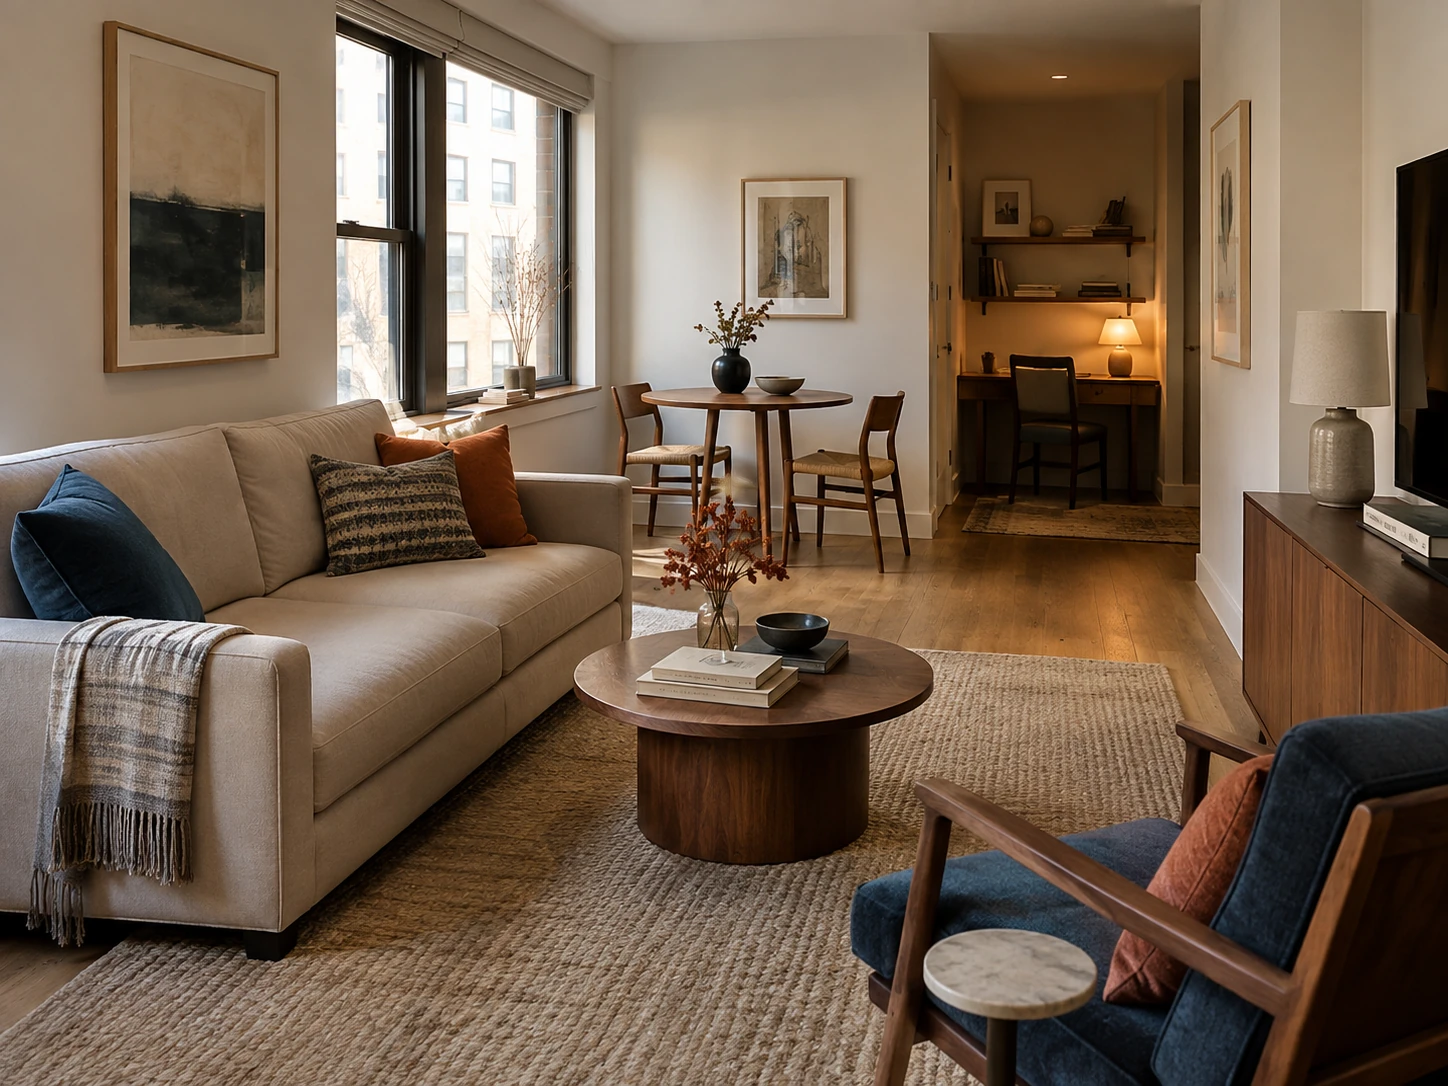
The same chair-clearance, monitor and cable principles apply when work moves into a bedroom.
Read the guide →For a living-and-dining room, protect chair pull-back as well as the walking route
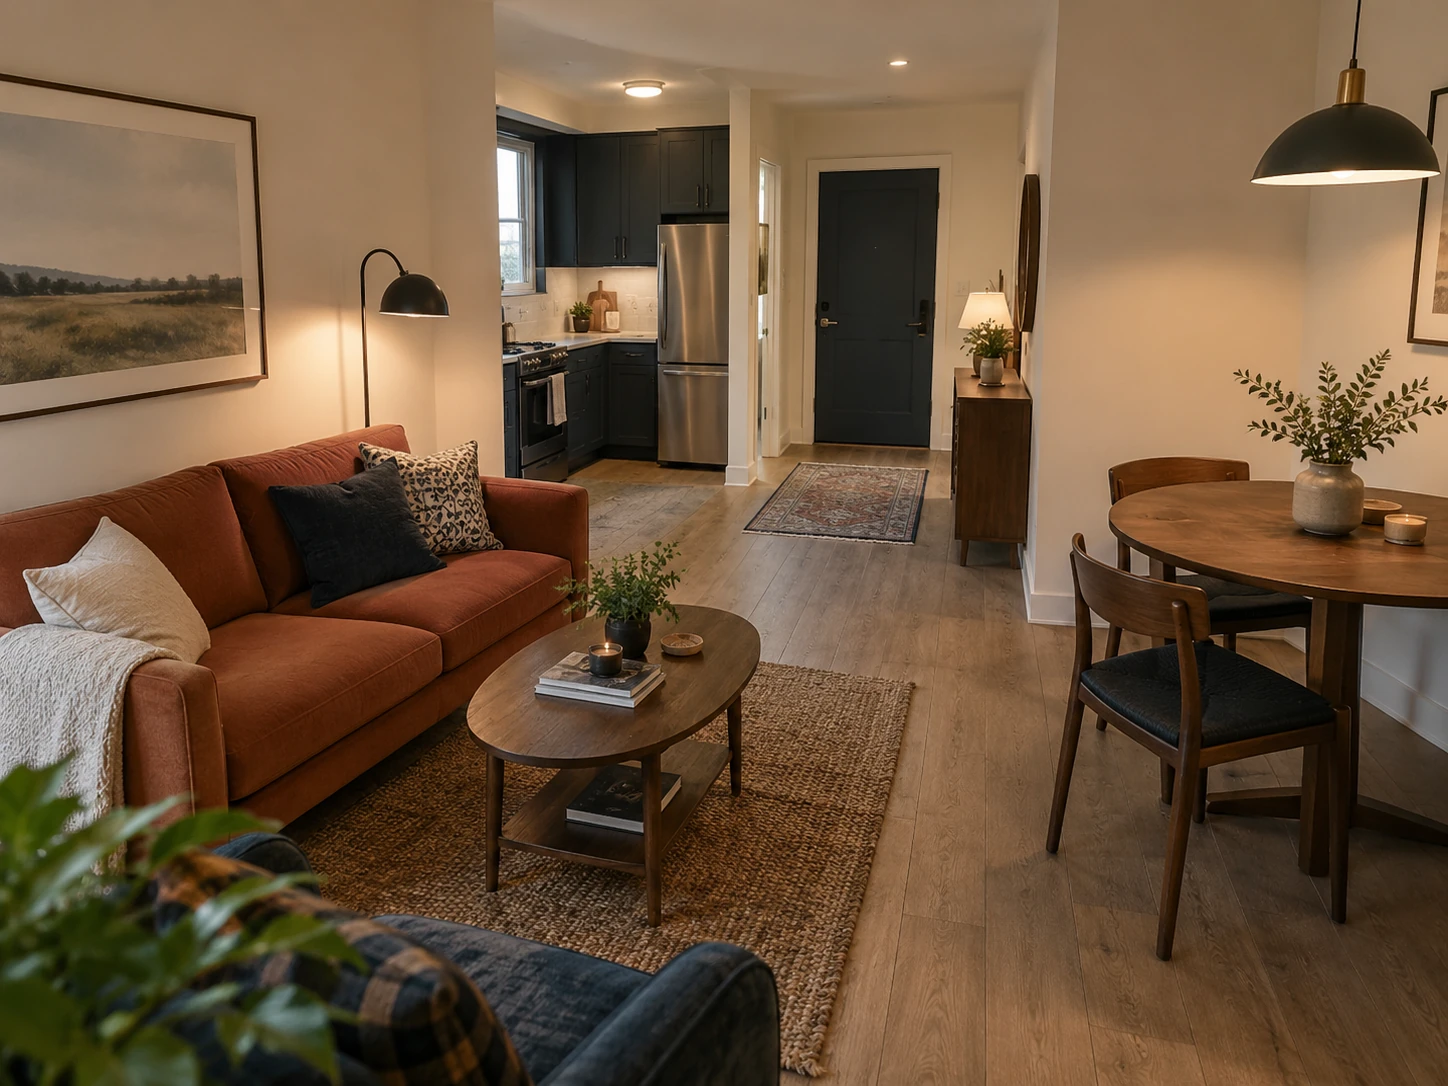
A dining table footprint is larger in use than it is when the chairs are pushed in. Test the chairs pulled back before deciding that an empty corner can become a dining zone.
Keep the dining group compact and close to the function it supports, often the kitchen side of an open-plan room. That reduces cross-traffic through the seating area.
If the table is used only occasionally, a smaller round, drop-leaf or extendable design can preserve more daily floor area than a permanently large rectangle.
Choose TV placement from sightline, glare and circulation
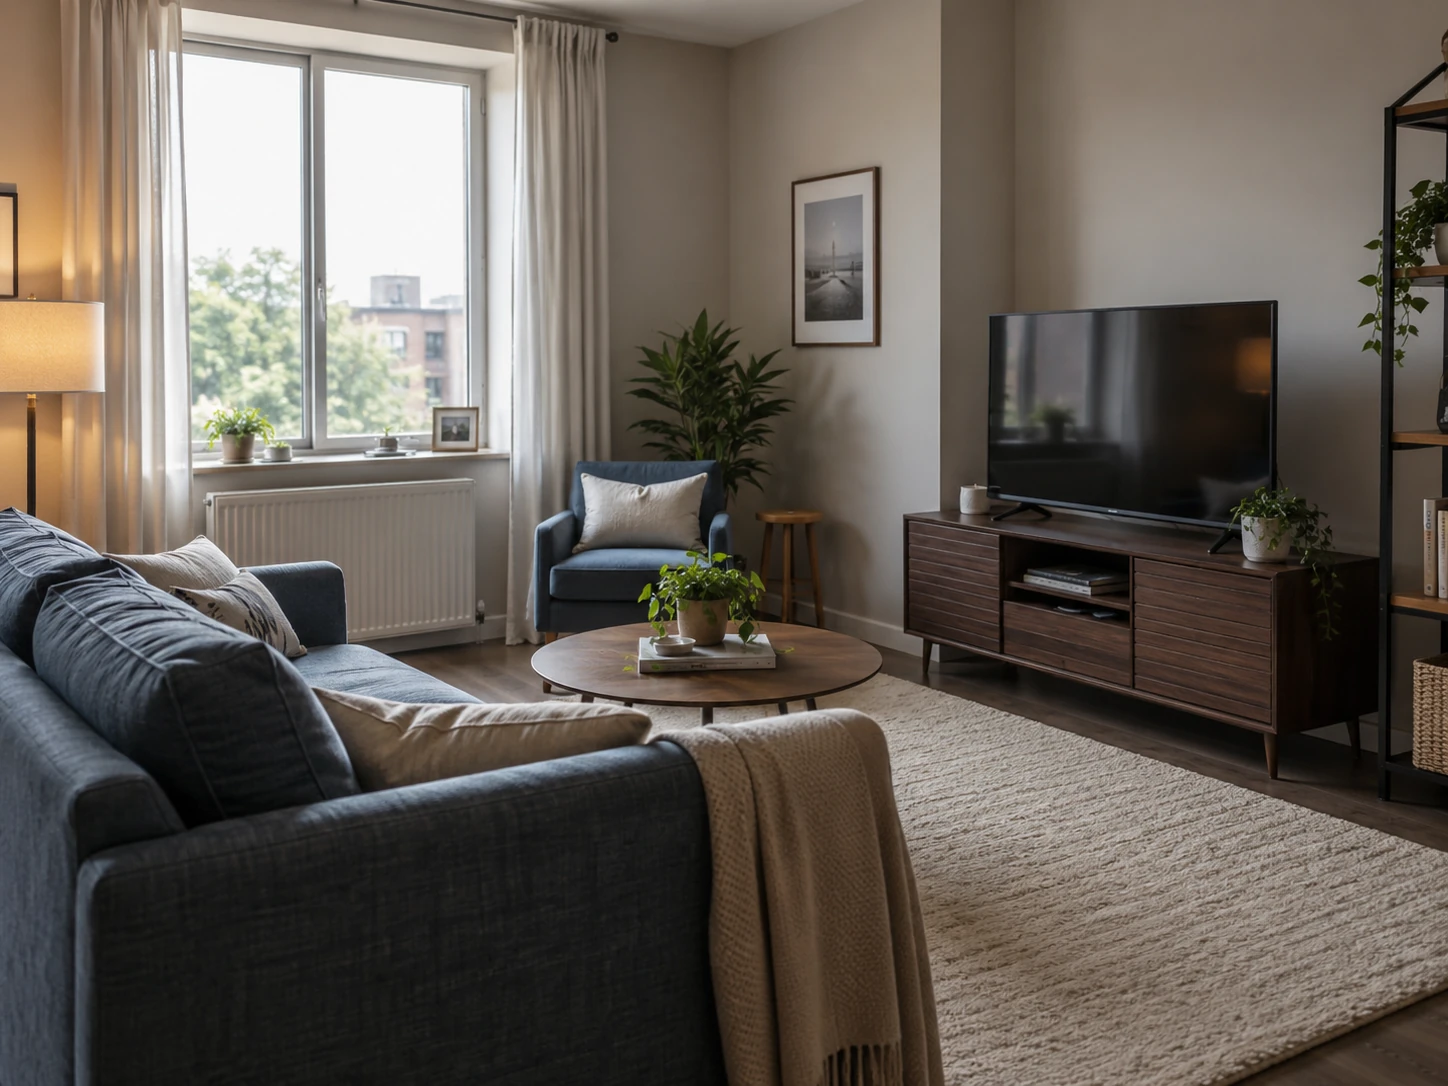
Small rooms often have only one plausible screen wall. Perfect sofa-to-TV centering can be less important than preserving the entrance and adjacent-room route.
Check window glare at the times the TV is normally used. A screen opposite a bright window may reflect it; a screen in front of a window can sacrifice daylight and view.
Do not assume a deep media console is required. If storage exists elsewhere, a slimmer stand or manufacturer-approved wall mounting can return useful floor depth.
Concentrate storage and use height carefully
One deliberate storage wall often feels calmer than a sideboard, bookcase and baskets scattered around the perimeter. Mix closed storage for visually noisy categories with limited open display space.
IKEA’s current small-living-room guidance uses wall height, hidden storage and multifunctional pieces to free floor area. The transferable principle is to make fewer storage locations work harder.
Tall or top-heavy furniture should be installed and anchored according to manufacturer guidance. Capacity is not worth creating a tip-over hazard.
Continue with this part of the plan Planned support guide: Small Living Room StorageA future guide to media storage, bookcases, closed cabinets and multifunctional seating.
Read the guide →Use flexible seating for occasional guests
Permanent seating should serve the household’s normal day. Occasional guests can use a light chair, stool, pouffe or dining chair pulled temporarily into the living zone.
That is usually more efficient than designing the entire room around the maximum number of visitors who appear a few times a year.
Flexible seating also makes it easier to clear floor area when the room needs to switch function.
Run the full-use test before buying the final pieces
With the main footprints taped, walk from the entrance to the kitchen, sit where the sofa will be, pull out desk or dining chairs, open storage doors and check the TV sightline.
Then remove one nonessential item from the plan and test again. Small rooms often improve more from subtracting one permanent piece than from finding a marginally smaller version of everything.
Only after the room works should you choose rug, finish, art, cushions and decorative layers.
- Room functions are ranked.
- Sofa outside width and depth are taped on the floor.
- Main route stays clear.
- Desk and dining chairs can pull back where relevant.
- Coffee table or substitute does not obstruct movement.
- TV position accounts for route and glare.
- Storage is concentrated rather than scattered.
- Tall furniture can be anchored as required.
- At least one piece can move when the room changes function.
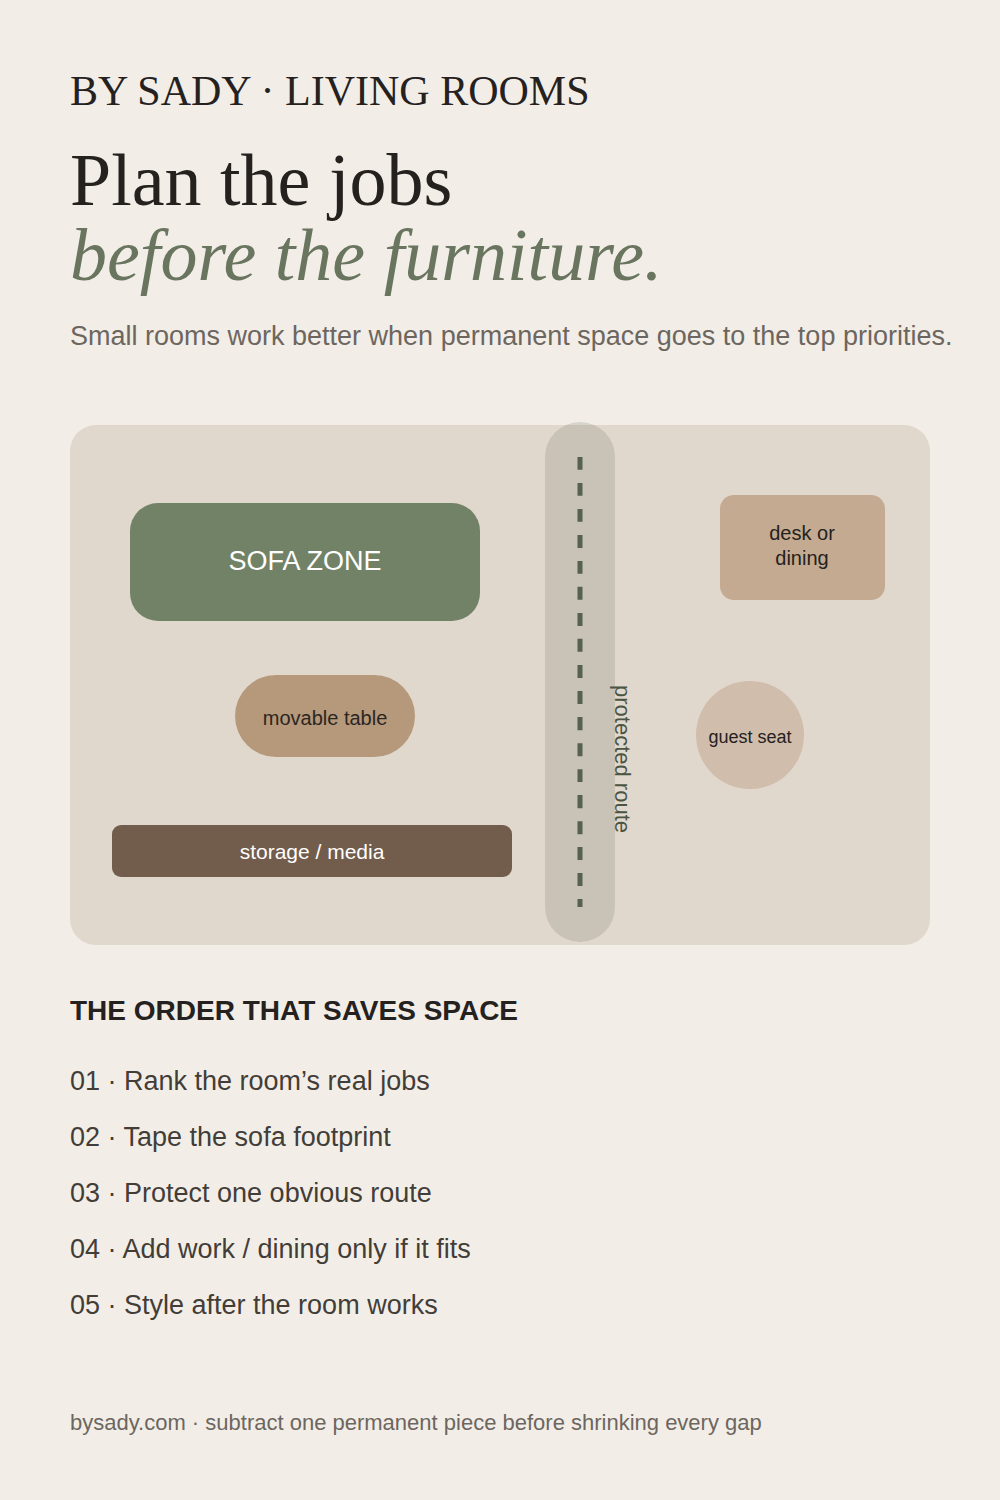
Keep the visual summary.
This is the condensed version of the guide, useful when you are planning, comparing options or returning to the key decisions later.
Where the measurable guidance comes from
By Sady's styling advice is editorial. Where this guide uses measurements or specific planning guidance, these are the references used. Always measure your own room and follow local electrical and building requirements.
- IKEA: Very small living room ideas to maximise your space
Current reference for flexible furniture, vertical storage, zoning and movable pieces.
- IKEA U.S.: Work, play, repeat — a little living room with endless possibilities
Current example of combining living, work and storage functions in a compact room.
- Dimensions.com: L-shape sofa and armchair layout
Reference example for a compact seating-group footprint, used as planning context rather than code.
- Dimensions.com: Coffee table planning guidance
Reference for common coffee-table proportion and circulation guidance.
- Architectural Digest: Small Living Room Ideas
Editorial reference for furniture scale, zoning, storage and layered lighting.
- U.S. CPSC: Anchor It!
Primary safety reference for securing top-heavy furniture.
Explore focused guides for this topic.
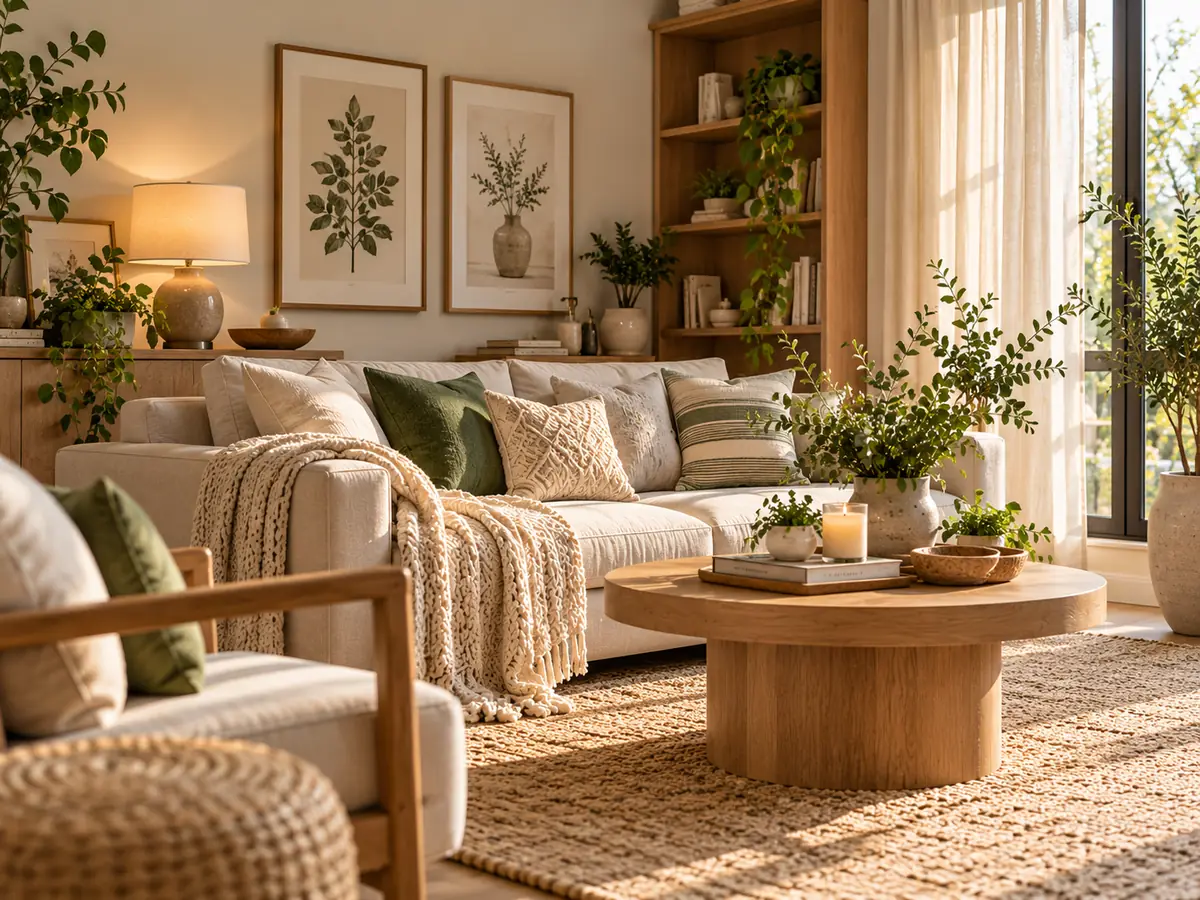
Living Room Rug Size and Placement Guide
A measurement-first living-room rug guide for connecting seating, protecting circulation and choosing placement that makes a compact room feel coherent rather than chopped into smaller pieces.
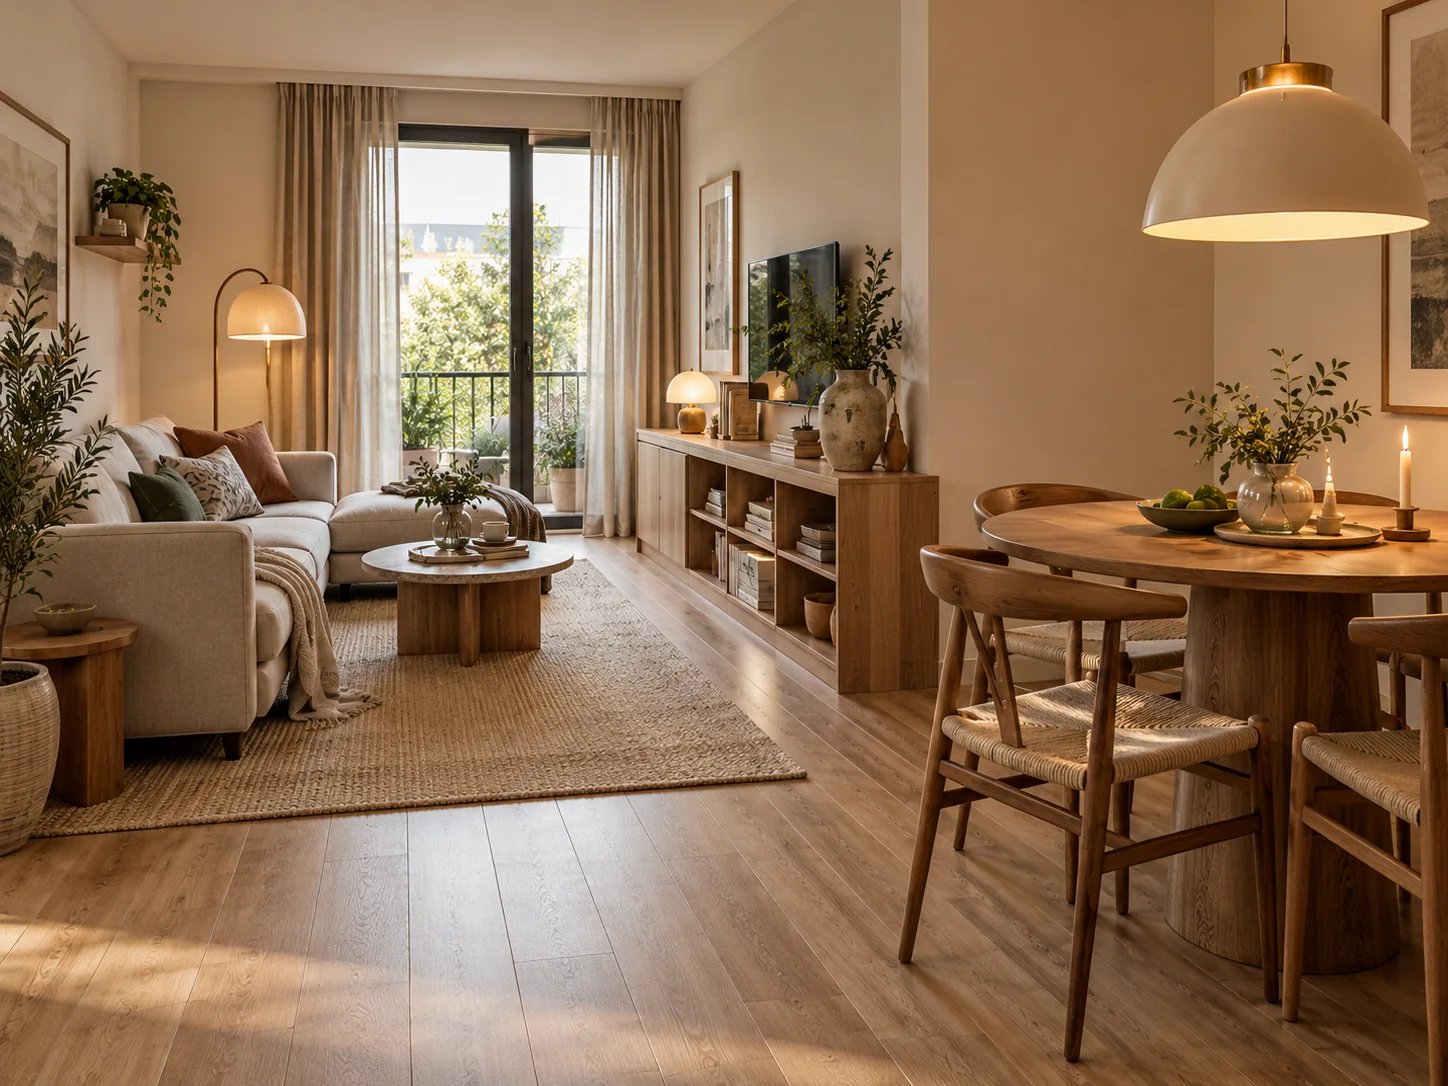
Small Living-Dining Room Combo Ideas That Protect Both Zones
A practical plan for combining living and dining functions in one compact room using circulation, furniture scale, flexible seating, lighting and storage instead of forcing two full-size rooms into one.
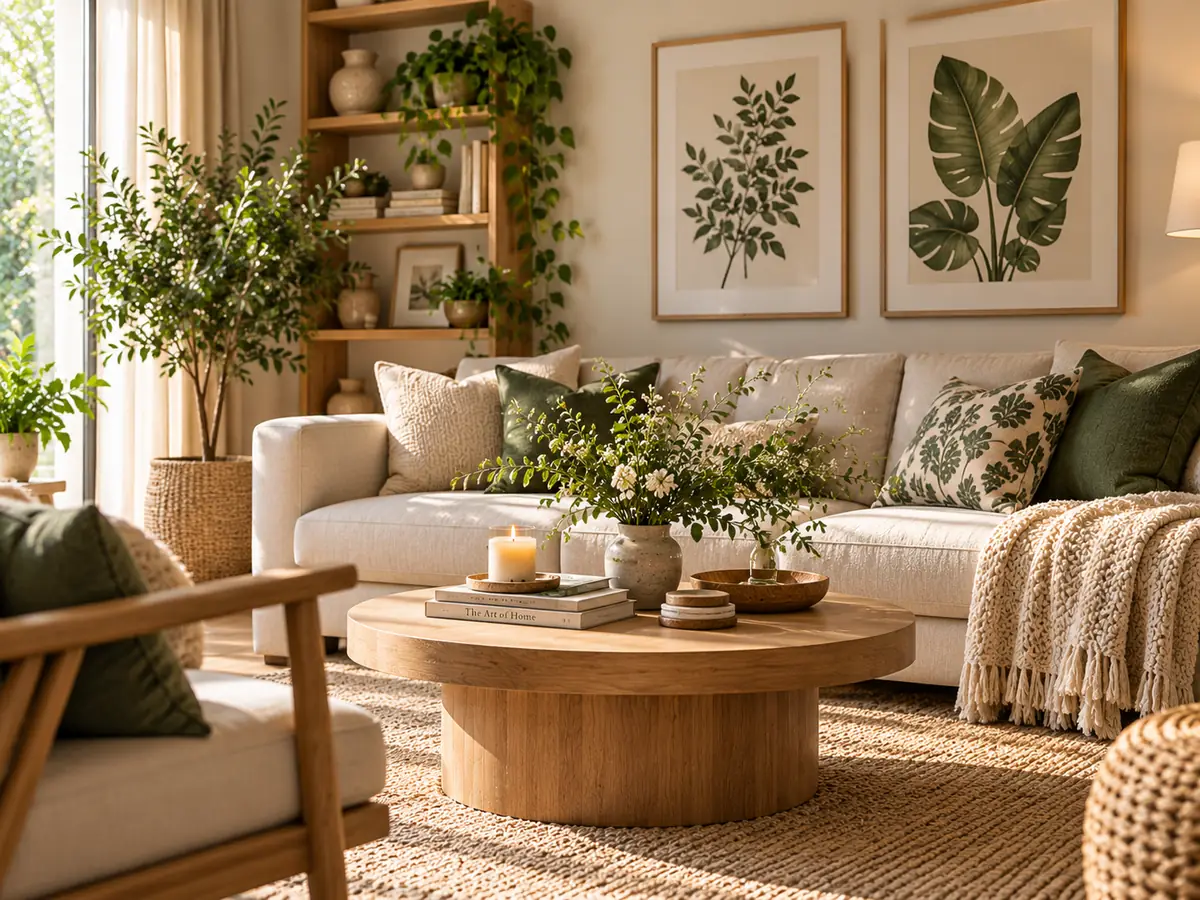
Small Living Room Lighting Ideas That Feel Warm and Flexible
A layered lighting plan for compact living rooms using general, task, wall and mood lighting without filling every corner with lamps or creating harsh contrast.
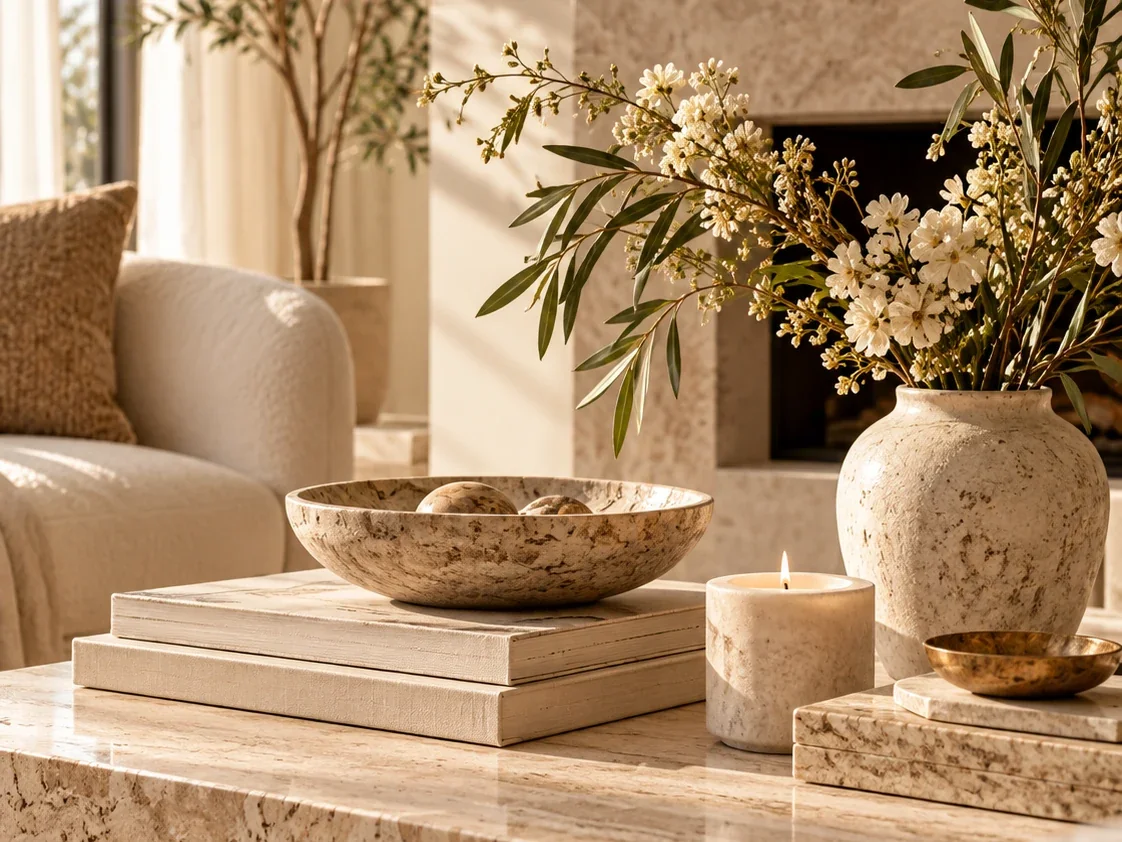
Coffee Table Styling Ideas: A Practical Formula That Still Leaves Room to Live
A practical coffee-table styling guide built around table shape, daily use, object scale, trays, books, organic elements and leaving enough empty surface for real life.
More from Living Rooms.
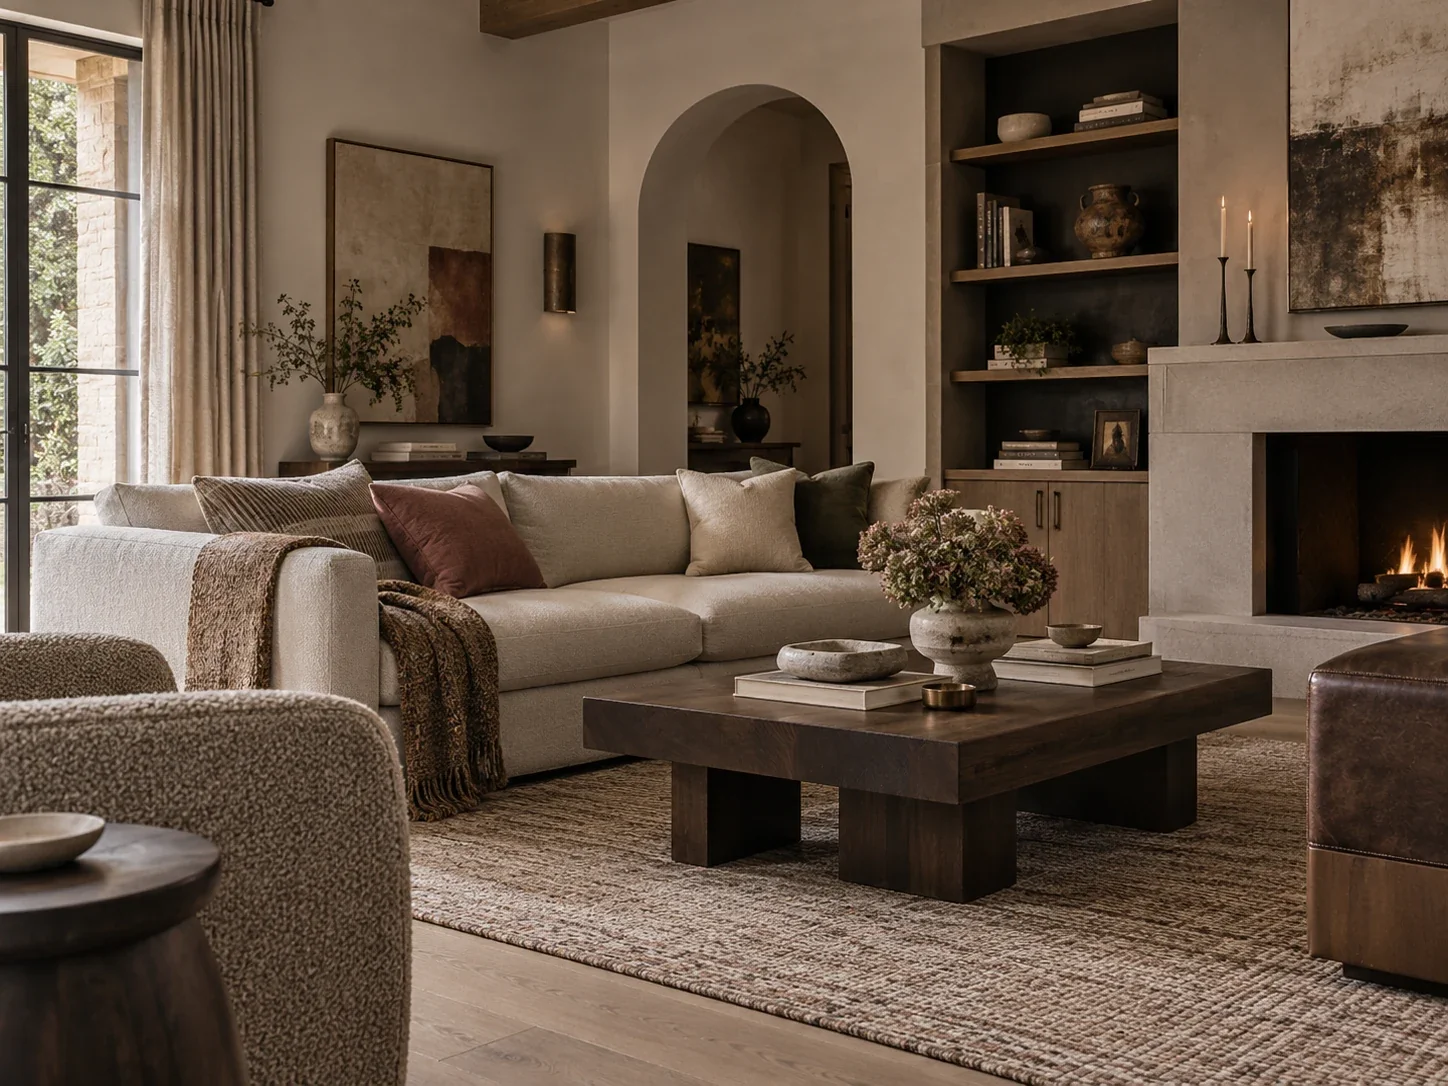
Neutral Living Room Ideas: How to Make a Calm Room Feel Warm, Layered and Intentional
A practical guide to neutral living rooms that feel warm rather than flat, using undertones, value contrast, texture, wood, lighting, rugs, art and a small controlled palette.
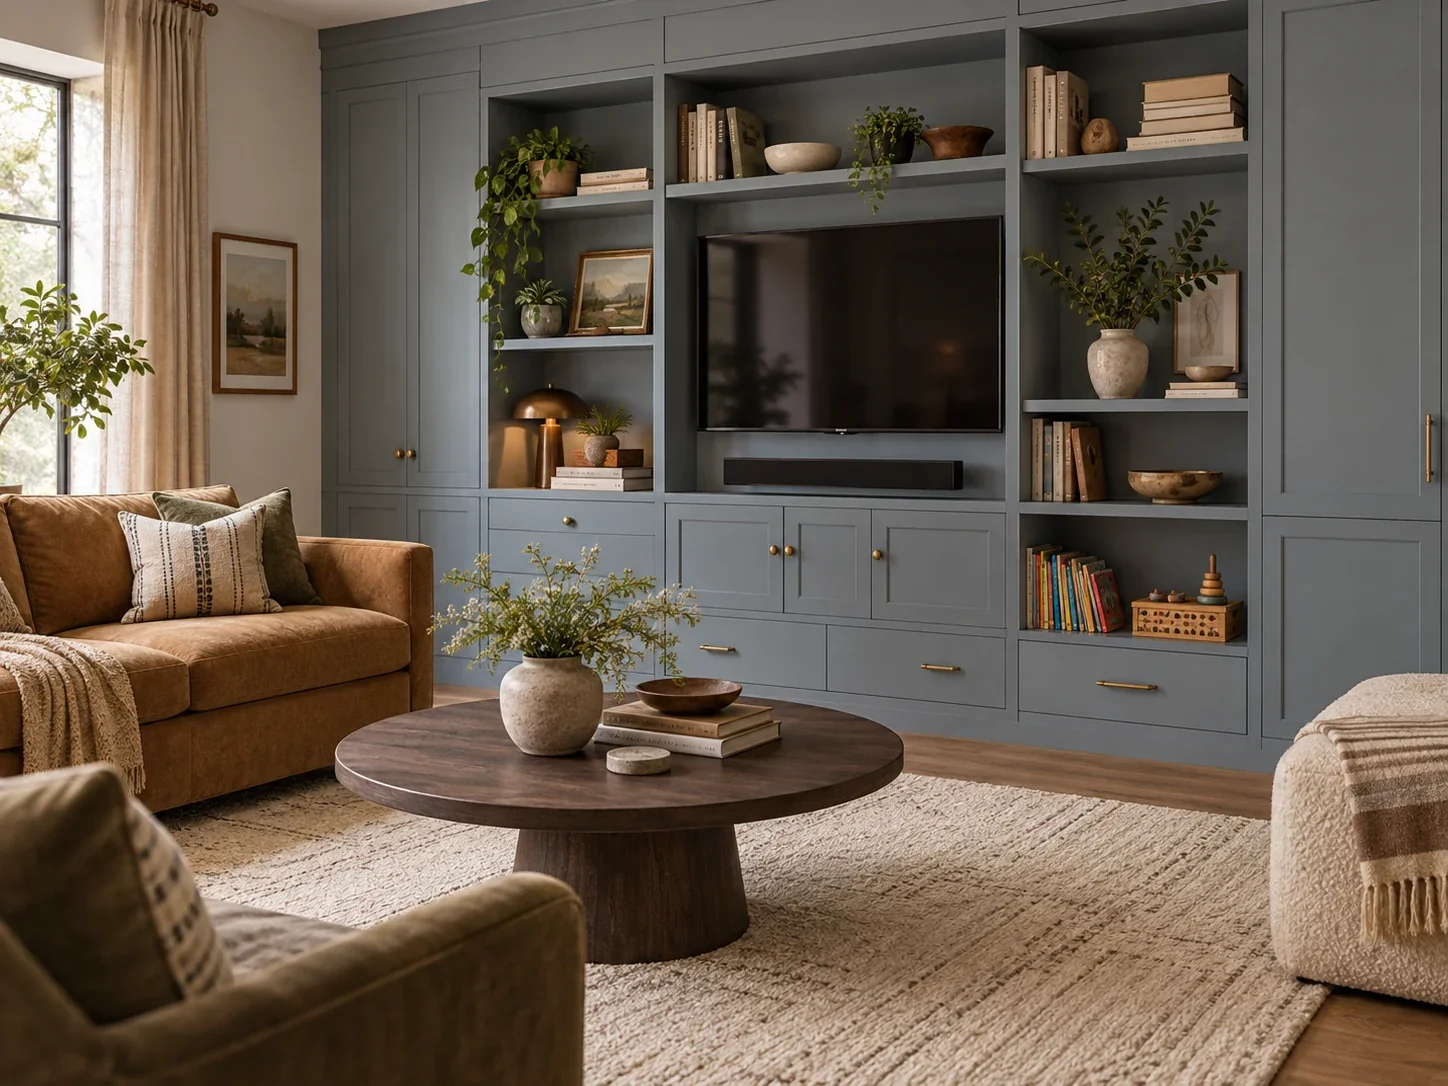
Small Living Room Storage Ideas: What to Hide, Display and Put on the Wall
A practical storage guide for compact living rooms, covering open versus closed storage, media units, toys, books, multifunctional furniture, wall height, renters and furniture safety.
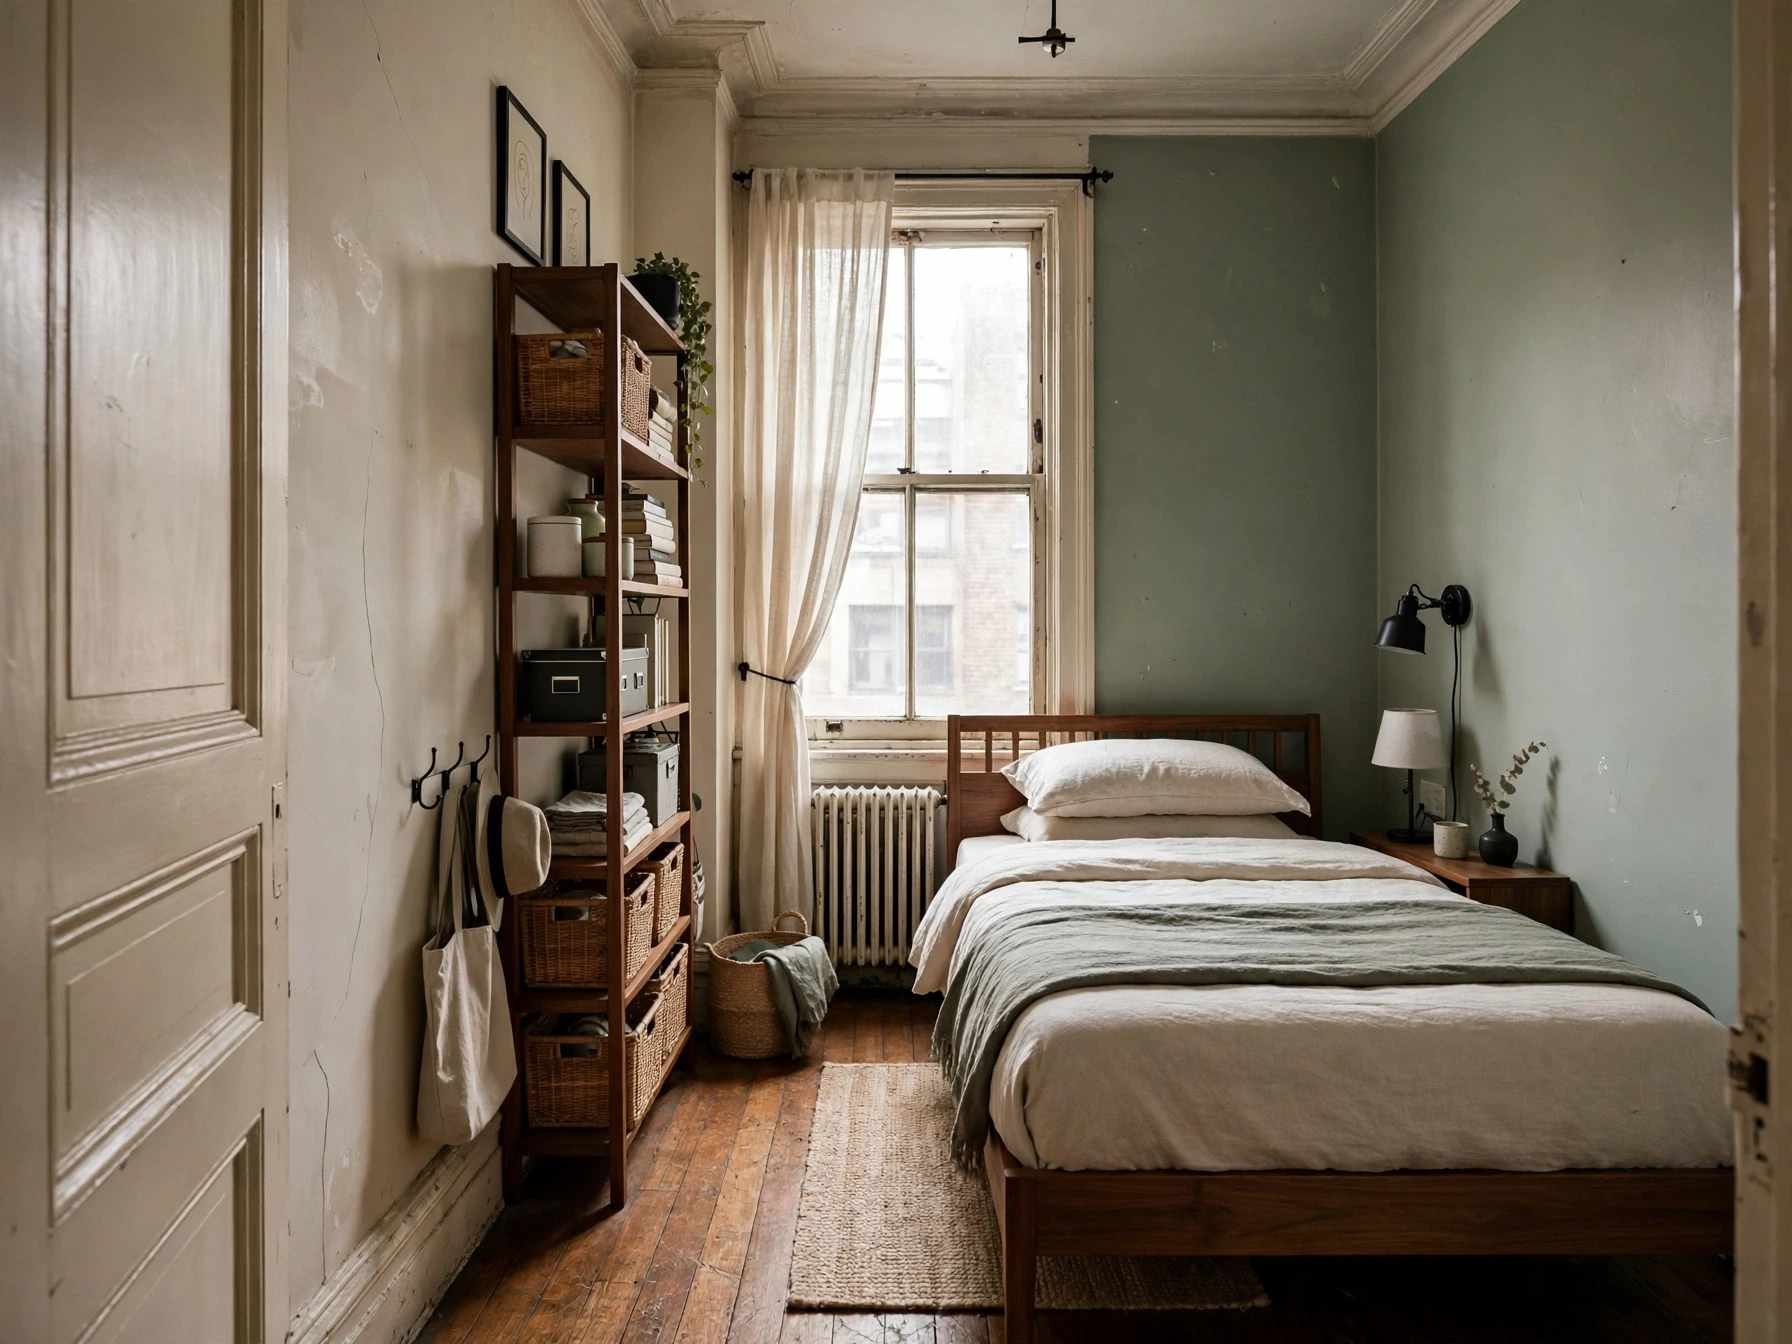
Small Bedroom Ideas: A Complete Guide to Layout, Storage, Lighting & Style
A practical small-bedroom design guide built around floor planning, circulation, storage, lighting and the details that make a compact room feel calm instead of crowded.