
Small Entryway Measurement Checklist Before You Buy Storage or a Console
A saveable measurement checklist for compact entryways covering door swing, walking route, console depth, shoe storage opening, mirror zone, hooks, switches, outlets and trim.
Entryway furniture fails at the edges: the door clips the cabinet, shoes spill into the path, a drawer cannot open or the mirror lands on a switch. Measure the moving parts, not only the empty wall.
Part of the By Sady guide Small Entryway Ideas →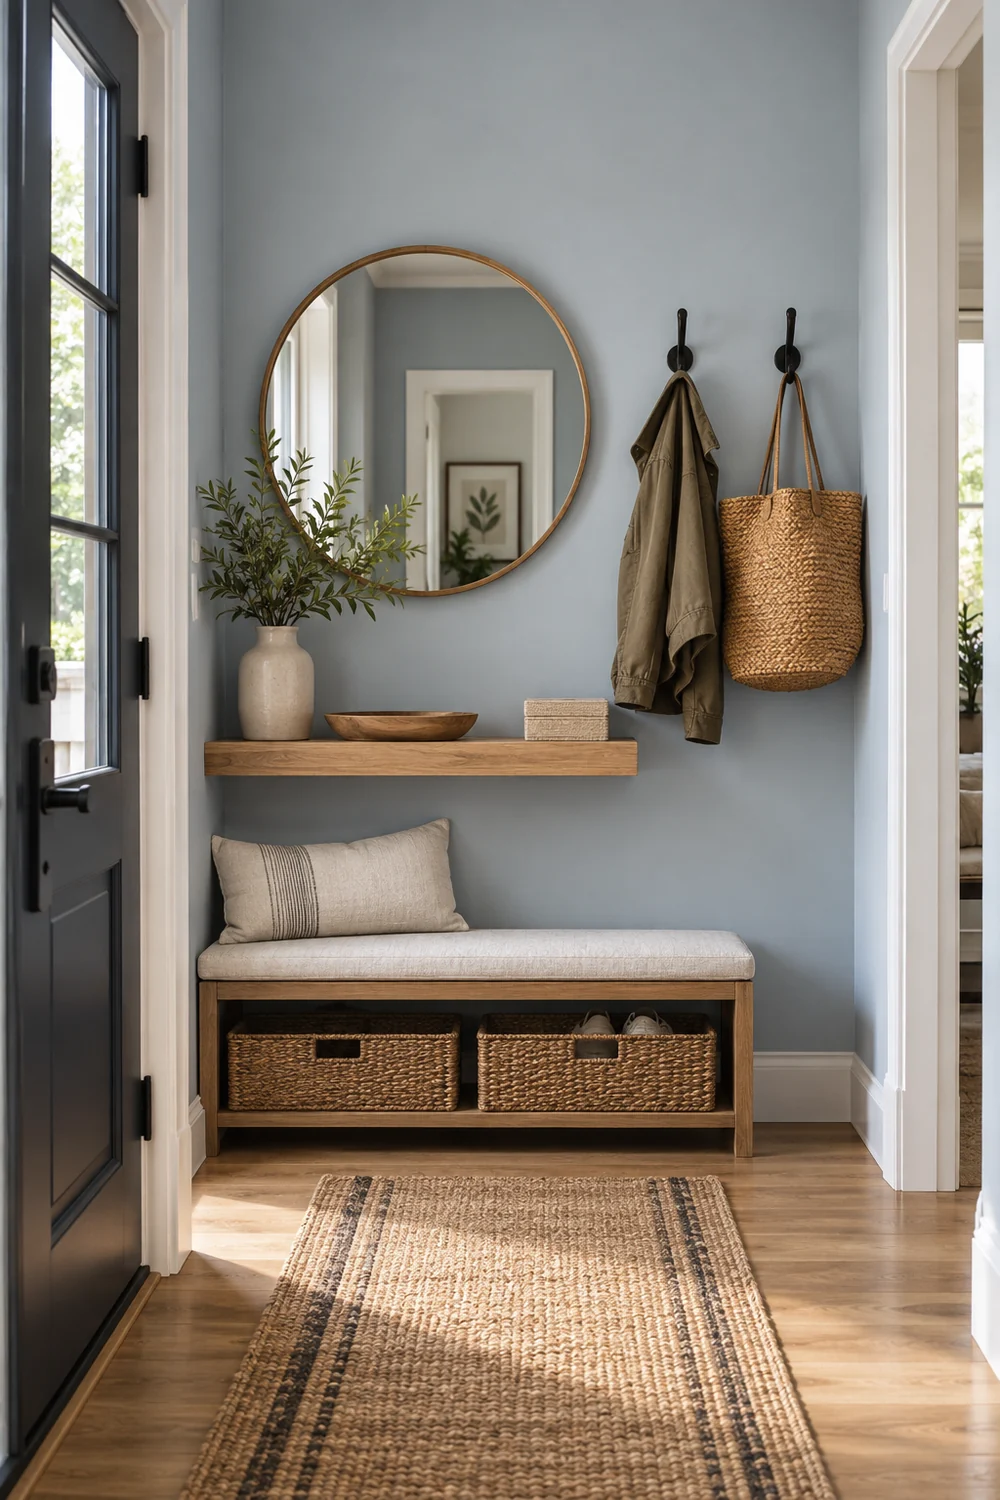
What matters most
- 01
Measure with the front door open.
- 02
Mark the actual walking route, not only wall-to-wall width.
- 03
Include drawers and cabinet-door opening space.
- 04
Record switches, outlets, trim and baseboards.
- 05
Mock up the proposed footprint before buying.
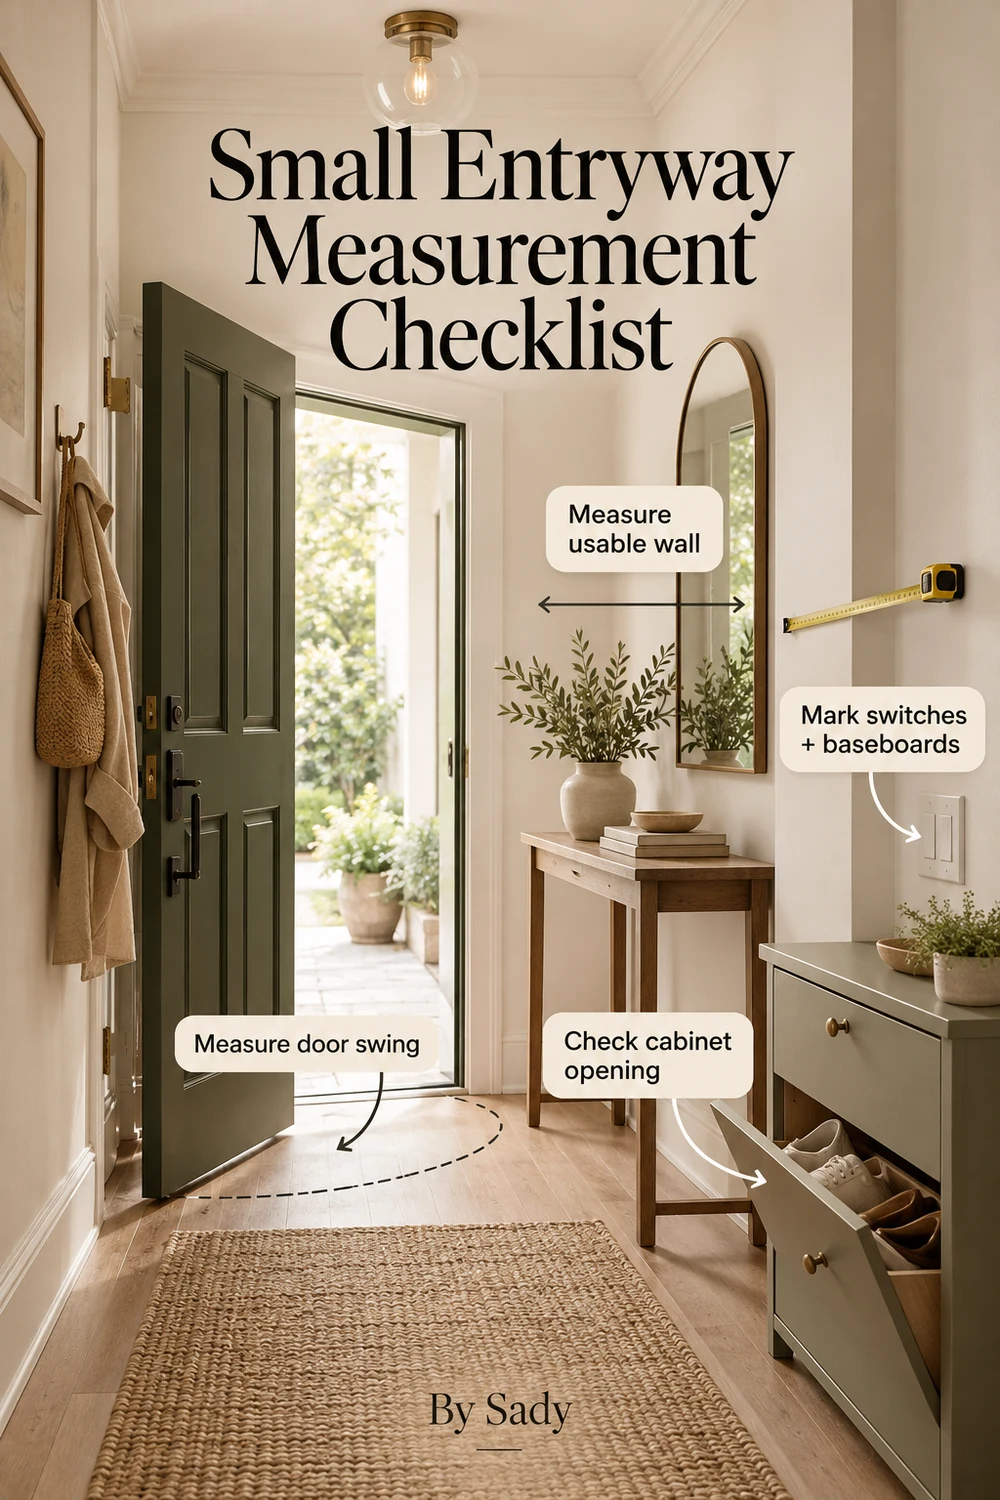
Start with the full door swing
Open the front door fully and mark the arc or rectangle it occupies. Include handles, door stops and nearby closet doors.
Anything inside that moving zone is already competing with the entry.
Mark the walking route
Walk from the door into the home carrying the things you normally bring in. Mark where your body and bag naturally pass.
Protect that route before placing storage along the wall.
Measure usable wall width
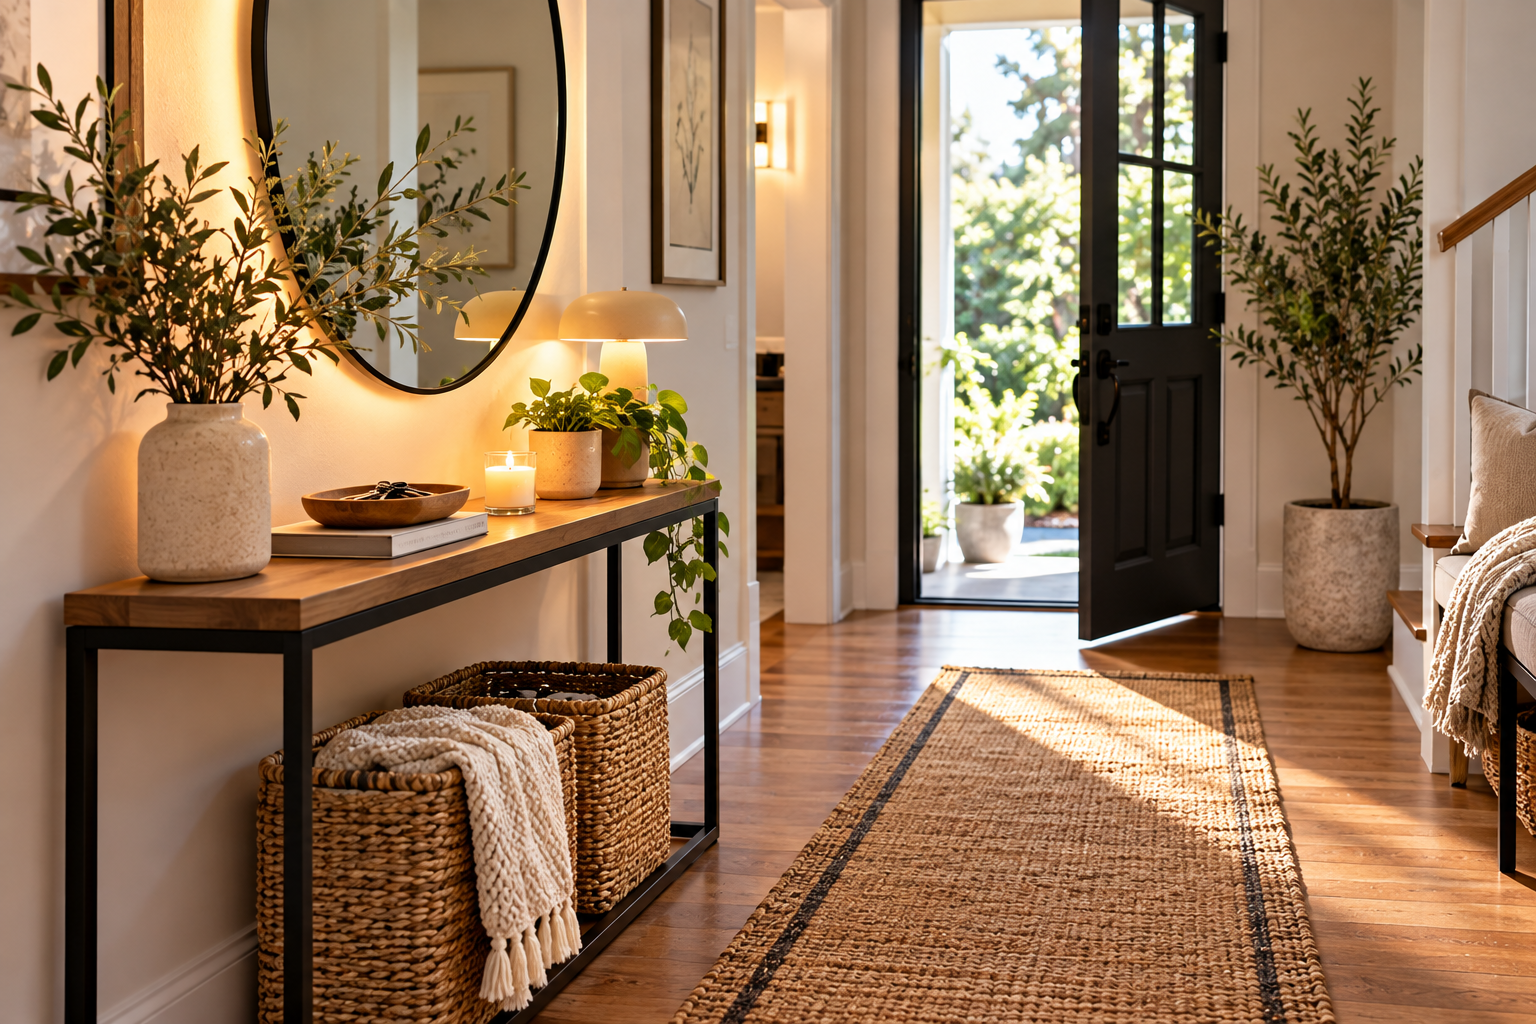
Subtract trim, switches, outlets, radiator clearance and anything else that limits furniture placement.
The remaining uninterrupted wall is the true starting width.
Test console or cabinet depth
Use tape or boxes to represent the proposed depth. Walk past it repeatedly.
Do not rely on a product being called “narrow.” Use the actual outside measurement.
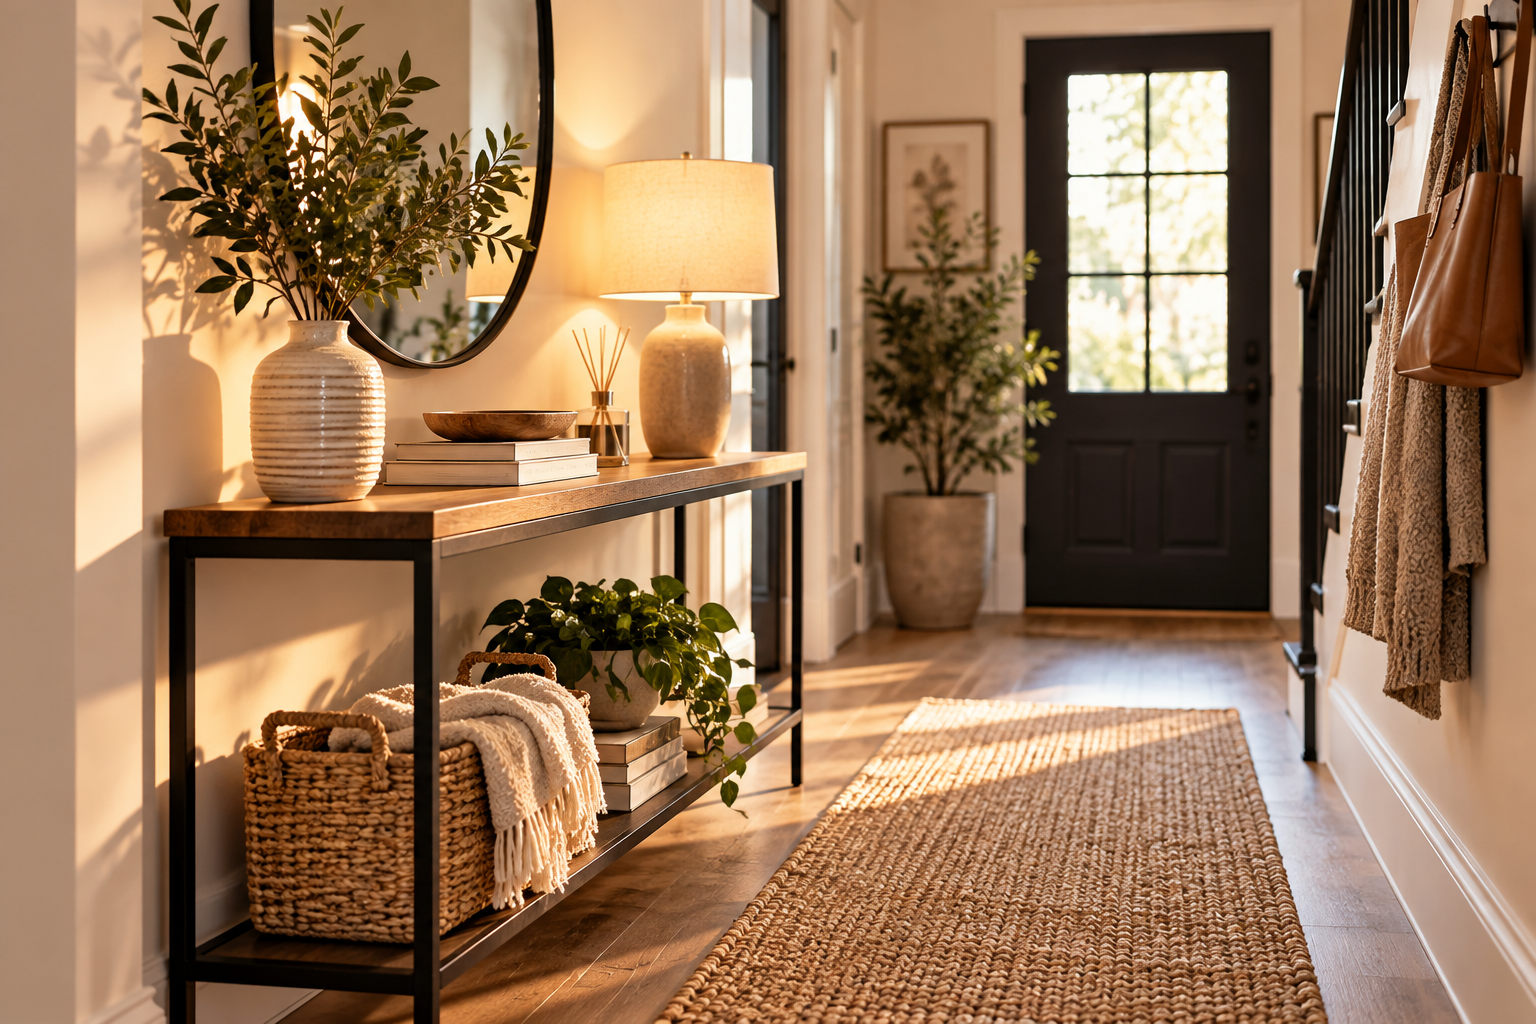
Choose depth, storage and opening style from the clearance envelope.
Read the guide →Open the storage in the mock-up
Measure drawer travel, cabinet-door swing and shoe-bin opening. A compact cabinet can require surprising open space.
If the furniture must block the whole route every time it opens, it is not a good fit.
Map the mirror and hook zone
Mark where the mirror needs to sit for a useful reflection and where bags or coats will hang.
Keep bulky hanging items from covering the mirror or reducing headroom.
Test the entry under real load
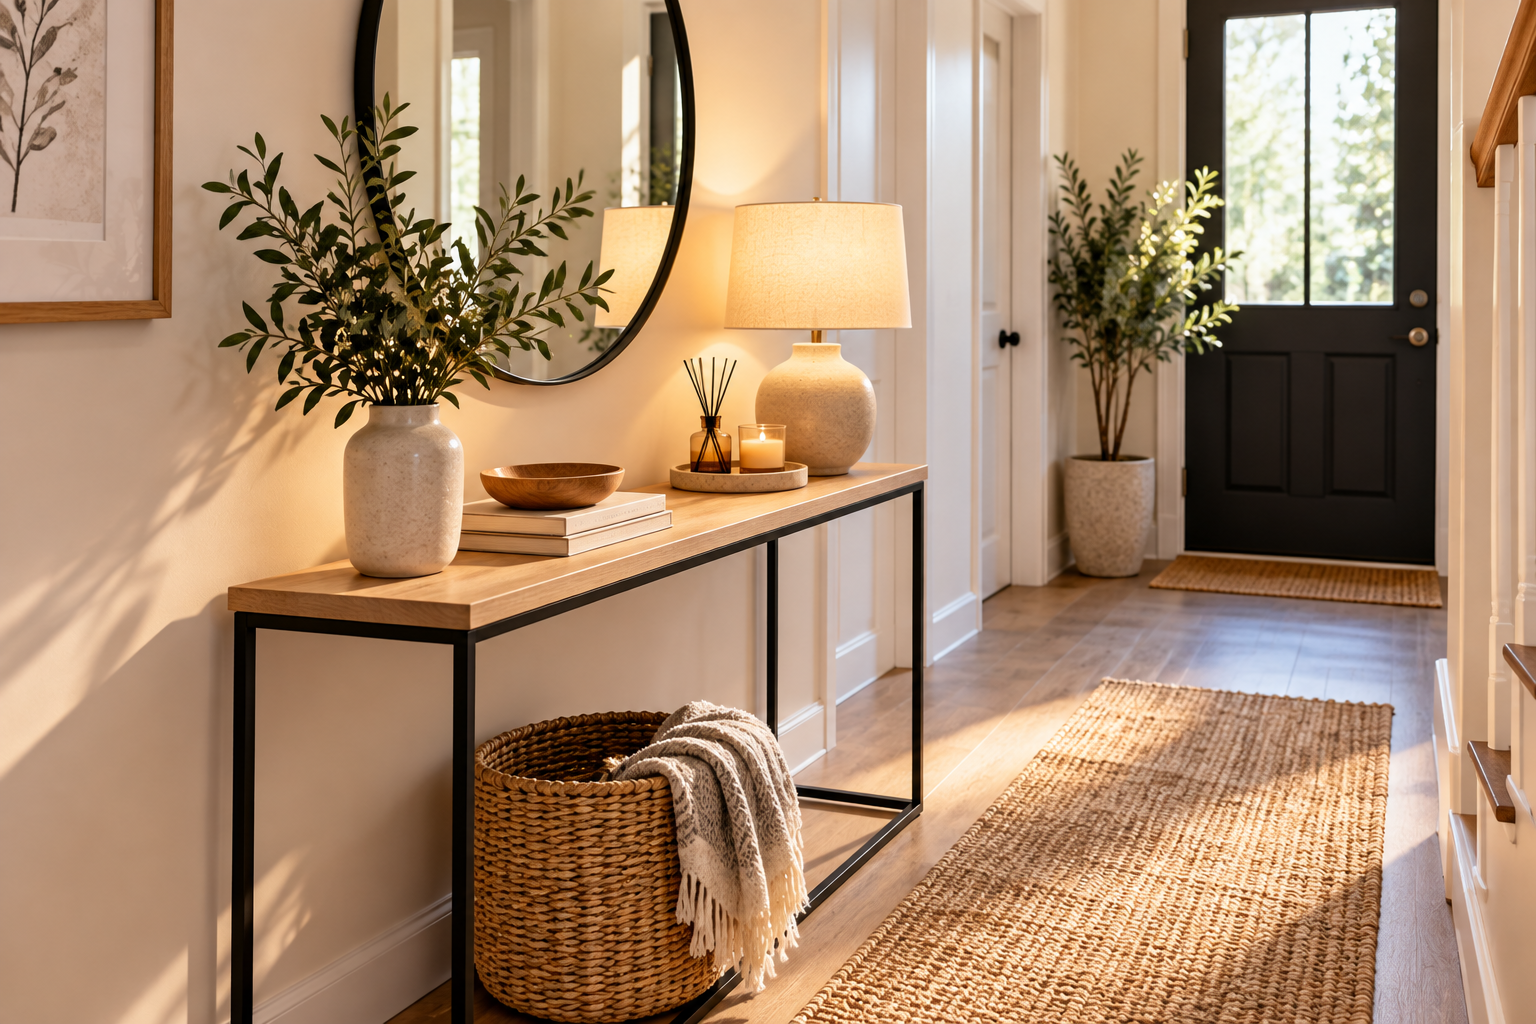
Stand in the entry with the things that make it feel smallest: a tote bag, groceries, a backpack, a second person or a pair of shoes being put on. A plan that works only when the floor is empty is not a useful plan.
If the route closes when someone stops to remove shoes or open a cabinet, reduce the furniture depth or move one storage job elsewhere.
| Real-use test | What to observe |
|---|---|
| Entering with a bag | Does the bag hit hooks, mirror or console? |
| Opening shoe storage | Can another person still pass? |
| Two people at the door | Is there a waiting zone without blocking the swing? |
| Setting down a parcel | Is there a temporary landing surface? |
Note the baseboard and floor variation
Baseboards can push furniture away from the wall. Uneven floors or thresholds may affect stability.
Use the manufacturer’s leveling and anchoring instructions where relevant.
Entryway measurement checklist
Put every number on one drawing so the door, storage, mirror and route are evaluated together.
The plan should still work when the entry is busy, not only when it is empty.
- Door swing.
- Main walking route.
- Usable wall width.
- Console or cabinet outside depth.
- Drawer and door opening space.
- Mirror zone.
- Hook and bag projection.
- Switches, outlets and baseboards.
Keep the visual summary.
This is the condensed version of the guide, useful when you are planning, comparing options or returning to the key decisions later.
Relevant finds from this guide.
HOOBRO 29.5-Inch Narrow Console Table
Slim entryway console table for a small landing surface and modest decor.
More from Entryways.
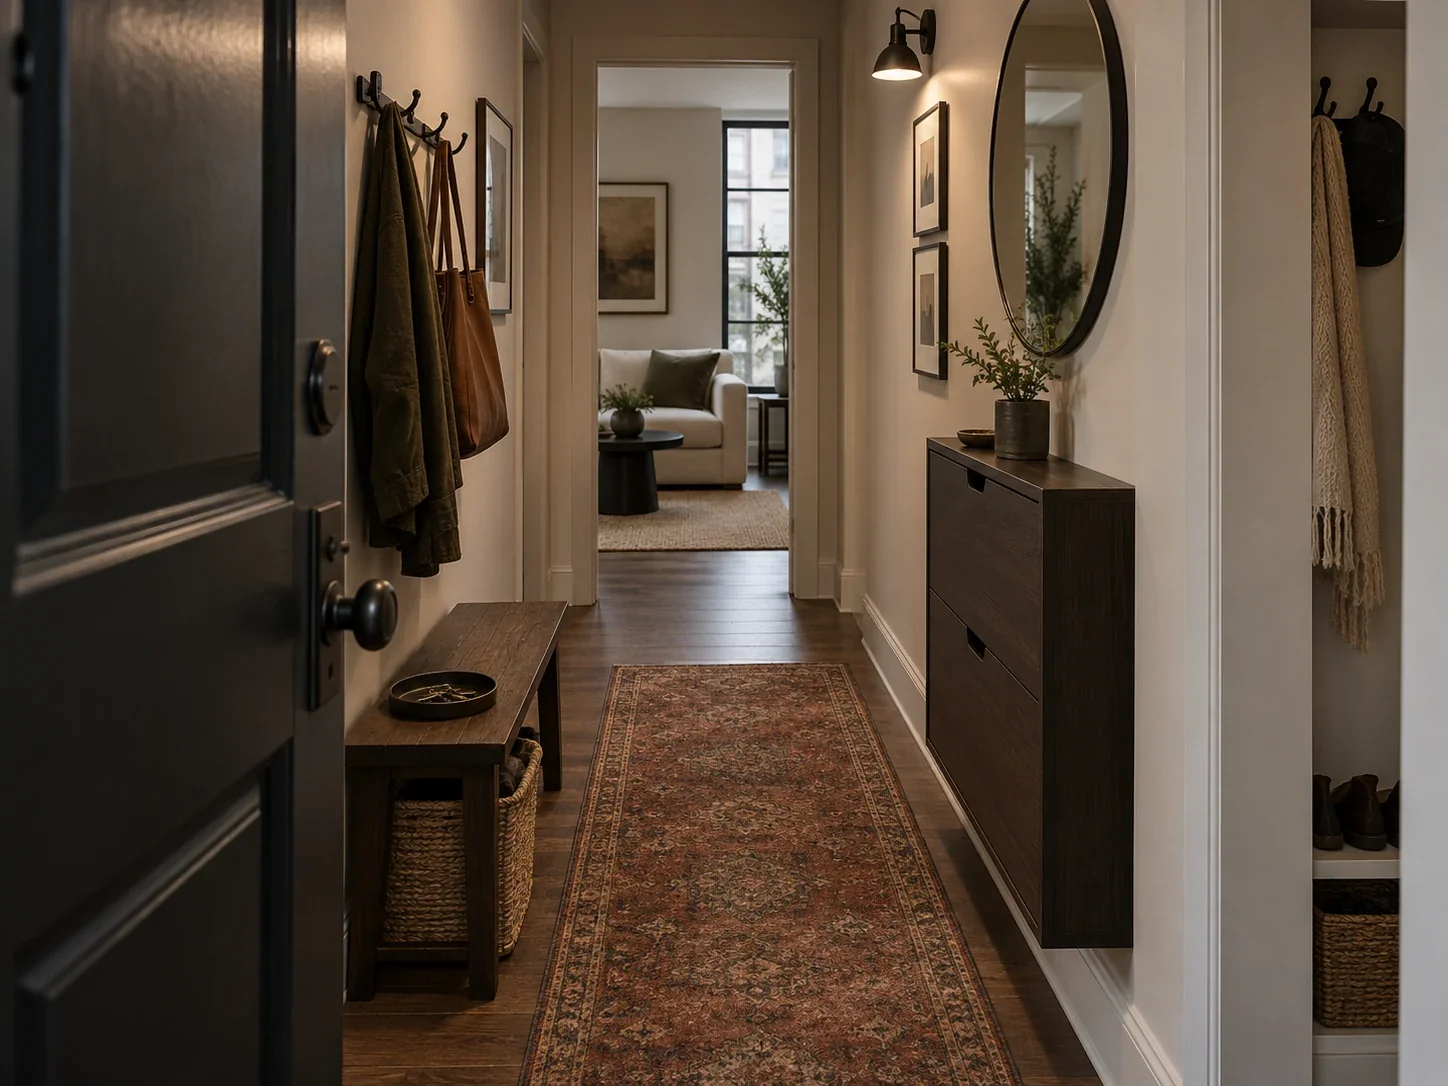
Small Entryway Ideas: How to Build a Useful Drop Zone in a Tight Space
A measurement-first guide to small entryways, narrow hallways and homes with no foyer, covering door swing, shoe storage, hooks, shallow furniture, mirrors, lighting and renter-friendly layouts.
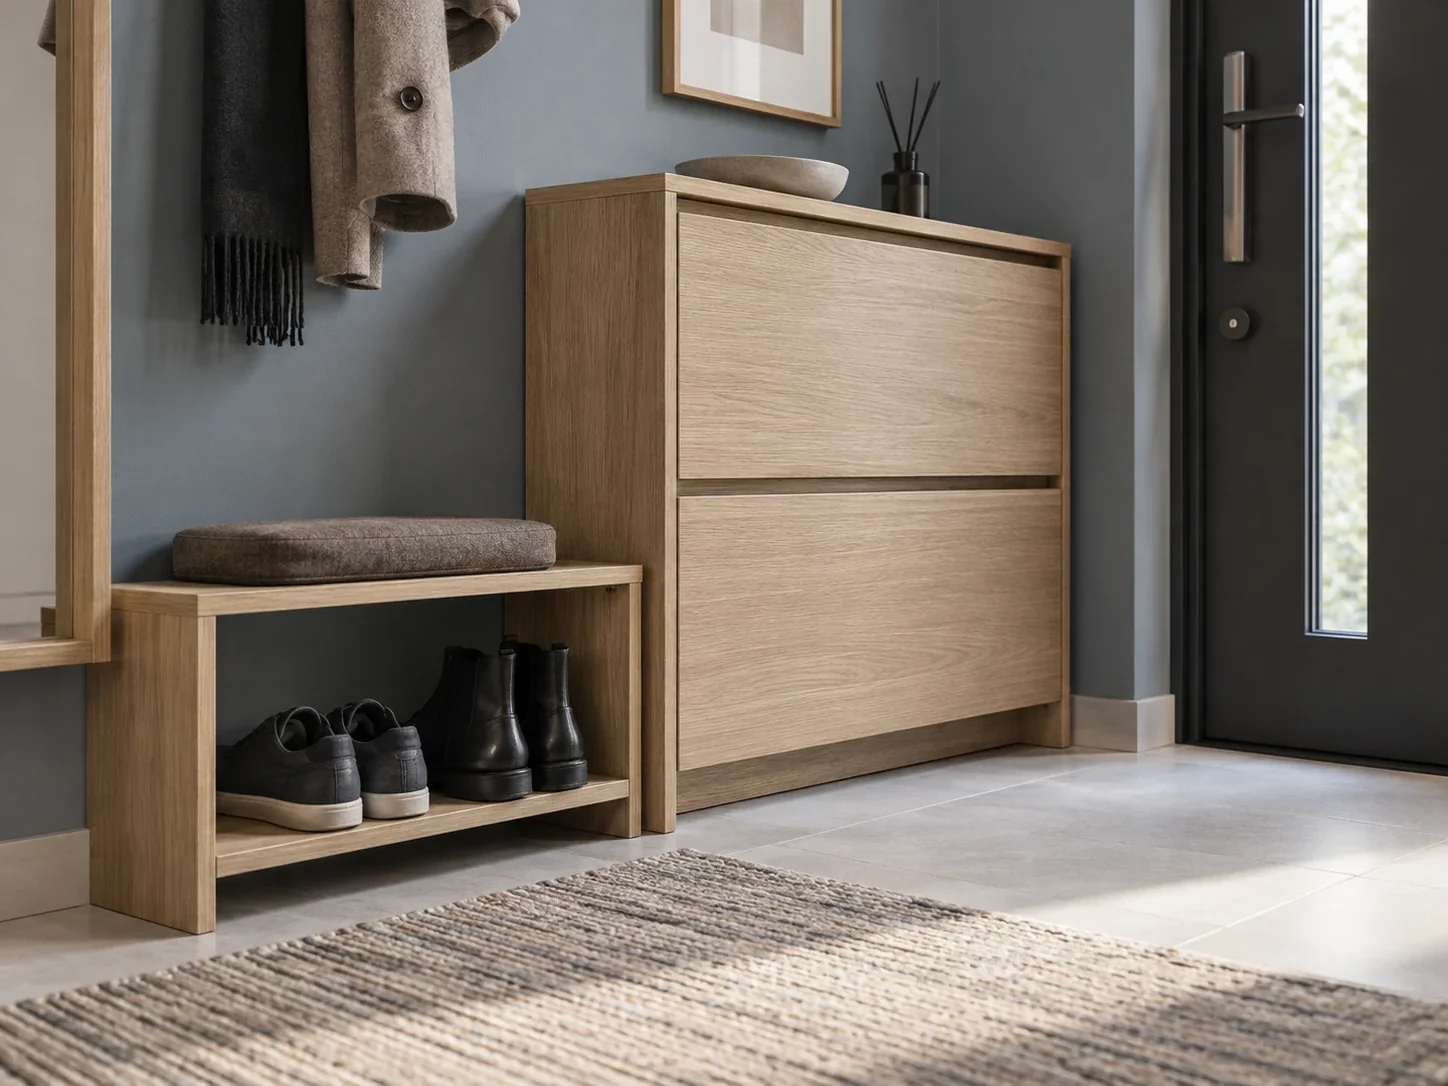
Small Entryway Shoe Storage: How to Choose a Cabinet, Rack, Bench or Basket
A practical shoe-storage decision guide for narrow halls and small foyers, comparing shallow cabinets, open racks, benches and baskets by pair count, depth, door swing, cleaning and daily use.
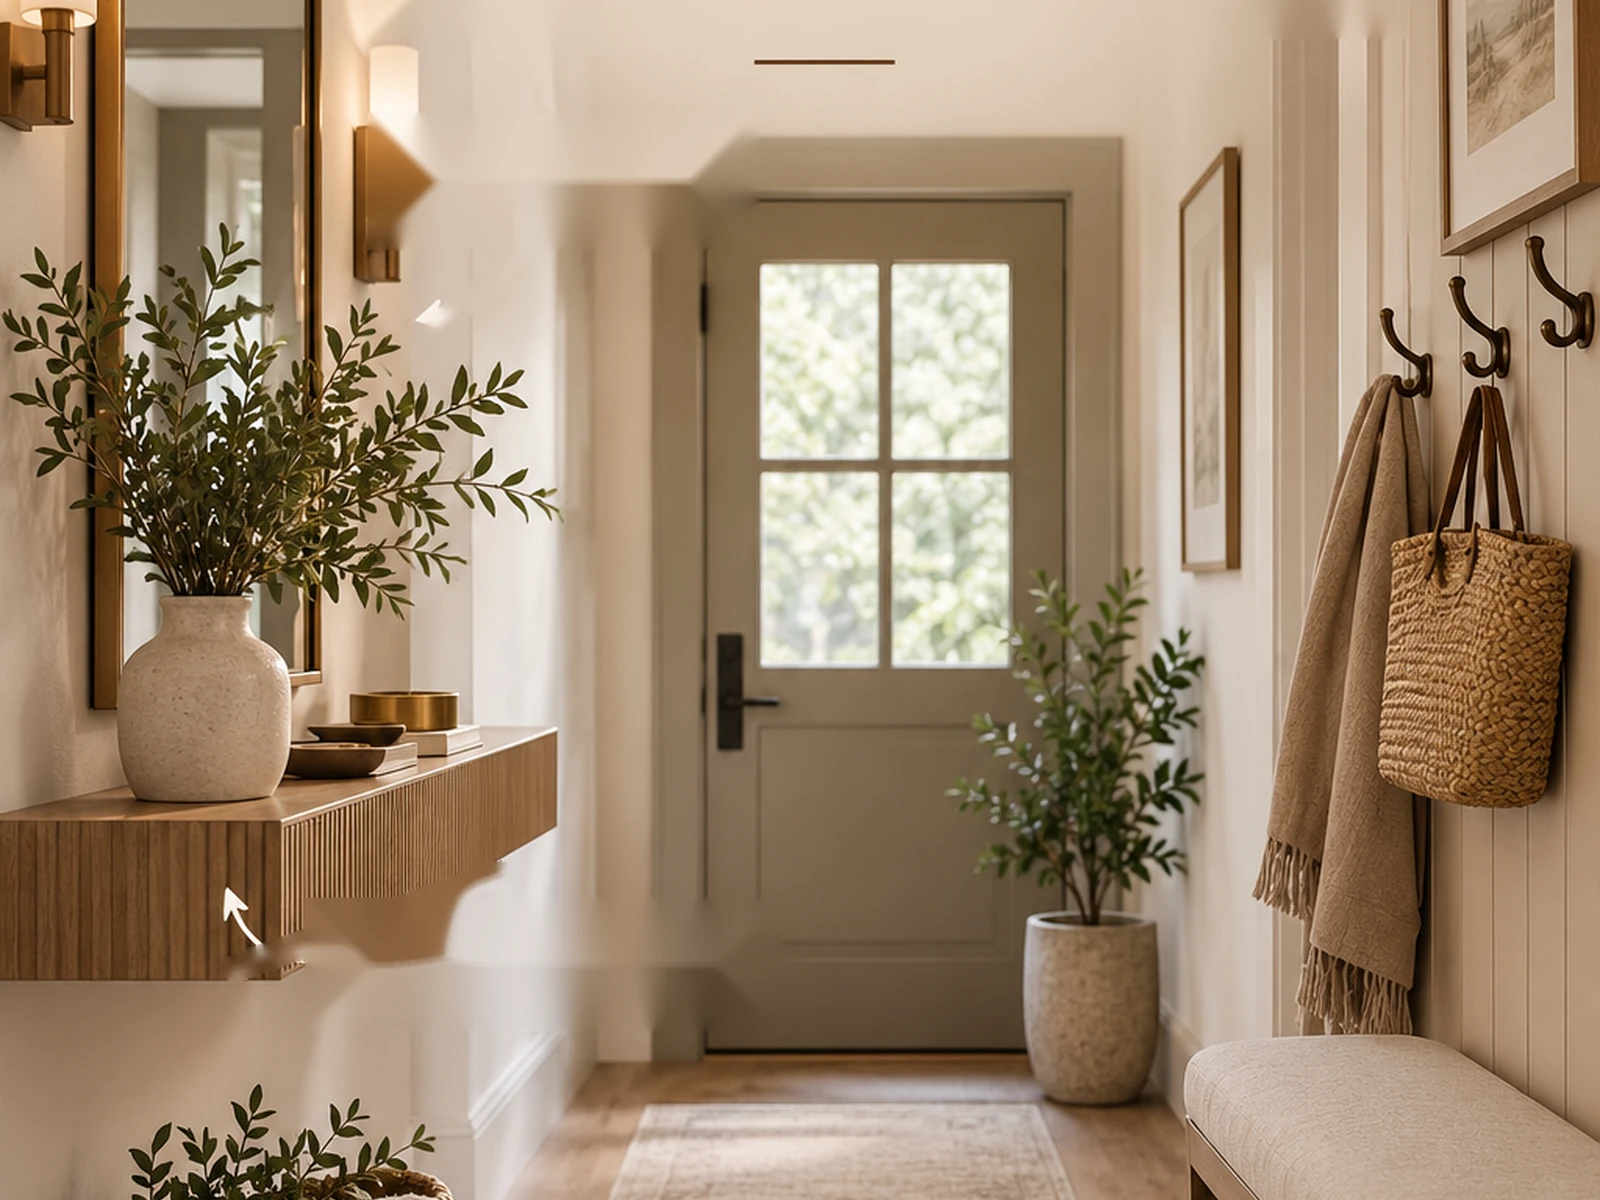
Entryway Mirror Ideas for Small Spaces
A practical guide to entryway mirror size, placement, reflection, console pairing, lighting and mounting in compact halls and no-foyer homes.